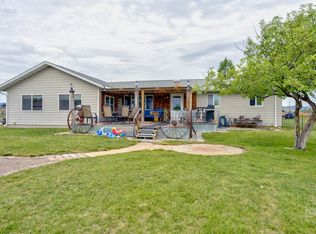
Looking for a project with incredible potential on 7.75 acres bordering BLM land just minutes from town? Welcome to 2956 Aspenway Drive.
This is a rare opportunity to own a piece of Montana and create your dream home in a beautiful setting with direct access to public land. The residence has been gutted and is being sold as-is, providing a blank canvas for your vision. The home is configured with 3 bedrooms and 2 fully plumbed bathrooms, allowing the next owner to customize the finishes and layout to their preferences. Electricity, well, and septic are already in place and connected to the residence, offering a head start on the renovation process. Bring your ideas and tools—properties with acreage, privacy, and BLM access this close to town are hard to find.
Active under contract
$450,000
2956 Aspenway Dr, Helena, MT 59601
3beds
2,388sqft
:
Get pre-qualified$2,926/mo
Single Family Residence
Built in 2001
7.75 Acres Lot
$434,300 Zestimate®
$188/sqft
$54/mo HOA
What's special
- 45 days |
- 4,845 |
- 259 |
Likely to sell faster than
Zillow last checked:
Listing updated:
Listed by:
Mary Ahmann Hibbard 406-439-0119,
Helena Home Team,
Allie Rincon 406-465-0223,
Helena Home Team
Source: MRMLS,MLS#: 30071964
Facts & features
Interior
Bedrooms & bathrooms
- Bedrooms: 3
- Bathrooms: 2
- Full bathrooms: 2
Heating
- Baseboard, Electric, Pellet Stove
Appliances
- Included: Microwave, Range, Refrigerator
- Laundry: Washer Hookup
Features
- Basement: Daylight,Full,Partially Finished,Walk-Out Access
- Has fireplace: No
Interior area
- Total interior livable area: 2,388 sqft
- Finished area below ground: 864
Property
Lot
- Size: 7.75 Acres
Details
- Parcel number: 05188729402300000
- Special conditions: Standard
Construction
Type & style
- Home type: SingleFamily
- Property subtype: Single Family Residence
Materials
- Foundation: Poured
- Roof: Metal
Condition
- New construction: No
- Year built: 2001
Utilities & green energy
- Sewer: Private Sewer, Septic Tank
- Water: Well
- Utilities for property: Electricity Connected
Community & HOA
HOA
- Has HOA: No
- Services included: Road Maintenance
- HOA fee: $645 annually
- HOA name: Upper Blue Cloud Ranchettes Homeowners Association
Location
- Region: Helena
Financial & listing details
- Price per square foot: $188/sqft
- Tax assessed value: $435,200
- Annual tax amount: $2,479
- Date on market: 6/11/2026
- Listing agreement: Exclusive Right To Sell
- Road surface type: Gravel
Estimated market value
$434,300
$413,000 - $456,000
$2,819/mo
Price history
| Date | Event | Price |
|---|---|---|
| 6/11/2026 | Listed for sale | $450,000$188/sqft |
Source:  MRMLS #30071964 Report a problem MRMLS #30071964 Report a problem | ||
| 7/19/2013 | Sold | -- |
Source: MRMLS #1285111 Report a problem | ||
Public tax history
| Year | Property taxes | Tax assessment |
|---|---|---|
| 2025 | $2,347 -23.7% | $435,200 +15.9% |
| 2024 | $3,077 +0.4% | $375,600 |
| 2023 | $3,066 +14% | $375,600 +34.8% |
| 2022 | $2,689 -2.3% | $278,600 |
| 2021 | $2,753 +9% | $278,600 +9% |
| 2020 | $2,527 -2% | $255,700 |
| 2019 | $2,578 +13.1% | $255,700 +19.3% |
| 2018 | $2,280 +11.1% | $214,300 |
| 2017 | $2,052 +14.2% | $214,300 +5.7% |
| 2016 | $1,797 +663.1% | $202,800 |
| 2015 | $235 -29.8% | $202,800 +85.8% |
| 2014 | $335 -81.2% | $109,127 +2.1% |
| 2013 | $1,785 -1% | $106,909 +2.6% |
| 2012 | $1,803 | $104,188 |
| 2011 | -- | -- |
| 2010 | -- | -- |
| 2009 | -- | -- |
| 2008 | -- | $145,598 |
| 2007 | -- | $145,598 |
| 2006 | -- | $145,598 |
| 2005 | -- | $145,598 |
| 2004 | -- | $145,598 |
| 2003 | -- | $145,598 +408.5% |
| 2002 | -- | $28,635 |
Find assessor info on the county website
Monthly payment
Est. payment
Payment breakdown
Explore the cost of this home by adjusting the details. Changes won't be saved.Climate risks
Neighborhood: 59601
Nearby schools
GreatSchools rating
- 6/10Kessler Elementary SchoolGrades: PK-5Distance: 3.1 mi
- 7/10C R Anderson Middle SchoolGrades: 6-8Distance: 3.9 mi
- 7/10Capital High SchoolGrades: 9-12Distance: 4.4 mi
- $409,4002 bd2 ba1.3k sqft2942 Aspen View Loop #5, Helena, MT 59601Off Market
- $370,2003 bd2 ba1.4k sqft2975 Aspen View Loop #10, Helena, MT 59601Off Market
- $419,4003 bd2 ba1.4k sqft2945 Aspen View Loop #6, Helena, MT 59601Off Market
- $453,2003 bd2 ba1.4k sqft2947 Aspen View Loop #6, Helena, MT 59601Off Market
- $392,1002 bd2 ba1.2k sqft2960 Aspen View Loop #7, Helena, MT 59601Off Market
- $392,1002 bd2 ba1.2k sqft2962 Aspen View Loop #7, Helena, MT 59601Off Market
- $420,8003 bd2 ba1.4k sqft2967 Aspen View Loop #8, Helena, MT 59601Off Market
- $392,4002 bd2 ba1.2k sqft2970 Aspen View Loop #9, Helena, MT 59601Off Market
A local agent can set up tours, give advice and negotiate with sellers.
A local lender can help you make sure your offer is ready when you are.
Similar homes
- $449,0003 bd2 ba1.8k sqft1408 Hauser Blvd, Helena, MT 59601Active Under Contract

 MLS ID #30074244, Connie Humes, Big Sky Brokers, LLC. MRMLS
 - $449,9003 bd2 ba1.6k sqft1155 Wild Wind Rd, Helena, MT 59602Active
 MLS ID #30074532, Rick Ahmann, Ahmann Brothers Real Estate. MRMLS
 - $449,9005 bd2 ba2.3k sqft2219 8th Ave, Helena, MT 59601Active
 MLS ID #30071223, Deb A Whitcomb, Berkshire Hathaway HomeServices - Helena. MRMLS
 - $434,8004 bd2 ba2.2k sqft1304 Leslie Ave, Helena, MT 59601Active
 MLS ID #30074616, Roberta Hurni, Century 21 Heritage Realty - Helena. MRMLS
 - $427,2803 bd2 ba2.4k sqft1805 5th Ave, Helena, MT 59601Active Under ContractMLS ID #30072869, Cindy Stevick, Cindy Stevick Real Estate. MRMLS
- $454,9002 bd2 ba1.5k sqft5919 Club House Ct, Helena, MT 59602Active Under ContractMLS ID #30074474, Kima Lee Rosling, Real Broker, LLC. MRMLS
- $410,0003 bd2 ba2.2k sqft1318 Peosta Ave, Helena, MT 59601Active Under ContractMLS ID #30073292, Elizabeth Maixner, Big Sky Brokers, LLC. MRMLS
- $440,0003 bd2 ba2.4k sqft725 Breckenridge St, Helena, MT 59601Active Under ContractMLS ID #30072954, Freda Wilkinson, Big Sky Brokers, LLC. MRMLS
- $550,0003 bd2 ba2.9k sqft2030 Grizzly Gulch Dr, Helena, MT 59601ActiveMLS ID #30069973, Maria Demaray - Menghini, Big Sky Brokers, LLC. MRMLS
- $495,0004 bd2 ba1.9k sqft820 Joslyn St, Helena, MT 59601Active Under ContractMLS ID #30072640, Cameron Hahn, Engel & Völkers Western Frontier - Helena. MRMLS
- $475,0004 bd2 ba2.4k sqft708 Hillsdale St, Helena, MT 59601Active Under ContractMLS ID #30073204, Tyler Anfinson, Big Sky Brokers, LLC. MRMLS
- $500,0003 bd2 ba1.4k sqft3264 Desert Ct, Helena, MT 59602Active Under ContractMLS ID #30074655, Jenni Swartz, RE/MAX Of Helena. MRMLS
- $469,9003 bd2 ba2k sqft505 S California St, Helena, MT 59601Active Under ContractMLS ID #30073998, Cassie Smith, Keller Williams Capital Realty. MRMLS
- $499,0004 bd2 ba2.3k sqft1931 8th Ave, Helena, MT 59601ActiveMLS ID #30065337, Cindy Stevick, Cindy Stevick Real Estate. MRMLS
- $499,0004 bd2 ba2.4k sqft2215 E 6th Ave, Helena, MT 59601ActiveMLS ID #30069145, Ann Snortland, Berkshire Hathaway HomeServices - Helena. MRMLS
- $425,0004 bd2 ba1.9k sqft1017 E Broadway St, Helena, MT 59601ActiveMLS ID #30072029, Wayne Woodland, Big Sky Brokers, LLC. MRMLS
- $430,0003 bd3 ba1.9k sqft2565 Overlook Blvd, Helena, MT 59601ActiveMLS ID #30074166, Ryan Stavnes, EXIT Realty of Helena. MRMLS
- $449,0003 bd2 ba1.9k sqft1585 Valley Forge Rd, Helena, MT 59602ActiveMLS ID #30073029, Maria Demaray - Menghini, Big Sky Brokers, LLC. MRMLS
- $510,0004 bd3 ba2.5k sqft1710 Winne Ave, Helena, MT 59601Active Under ContractMLS ID #30072777, Freda Wilkinson, Big Sky Brokers, LLC. MRMLS
- $410,0004 bd2 ba1.8k sqft1735 Boulder Ave, Helena, MT 59601ActiveMLS ID #30069421, Janet Welsh, Uncommon Ground, LLC. MRMLS
