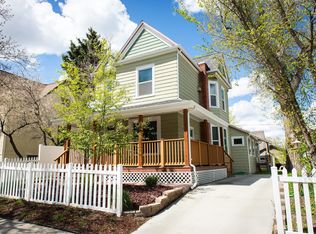
Nestled in Helena's coveted South Central neighborhood, this quintessential Appleton Victorian showcases the timeless character and architectural details that make these historic homes so sought after. Distinguished by its inviting covered front porch, cedar shake-clad turret, and classic gingerbread accents, the home offers exceptional curb appeal and a strong sense of place. Inside, beautifully refinished original fir floors highlight the home's craftsmanship and character. The main level features a traditional entryway, spacious living and dining areas, kitchen, a 3/4 bath with tub, and a versatile bedroom currently used as a den. Upstairs offers two spacious bedrooms, including one with access to a private balcony, a bonus room (4th non-conforming bedroom/no closet), and a second 3/4 bath with shower. The custom-built kitchen cabinetry reflects the quality and craftsmanship of the home's original design. Outside, the private backyard provides a peaceful retreat, complete with a pergola, mature landscaping, and detached single-car garage. Appliances, including washer and dryer, are included. New gas forced air furnace installed in 2024 (older a/c and humidifier). Filled with original character, functional updates, and located in one of Helena's most desirable neighborhoods, this place really feels like home. New composition roof shingles included at this price - can be completed prior to closing if desired.
Closed
Price Unknown
725 Breckenridge St, Helena, MT 59601
3beds
2,416sqft
Single Family Residence
Built in 1900
4,486 Square Feet Lot
$443,100 Zestimate®
$--/sqft
$2,549 Estimated rent
Home value
$443,100
$417,000 - $470,000
$2,549/mo
Zestimate® history
Owner options
List your home for rent
$2,549/mo
Rent Zestimate®
Find your next renter with Zillow Rental Manager. Plus, with online applications, you can quickly screen prospective tenants – for free.
$2,549/mo
Rent Zestimate®
Refinance and save
Refinancing to a lower rate could help reduce your monthly payments and save thousands over the life of the loan.
Explore your selling options
Work with a Zillow partner agent
Leverage their expertise and Zillow's premium Showcase listings to get your home seen by more buyers.
Get startedList with your own agent
Get your home in front of millions of buyers by listing it on Zillow.
Learn how to do itSell it yourself
Take full control of how buyers see your home on Zillow by listing For Sale by Owner (FSBO).
List your homeWhat's special
Detached single-car garageTraditional entrywayExceptional curb appealPrivate balconyPeaceful retreatPrivate backyardInviting covered front porch
Zillow last checked:
Listing updated:
Listed by:
Freda Wilkinson 406-431-5240,
Big Sky Brokers, LLC
Bought with:
Breena Buettner, RRE-BRO-LIC-108934
Keller Williams Capital Realty
Source: MRMLS,MLS#: 30072954
Facts & features
Interior
Bedrooms & bathrooms
- Bedrooms: 3
- Bathrooms: 2
- 3/4 bathrooms: 2
Heating
- Forced Air, Gas
Cooling
- Central Air
Appliances
- Included: Dryer, Dishwasher, Range, Refrigerator, Washer
- Laundry: Washer Hookup
Features
- Basement: Full,Unfinished
- Has fireplace: No
Interior area
- Total interior livable area: 2,416 sqft
- Finished area below ground: 0
Property
Parking
- Total spaces: 1
- Parking features: Garage, Garage Door Opener
- Garage spaces: 1
Features
- Levels: Three Or More
- Patio & porch: Deck, Porch
- Fencing: Back Yard
- Has view: Yes
- View description: Residential
Lot
- Size: 4,486 Square Feet
- Features: Back Yard
Details
- Parcel number: 05188831132170000
- Zoning: Residential
- Zoning description: R-2
- Special conditions: Standard
Construction
Type & style
- Home type: SingleFamily
- Property subtype: Single Family Residence
Materials
- Foundation: Poured, Stone
- Roof: Composition
Condition
- New construction: No
- Year built: 1900
Utilities & green energy
- Sewer: Public Sewer
- Water: Public
- Utilities for property: Electricity Connected, Natural Gas Connected
Community & HOA
Community
- Features: Sidewalks
- Security: Carbon Monoxide Detector(s), Smoke Detector(s)
HOA
- Has HOA: No
Location
- Region: Helena
Financial & listing details
- Tax assessed value: $559,795
- Annual tax amount: $2,090
- Date on market: 6/13/2026
- Listing agreement: Exclusive Right To Sell
- Listing terms: Cash,Conventional
- Road surface type: Asphalt
Price history
| Date | Event | Price |
|---|---|---|
| 9/2/2026 | Sold | -- |
Source:  MRMLS #30072954 Report a problem MRMLS #30072954 Report a problem | ||
| 6/13/2026 | Listed for sale | $440,000$182/sqft |
Source: MRMLS #30072954 Report a problem | ||
Public tax history
| Year | Property taxes | Tax assessment |
|---|---|---|
| 2025 | $1,624 -34.2% | $550,700 +26% |
| 2024 | $2,470 -39.5% | $436,900 |
| 2023 | $4,080 +19.4% | $436,900 +39.4% |
| 2022 | $3,416 -1.7% | $313,400 |
| 2021 | $3,477 +4.5% | $313,400 +4.5% |
| 2020 | $3,327 -0.2% | $299,900 |
| 2019 | $3,334 +5.3% | $299,900 +25.4% |
| 2018 | $3,165 +5.9% | $239,100 |
| 2017 | $2,989 +55.9% | $239,100 +22.9% |
| 2016 | $1,917 -3.1% | $194,500 |
| 2015 | $1,979 +2.2% | $194,500 +84.6% |
| 2014 | $1,936 +4% | $105,364 +4.4% |
| 2013 | $1,861 +0.8% | $100,956 +5% |
| 2012 | $1,845 | $96,158 |
| 2011 | -- | -- |
| 2010 | -- | -- |
| 2009 | -- | -- |
| 2008 | -- | $117,600 |
| 2007 | -- | $117,600 |
| 2006 | -- | $117,600 |
| 2005 | -- | $117,600 |
| 2004 | -- | $117,600 |
| 2003 | -- | $117,600 +25% |
| 2002 | -- | $94,100 +3% |
| 2000 | -- | $91,400 |
Find assessor info on the county website
Neighborhood: West
Nearby homes
- $395,0002 bd1 ba1.9k sqft719 Breckenridge St, Helena, MT 59601Off Market

- $--4 bd2 ba1.9k sqft727 Breckenridge St, Helena, MT 59601Sold

- $442,2003 bd2 ba1.7k sqft715 Breckenridge St, Helena, MT 59601Off Market
- $437,600-- bd-- ba2k sqft720 E Broadway St, Helena, MT 59601Off Market
- $328,5001 bd1 ba1.6k sqft718 E Broadway St, Helena, MT 59601Off Market
- $337,7003 bd1 ba958 sqft722 E Broadway St, Helena, MT 59601Off Market
- $678,4003 bd2 ba3.4k sqft735 Breckenridge St, Helena, MT 59601Off Market
- $509,2003 bd1 ba1.9k sqft716 E Broadway St, Helena, MT 59601Off Market
Nearby schools
GreatSchools rating
- 8/10Jefferson SchoolGrades: PK-5Distance: 0.3 mi
- 6/10Helena Middle SchoolGrades: 6-8Distance: 0.7 mi
- 7/10Helena High SchoolGrades: 9-12Distance: 0.8 mi
Sell for more on Zillow
Get a Zillow Showcase℠ listing at no additional cost and you could sell for .
$443,100
2% more
+$8,862
With Zillow Showcase(estimated)
$451,962
Sell for more on Zillow
Get a Zillow Showcase℠ listing at no additional cost and you could sell for .
$443,100
2% more
+$8,862
With Zillow Showcase(estimated)
$451,962
- Montana
- Lewis and Clark County
- Helena
- 59601
- West
- 725 Breckenridge St
