Located in a coveted south-central neighborhood, this 1,959 sq ft 2-story home blends classic Craftsman character w/flexible space & modern comfort. Original woodwork defines the main level, featuring maple floors, tall wainscoting, tapered pillars & built-in cabinetry separating the living and dining rooms, giving the home its enduring presence. The layout includes 1,350 sq ft on the main level and 609 sq ft on the second level. The main level offers a large kitchen, formal dining, living room, foyer, full bath, mud/gear/tool room, and two bonus rooms (one with glass doors opening to the back patio) which are well-suited for an office, reading room, guest bedroom, or art/music space. Upstairs has 3 bedrooms & remodeled bath w/ tile shower, & engineered hardwood flooring. New windows upstairs + 6 new on main level. Perennial gardens frame the home, while the private backyard features a composite deck, paver patio, & hot tub. Detached, oversized double garage was constructed in 2019. Just a short walk to the Capitol complex and historic downtown Helena, with year-round events, restaurants, breweries, shops, and an easygoing neighborhood rhythm.
Closed
Price Unknown
727 Breckenridge St, Helena, MT 59601
4beds
1,959sqft
Single Family Residence
Built in 1900
6,708 Square Feet Lot
$546,800 Zestimate®
$--/sqft
$2,593 Estimated rent
Home value
$546,800
$498,000 - $601,000
$2,593/mo
Zestimate® history
Owner options
List your home for rent
$2,593/mo
Rent Zestimate®
Find your next renter with Zillow Rental Manager. Plus, with online applications, you can quickly screen prospective tenants – for free.
$2,593/mo
Rent Zestimate®
Refinance and save
Refinancing to a lower rate could help reduce your monthly payments and save thousands over the life of the loan.
Explore your selling options
Work with a Zillow partner agent
Leverage their expertise and Zillow's premium Showcase listings to get your home seen by more buyers.
Get startedList with your own agent
Get your home in front of millions of buyers by listing it on Zillow.
Learn how to do itSell it yourself
Take full control of how buyers see your home on Zillow by listing For Sale by Owner (FSBO).
List your homeWhat's special
Original woodworkPrivate backyardComposite deckTall wainscotingPaver patioHot tubTapered pillars
Zillow last checked:
Listing updated:
Listed by:
Freda Wilkinson 406-431-5240,
Big Sky Brokers, LLC
Bought with:
Ashley Lucas, RRE-BRO-LIC-118663
Coldwell Banker Mountainside Realty
Source: MRMLS,MLS#: 30063796
Facts & features
Interior
Bedrooms & bathrooms
- Bedrooms: 4
- Bathrooms: 2
- Full bathrooms: 1
- 3/4 bathrooms: 1
Heating
- Forced Air, Gas
Appliances
- Included: Dryer, Range, Refrigerator, Washer
- Laundry: Washer Hookup
Features
- Basement: Crawl Space,Partial,Unfinished
- Has fireplace: No
Interior area
- Total interior livable area: 1,959 sqft
- Finished area below ground: 0
Property
Parking
- Total spaces: 2
- Parking features: Garage, Garage Door Opener
- Garage spaces: 2
Features
- Levels: Two
- Patio & porch: Rear Porch, Front Porch, Patio, Side Porch
- Exterior features: Garden, Hot Tub/Spa
- Has spa: Yes
Lot
- Size: 6,708 Square Feet
- Features: Back Yard, Front Yard, Garden, Landscaped
Details
- Parcel number: 05188831132150000
- Zoning description: 2
- Special conditions: Standard
Construction
Type & style
- Home type: SingleFamily
- Architectural style: Victorian
- Property subtype: Single Family Residence
Materials
- Foundation: Stone
- Roof: Composition
Condition
- New construction: No
- Year built: 1900
Utilities & green energy
- Sewer: Public Sewer
- Water: Public
- Utilities for property: Electricity Connected, Natural Gas Connected
Community & HOA
Community
- Features: Curbs, Sidewalks
HOA
- Has HOA: No
Location
- Region: Helena
Financial & listing details
- Tax assessed value: $412,800
- Annual tax amount: $3,098
- Date on market: 1/10/2026
- Listing agreement: Exclusive Right To Sell
- Listing terms: Cash,Conventional
Price history
| Date | Event | Price |
|---|---|---|
| 2/25/2026 | Sold | -- |
Source:  MRMLS #30063796 Report a problem MRMLS #30063796 Report a problem | ||
| 1/10/2026 | Listed for sale | $535,000$273/sqft |
Source: MRMLS #30063796 Report a problem | ||
Public tax history
| Year | Property taxes | Tax assessment |
|---|---|---|
| 2025 | $2,474 -25.3% | $412,800 +16.9% |
| 2024 | $3,313 +0.5% | $353,000 |
| 2023 | $3,297 +36.1% | $353,000 +58.9% |
| 2022 | $2,422 -1.7% | $222,200 |
| 2021 | $2,465 -2.7% | $222,200 -2.7% |
| 2020 | $2,534 -0.2% | $228,400 |
| 2019 | $2,539 -9.3% | $228,400 +11.1% |
| 2018 | $2,798 +6% | $205,600 |
| 2017 | $2,640 +52.6% | $205,600 +17.2% |
| 2016 | $1,730 -3.1% | $175,500 |
| 2015 | $1,786 +8.2% | $175,500 +95.5% |
| 2014 | $1,650 +1.3% | $89,782 +1.6% |
| 2013 | $1,628 -2.1% | $88,332 +1.9% |
| 2012 | $1,663 | $86,673 |
| 2011 | -- | -- |
| 2010 | -- | -- |
| 2009 | -- | -- |
| 2008 | -- | $127,300 |
| 2007 | -- | $127,300 |
| 2006 | -- | $127,300 |
| 2005 | -- | $127,300 |
| 2004 | -- | $127,300 |
| 2003 | -- | $127,300 +30.2% |
| 2002 | -- | $97,800 |
| 2000 | -- | $97,800 |
Find assessor info on the county website
Neighborhood: West
Nearby homes
- $--3 bd2 ba2.4k sqft725 Breckenridge St, Helena, MT 59601Sold
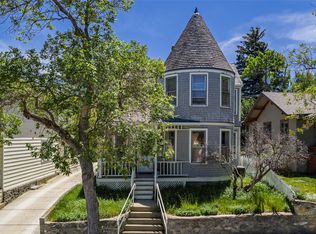
- $678,4003 bd2 ba3.4k sqft735 Breckenridge St, Helena, MT 59601Off Market
- $395,0002 bd1 ba1.9k sqft719 Breckenridge St, Helena, MT 59601Off Market

- $337,7003 bd1 ba958 sqft722 E Broadway St, Helena, MT 59601Off Market
- $437,600-- bd-- ba2k sqft720 E Broadway St, Helena, MT 59601Off Market
- $393,910-- bd-- ba1.8k sqft740 E Broadway St, Helena, MT 59601Off Market
- $328,5001 bd1 ba1.6k sqft718 E Broadway St, Helena, MT 59601Off Market
- $442,2003 bd2 ba1.7k sqft715 Breckenridge St, Helena, MT 59601Off Market
Nearby schools
GreatSchools rating
- 8/10Jefferson SchoolGrades: PK-5Distance: 0.3 mi
- 6/10Helena Middle SchoolGrades: 6-8Distance: 0.7 mi
- 7/10Helena High SchoolGrades: 9-12Distance: 0.8 mi
Sell for more on Zillow
Get a Zillow Showcase℠ listing at no additional cost and you could sell for .
$546,800
2% more
+$10,936
With Zillow Showcase(estimated)
$557,736
Sell for more on Zillow
Get a Zillow Showcase℠ listing at no additional cost and you could sell for .
$546,800
2% more
+$10,936
With Zillow Showcase(estimated)
$557,736
- Montana
- Lewis and Clark County
- Helena
- 59601
- West
- 727 Breckenridge St
