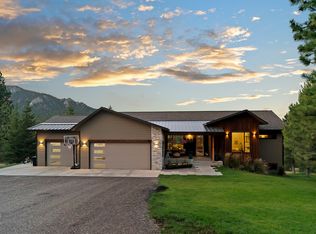
Discover the epitome of Montana living at this stunning custom timber-frame retreat. Nestled on 2.31 private acres and backing up to the expansive Marks Ranch, this 5,600+ sq. ft. masterpiece offers 5 bedrooms, 3.5 baths, and a separate office, all while providing panoramic mountain views—a serene escape just 15 minutes from the Helena Regional Airport, Costco, Home Depot, restaurants, shopping, and more.
Step inside to find exceptional craftsmanship, with circular-sawn Douglas fir floors and timbers that set a rustic yet refined tone throughout. The open-concept kitchen and living area feature granite countertops and a cozy stone gas fireplace, perfect for those chilly evenings. The sunken living room adds an inviting touch, creating an ideal space for relaxation and entertainment.
The main-level master suite is a true sanctuary with a luxurious en-suite bath and private access to a relaxing hot tub. The additional bedrooms provide ample space for family and guests. A theatre room offers a cozy entertainment hub, and custom-tiled showers and a separate steam shower add a spa-like touch. Convenient main-level laundry enhances everyday ease.
The outdoor space is meticulously landscaped with underground sprinklers, ensuring the grounds look pristine year-round. Enjoy outdoor gatherings on the covered porch ideal for BBQs, unwind around the fire pit off the back patio, or tend to your separate garden area that adds charm and character to the property. Elk, deer, and other wildlife frequent the property.
For outdoor enthusiasts, this property is a dream come true. With close proximity to Sheep Mountain Recreation Area and Park Lake, it offers endless hiking, fishing, mtn biking, and outdoor adventures. RV parking with hookups, plus a detached shop/garage, ensures ample space for all your gear and vehicles.
This remarkable property combines the best of secluded mountain living with proximity to Helena’s amenities. Listing agent is related to Sellers.
Active under contract
Price cut: $100K (9/2)
$1,250,000
214 Solomon Mountain Rd, Clancy, MT 59634
5beds
5,667sqft
Single Family Residence
Built in 2004
2.31 Acres Lot
$1,210,300 Zestimate®
$221/sqft
$-- HOA
What's special
Cozy stone gas fireplacePanoramic mountain viewsConvenient main-level laundryCustom timber-frame retreatLuxurious en-suite bathExceptional craftsmanshipUnderground sprinklers
- 48 days
- 637
- 31
Zillow last checked:
Listing updated:
Listed by:
Blake Mendenhall 406-431-0767,
HomeSmart Realty Partners
Source: MRMLS,MLS#: 30076212
Facts & features
Interior
Bedrooms & bathrooms
- Bedrooms: 5
- Bathrooms: 4
- Full bathrooms: 3
- 1/2 bathrooms: 1
Heating
- Forced Air, Gas
Cooling
- Central Air
Appliances
- Included: Dishwasher, Microwave, Range, Refrigerator, Water Purifier
- Laundry: Washer Hookup
Features
- Basement: Daylight,Finished,Walk-Out Access
- Number of fireplaces: 1
Interior area
- Total interior livable area: 5,667 sqft
- Finished area below ground: 2,519
Property
Parking
- Total spaces: 3
- Parking features: Additional Parking, Boat, Garage, Garage Door Opener, RV Access/Parking, See Remarks
- Attached garage spaces: 3
Features
- Stories: 1
- Patio & porch: Rear Porch, Covered, Deck, See Remarks
- Exterior features: Fire Pit, Garden, Hot Tub/Spa, Playground, Rain Gutters, RV Hookup, Storage, See Remarks
- Has spa: Yes
Lot
- Size: 2.31 Acres
Details
- Additional structures: Pergola, Workshop
- Parcel number: 51168705102350000
- Special conditions: Standard
Construction
Type & style
- Home type: SingleFamily
- Architectural style: Ranch
- Property subtype: Single Family Residence
Materials
- Batts Insulation, Blown-In Insulation, Foam Insulation, See Remarks, Wood Siding, Wood Frame
- Foundation: Poured
- Roof: Asphalt
Condition
- New construction: No
- Year built: 2004
Utilities & green energy
- Sewer: Private Sewer, Septic Tank
- Water: Well
- Utilities for property: Cable Connected, Electricity Connected, Natural Gas Connected, Phone Connected, Underground Utilities
Community & HOA
HOA
- Has HOA: No
Location
- Region: Clancy
Financial & listing details
- Price per square foot: $221/sqft
- Tax assessed value: $914,458
- Annual tax amount: $4,334
- Date on market: 8/5/2026
- Listing agreement: Exclusive Right To Sell
- Exclusions: Gazebo will be removed prior to the sale.
Estimated market value
$1,210,300
$1.15M - $1.27M
$5,863/mo
Price history
| Date | Event | Price |
|---|---|---|
| 9/2/2026 | Price change | $1,250,000-7.4%$221/sqft |
Source:  MRMLS #30076212 Report a problem MRMLS #30076212 Report a problem | ||
| 8/5/2026 | Listed for sale | $1,350,000$238/sqft |
Source: MRMLS #30076212 Report a problem | ||
| 7/30/2026 | Listing removed | $1,350,000$238/sqft |
Source: MRMLS #30065146 Report a problem | ||
| 7/17/2026 | Price change | $1,350,000-3.6%$238/sqft |
Source: MRMLS #30065146 Report a problem | ||
| 6/11/2026 | Listed for sale | $1,400,000-5.1%$247/sqft |
Source: MRMLS #30065146 Report a problem | ||
| 5/4/2026 | Listing removed | $1,475,000$260/sqft |
Source: MRMLS #30065146 Report a problem | ||
| 2/11/2026 | Listed for sale | $1,475,000-1.6%$260/sqft |
Source: MRMLS #30065146 Report a problem | ||
| 10/29/2025 | Listing removed | $1,499,000$265/sqft |
Source: MRMLS #30035824 Report a problem | ||
| 7/3/2025 | Price change | $1,499,000-3.3%$265/sqft |
Source: MRMLS #30035824 Report a problem | ||
| 1/12/2025 | Price change | $1,550,000-8.8%$274/sqft |
Source: MRMLS #30035824 Report a problem | ||
| 10/29/2024 | Listed for sale | $1,700,000$300/sqft |
Source: MRMLS #30035824 Report a problem | ||
Public tax history
| Year | Property taxes | Tax assessment |
|---|---|---|
| 2025 | $3,934 -25.1% | $871,000 -2.1% |
| 2024 | $5,251 +3.2% | $889,400 |
| 2023 | $5,088 +49.2% | $889,400 +74.6% |
| 2022 | $3,411 +0% | $509,400 |
| 2021 | $3,410 -1.4% | $509,400 -0.3% |
| 2020 | $3,460 -3.6% | $510,800 |
| 2019 | $3,588 -4.8% | $510,800 +2.7% |
| 2018 | $3,770 +1.8% | $497,200 |
| 2017 | $3,703 +12.5% | $497,200 +3.3% |
| 2016 | $3,291 +0.4% | $481,300 |
| 2015 | $3,279 +2.8% | $481,300 +81.6% |
| 2014 | $3,189 -0.7% | $265,000 +3.9% |
| 2013 | $3,211 -2% | $255,093 +4.4% |
| 2012 | $3,275 | $244,270 |
| 2011 | -- | -- |
| 2010 | -- | -- |
| 2009 | -- | -- |
| 2008 | -- | $301,100 +0.2% |
| 2007 | -- | $300,600 |
| 2006 | -- | $300,600 |
Find assessor info on the county website
Monthly payment
Est. payment
Payment breakdown
Explore the cost of this home by adjusting the details. Changes won't be saved.Climate risks
Neighborhood: 59634
Similar homes
- $1,195,0005 bd3 ba5.1k sqft8 High View Rd, Clancy, MT 59634Active Under Contract

 MLS ID #30074358, Anita Sherley, Sherley Real Estate. MRMLS
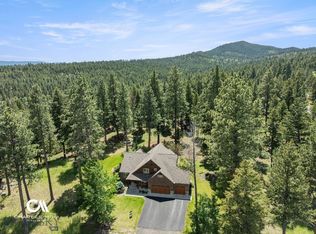
 - $1,375,0006 bd3 ba4.1k sqft20 Juniper Ln, Clancy, MT 59634Active
 MLS ID #30073782, Lindsey Younker, Berkshire Hathaway HomeServices - Helena. MRMLS
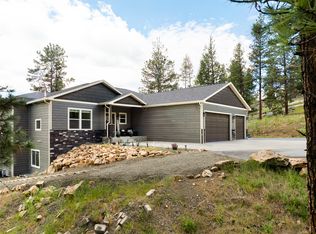
 - $1,250,0005 bd4 ba4.2k sqft2 Grouse Ct, Clancy, MT 59634For Sale
 MLS ID #410793, Deborah Whitcomb, Berkshire Hathaway - Helena. Big Sky Country MLS
 - $999,9995 bd5 ba4.3k sqft15 Rolling Stone Ln, Clancy, MT 59634Active Under Contract
 MLS ID #30077488, Jessica Moore, Windermere - Helena. MRMLS
 - $1,095,0004 bd4 ba3.2k sqft120 Forest Park Dr, Clancy, MT 59634Active Under ContractMLS ID #30069075, Heather Lay, Keller Williams Capital Realty. MRMLS
- $1,170,0004 bd3 ba3.8k sqft617 McClellan Creek Rd, Clancy, MT 59634Active Under ContractMLS ID #30078057, Alex Waddell, Bahny Realty. MRMLS
- $625,0004 bd4 ba3.1k sqft4 Hole In The Wall Rd, Clancy, MT 59634ActiveMLS ID #30076931, Michelle Figler, Keller Williams Capital Realty. MRMLS
- $999,0004 bd5 ba3.9k sqft1059 Highway 282, Montana City, MT 59634Active Under ContractMLS ID #30068458, Joszette M Driear, Treasure State Brokers Montana. MRMLS
- $899,0004 bd3 ba3.8k sqft13 Rolling Stone Ln, Clancy, MT 59634ActiveMLS ID #30075900, Bo Bolstad, RE/MAX Of Helena. MRMLS
- $899,0004 bd4 ba3.2k sqft11 Bugle Rd, Clancy, MT 59634ActiveMLS ID #30070367, Deb A Whitcomb, Berkshire Hathaway HomeServices - Helena. MRMLS
- $1,225,0006 bd4 ba4k sqft4745 Wagner Pl, Helena, MT 59601ActiveMLS ID #30075832, June Trevor, Augustine Properties. MRMLS
- $1,400,0004 bd4 ba2.8k sqft136 S Hills Rd, Clancy, MT 59634ActiveMLS ID #30076983, Anita Sherley, Sherley Real Estate. MRMLS
- $989,9006 bd3 ba4k sqft30 Sentinel Trl, Jefferson City, MT 59638ActiveMLS ID #30076807, Alicia Tangen, Century 21 Heritage Realty - Helena. MRMLS
- $1,490,0005 bd4 ba5k sqft1561 Colorado Gulch Dr, Helena, MT 59601Active Under ContractMLS ID #30073427, Cody D Bahny, Bahny Realty. MRMLS
- $1,150,0005 bd3 ba2.9k sqft663 Timber Ridge Rd, Helena, MT 59602ActiveMLS ID #30076516, Tina Petersen, Uncommon Ground, LLC. MRMLS
- $869,0005 bd4 ba4.2k sqft1 Columbine Dr, Helena, MT 59601ActiveMLS ID #30060771, Marcia J Allen, Big Sky Brokers, LLC. MRMLS
- $845,0005 bd3 ba3.3k sqft24 Pine Sysken Ln, East Helena, MT 59635ActiveMLS ID #30077879, Jeannie Dawn Lake, Augustine Properties. MRMLS
- $630,0003 bd3 ba3.6k sqft47 Bridle Bit Loop, Clancy, MT 59634Active Under ContractMLS ID #30069123, Elizabeth Tobin, Windermere - Helena. MRMLS
