Skip main navigation
For sale
  • $1,295,000

    100 Birkdale Ct, Lexington, SC 29072

    7beds
    6,248sqft
    : 
    Loading
    Get pre-qualified
    Single Family Residence
    Built in 1995
    0.75 Acres Lot
    $1,202,300 Zestimate®
    $207/sqft
    $17/mo HOA

    What's special

    Hard coat stuccoGenerous pantryPrivate lotTimeless appealMultiple gathering areasStunning water viewsThree spacious levels
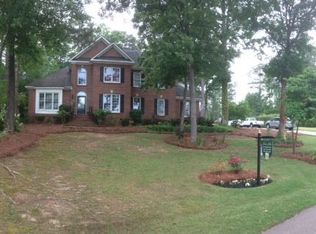
    Located in Gated Golden Hills Golf & Country Club, this Mediterranean-style custom-built home with steel-reinforced poured concrete walls and hard coat stucco showcases exceptional craftsmanship and durability. Nestled on a private lot with stunning water views, 100 Birkdale Court offers over 6,000 square feet of thoughtfully designed living space filled with natural light and timeless appeal.This home features three spacious levels. The main level includes the primary suite and open living areas ideal for everyday living and entertaining, along with a generous pantry and mud room with a separate entrance, perfect for keeping daily life organized and out of sight. Upstairs offers four additional bedrooms plus flexible space for guests, offices, or hobbies. The lower level, finished in 2016, includes additional bedrooms or flex spaces and two full bathrooms, including an ADA-compliant bath added in 2022 perfect for multigenerational living or private guest quarters.With 7 bedrooms, 5 full baths, 2 half baths, and multiple gathering areas, there is room for everyone. Enjoy outdoor living with peaceful water views, ideal for relaxing or entertaining.Located in Lexington near Lake Murray, shopping, dining, and I-20. Zoned for Lexington One schools. Optional golf, tennis, and swim memberships available. Disclaimer: CMLS has not reviewed and, therefore, does not endorse vendors who may appear in listings.
    92 days
    |
    460
    |
    18
    |

    Zillow last checked:

    Listing updated:

    Listed by:

    Laura Whetstone Phone:803-920-1158,

    EXIT Real Est Consultants

    Source: Consolidated MLS,MLS#: 631147MLS Logo

    Loading...

      Facts & features

      Interior

      Bedrooms & bathrooms
      • Bedrooms: 7
      • Bathrooms: 8
      • Full bathrooms: 5
      • 1/2 bathrooms: 3
      • Partial bathrooms: 3
      • Main level bathrooms: 3
      Rooms
      • Room types: Bonus Room, Exercise Room, Media Room, Office, FROG (No Closet)
      Primary bedroom
      • Features: Walk-In Closet(s), Floors-Hardwood
      • Level: Main
      Bedroom 2
      • Features: Walk-In Closet(s)
      • Level: Second
      Bedroom 3
      • Level: Second
      Bedroom 4
      • Level: Second
      Bedroom 5
      • Level: Second
      Dining room
      • Features: Floors-Hardwood
      • Level: Main
      Great room
      • Level: Main
      Kitchen
      • Features: Granite Counters, Cabinets-Painted
      • Level: Main
      Living room
      • Features: Floors-Hardwood
      • Level: Main
      Heating
      • Central
      Cooling
      • Central Air
      Appliances
      • Included: Smooth Surface, Microwave Above Stove
      • Laundry: Mud Room, Main Level
      Features
      • Built-in Features
      • Flooring: Hardwood, Carpet, Concrete
      • Basement: Crawl Space
      • Number of fireplaces: 2
      • Fireplace features: Gas Log-Natural
      Interior area
      • Total structure area: 6,248
      • Total interior livable area: 6,248 sqft
      Video & virtual tour

      Property

      Parking
      • Total spaces: 3
      • Parking features: Garage - Attached
      • Attached garage spaces: 3
      Features
      • Stories: 3
      • Patio & porch: Patio
      • Exterior features: Landscape Lighting, Gutters - Full
      • Waterfront features: Common Pond
      Lot
      • Size: 0.75 Acres
      • Features: On Water, Sprinkler
      Details
      • Additional structures: Tennis Court(s)
      • Parcel number: 00434305001

      Construction

      Type & style
      • Home type: SingleFamily
      • Architectural style: Other,Traditional
      • Property subtype: Single Family Residence
      Materials
      • Stucco - Hard Coat
      Condition
      • New construction: No
      • Year built: 1995

      Utilities & green energy

      • Sewer: Public Sewer
      • Water: Public
      • Utilities for property: Electricity Connected

      Community & HOA

      Community
      • Features: Golf, Pool, Gated
      • Subdivision: GOLDEN HILLS
      HOA
      • Has HOA: Yes
      • Services included: Common Area Maintenance, Road Maintenance
      • HOA fee: $200 annually
      Location
      • Region: Lexington

      Financial & listing details

      • Price per square foot: $207/sqft
      • Tax assessed value: $589,749
      • Annual tax amount: $3,955
      • Date on market: 4/9/2026
      • Listing agreement: Exclusive Right To Sell
      • Road surface type: Paved

        Estimated market value

        $1,202,300

        $1.14M - $1.26M

        $2,589/mo

        Price history

        DateEventPrice
        4/9/2026Listed for sale$1,295,000+73.8%$207/sqft
        Source: Consolidated MLS #631147 Report a problem
        11/9/2020Listing removed$745,000$119/sqft
        Source: Coldwell Banker Residential Brokerage #496091 Report a problem
        6/10/2020Listed for sale$745,000+61.1%$119/sqft
        Source: Coldwell Banker Residential Brokerage #496091 Report a problem
        6/2/2015Sold$462,500-7.5%$74/sqft
        Source: Public Record Report a problem
        4/3/2015Price change$499,950-5.5%$80/sqft
        Source: Coldwell Banker United, Realtors #368819 Report a problem
        3/21/2015Price change$529,000-7%$85/sqft
        Source: Coldwell Banker United, Realtors #368819 Report a problem
        1/16/2015Listed for sale$569,000+6.4%$91/sqft
        Source: Coldwell Banker United, Realtors #368819 Report a problem
        9/20/2005Sold$535,000$86/sqft
        Source: Public Record Report a problem

        Public tax history

        YearProperty taxesTax assessment
        2024$3,955 -7.3%$23,590
        2023$4,266 -2.9%$23,590
        2022$4,393 $23,590
        2021-- $23,590 +7.4%
        2019-- $21,960
        2018$4,398 +1.7%$21,960
        2017$4,324 +2.6%$21,960 -25.6%
        2016$4,213 +12%$29,532 +50%
        2015$3,763 $19,688 -11.1%
        2014$3,763 -3.2%$22,155 0%
        2013$3,887 $22,160
        2012-- $22,160
        2011-- $22,160
        2010-- $22,160 +9.2%
        2009-- $20,300
        2008-- $20,300
        2007-- $20,300
        2006-- $20,300
        2005-- $20,300 +45%
        2004-- $14,000
        2003-- $14,000
        2001-- $14,000 +29.7%
        2000-- $10,790
        Find assessor info on the county website

        Monthly payment

        Est. payment

        Payment breakdown

        Explore the cost of this home by adjusting the details. Changes won't be saved.
        All calculations are estimates and provided by Zillow, Inc. for informational purposes only. Actual amounts may vary.
        HOA fees may include property taxes on listings classified as Co-Ops. Contact the listing agent and/or owner for fee details.
        Mortgage interest rates are dependent on a number of factors, including credit score, down payment, and repayment length. Interest rate data provided by Zillow Group Marketplace, Inc. as of 1/1/1970 from various mortgage lenders with which we have lead or other similar arrangements; the Estimated Payment is an average of those rates.
        See how much you could borrow to make a competitive offer.

        Climate risks

        Neighborhood: 29072

        Getting around

        9 / 100
        Car-Dependent
        14 / 100
        Somewhat Bikeable

        Nearby schools

        GreatSchools rating
        Schools provided by the listing agent
        • Elementary: Lexington
        • Middle: LAKESIDE
        • High: River Bluff
        • District: Lexington One

        Source: Consolidated MLS. This data may not be complete. We recommend contacting the local school district to confirm school assignments for this home.

        A local agent can set up tours, give advice and negotiate with sellers.

        A local lender can help you make sure your offer is ready when you are.

        Browse local experts

        Similar homes