Skip main navigation
Off market
  • $1,140,500

    108 Birkdale Ct, Lexington, SC 29072

    5beds
    5,635sqft
    SingleFamily
    Built in 1990
    0.87 Acres Lot
    $1,140,500 Zestimate®
    $202/sqft
    $3,872 Estimated rent

    Home value

    $1,140,500

    $1.03M - $1.27M

    $3,872/mo

    Zestimate® history
    Loading
    Loading...

    Owner options

    List your home for rent

    $3,872/mo

    Rent Zestimate®

    Find your next renter with Zillow Rental Manager. Plus, with online applications, you can quickly screen prospective tenants – for free.

    Learn more

    $3,872/mo

    Rent Zestimate®

    Refinance and save

    $6,547/mo

    Est. payment

    Refinancing to a lower rate could help reduce your monthly payments and save thousands over the life of the loan.

    See today's rates

    $6,547/mo

    Est. payment

    Explore your selling options

    Work with a Zillow partner agent

    Leverage their expertise and Zillow's premium Showcase listings to get your home seen by more buyers.

    Get started

    List with your own agent

    Get your home in front of millions of buyers by listing it on Zillow.

    Learn how to do it

    Sell it yourself

    Take full control of how buyers see your home on Zillow by listing For Sale by Owner (FSBO).

    List your home

    What's special

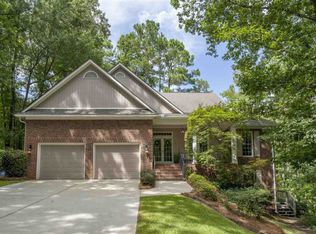
    Beautiful all brick executive home in the heart of Lexington! Fantastic floor plan features soaring cathedral ceilings, heavy molding, gleaming hardwoods, new granite counter tops. Spacious eat in kitchen opens up into family dining room. Dining room features cathedral ceilings, and beautiful masonry fireplace, making for a warm and inviting family atmosphere. Great room features fantastic views of pond, built in book cases, entertainment center, and another masonry fireplace. Basement / lower level makes for a perfect in law suite, features spacious living room, wet bar, large bedroom with private bath. You can directly enter this area from the 3 car garage. Tons of outdoor living area, two levels of decks overlooking pond and 17th hole tee box. Home has fantastic storage, and new roof (replaced in June, 2017). Located in the gated community of Golden Hills, close to shopping, and restaurants. The community features a beautiful golf course, clubhouse, tennis courts, pool, and driving range. Excellent Lexington District One Schools, River Bluff High school attendance. Very private .87 acre lot, located on a quiet cul-de-sac.

    This property is off market, which means it's not currently listed for sale or rent on Zillow. This may be different from what's available on other websites or public sources.

    Facts & features

    Interior

    Bedrooms & bathrooms
    • Bedrooms: 5
    • Bathrooms: 5
    • Full bathrooms: 4
    • 1/2 bathrooms: 1
    Heating
    • Heat pump, Gas
    Cooling
    • Central
    Appliances
    • Included: Dishwasher, Microwave, Refrigerator
    • Laundry: Heated Space, Electric, Utility Room
    Features
    • Has fireplace: Yes
    Interior area
    • Total interior livable area: 5,635 sqft

    Property

    Parking
    • Parking features: Garage - Attached
    Features
    • Exterior features: Brick
    • Has spa: Yes
    • Fencing: Partial
    Lot
    • Size: 0.87 Acres
    Details
    • Parcel number: 00434305003

    Construction

    Type & style
    • Home type: SingleFamily
    Condition
    • Year built: 1990

    Utilities & green energy

    • Sewer: Public

    Community & neighborhood

    Location
    • Region: Lexington

    HOA & financial

    HOA
    • Has HOA: Yes
    • HOA fee: $8 monthly

    Other

    Other facts
    • Class: RESIDENTIAL
    • Status Category: Active
    • Assoc Fee Includes: Common Area Maintenance
    • Cooling: Gas Pac
    • Equipment: Disposal, Wine Cooler
    • Exterior: Sprinkler, Gutters - Full, Landscape Lighting
    • Heating: Central
    • Interior: Attic Access, Attic Storage, Wetbar, Smoke Detector, Garage Opener, Central Vacuum, BookCase
    • Kitchen: Bar, Eat In, Pantry, Island, Counter Tops-Tile, Bay Window, Floors-Hardwood, Cabinets-Stained, Ceiling Fan, Recessed Lights
    • Master Bedroom: Double Vanity, Separate Shower, Whirlpool, Bay Window, Closet-Walk in, Bath-Private, Closet-His & Her, Ceilings-Tray, Ceiling Fan, Separate Water Closet, Recessed Lighting, Steam Shower
    • Great Room: Molding, French Doors, Entertainment Center, Bookcase, Ceilings-High (over 9 Ft), Ceiling Fan, Recessed Lights
    • Miscellaneous: Community Pool, Golf Community, Built-ins
    • Road Type: Paved
    • 2nd Bedroom: Double Vanity, Bath-Shared, Closet-Walk in, Tub-Garden, Ceilings-High (over 9 Ft), Ceiling Fan, Bath-Jack & Jill
    • Sewer: Public
    • 3rd Bedroom: Double Vanity, Tub-Shower, Closet-Walk in, Ceilings-High (over 9 Ft), Ceiling Fan, Bath-Jack & Jill
    • Style: Traditional
    • Water: Public
    • Levels: Great Room: Main
    • Levels: Kitchen: Main
    • Levels: Master Bedroom: Main
    • Levels: Bedroom 2: Second
    • Levels: Bedroom 3: Second
    • Assn Fee Per: Yearly
    • Levels: Bedroom 4: Second
    • Garage: side-entry
    • Fencing: Partial
    • Other Rooms: Workshop, Bonus-Finished, Other, Office, Exercise Room, Library, Sewing, In Law Suite
    • Levels: Other Room: Main
    • State: SC
    • Formal Dining Room: Area, Floors-Hardwood, Molding, Ceilings-Cathedral, Fireplace, Ceilings-High (over 9 Ft)
    • Laundry: Heated Space, Electric, Utility Room
    • Formal Living Room: Floors-Hardwood, Fireplace, Molding, Ceilings-Cathedral, Ceilings-High (over 9 Ft)
    • 4th Bedroom: Closet-Walk in, Tub-Shower, Bath-Private, Ceilings-High (over 9 Ft)
    • 5th Bedroom: Bath-Private
    • Exterior Finish: Brick-All Sides-AbvFound
    • New/Resale: Resale
    • Lower Level: Finished
    • Location: Cul-de-Sac
    • Levels: Bedroom 5: Lower
    • Transaction Broker Accept: Yes
    • Garage Level: Lower
    • Floors: Carpet, Hardwood, Tile
    • Foundation: Crawl Space
    • Levels: Washer Dryer: Main
    • Power On: Yes
    • Range: Gas
    • House Faces: West
    • Sale/Rent: For Sale
    • Property Disclosure?: Yes

    Price history

    DateEventPrice
    2/12/2018Sold$675,000-3.6%$120/sqft
    Source: EXIT Realty solds #5328662205600620000 Report a problem
    1/10/2018Price change$699,995-6.5%$124/sqft
    Source: EXIT Real Est Consultants #439176 Report a problem
    8/17/2017Price change$749,000-3.9%$133/sqft
    Source: EXIT Real Est Consultants #429275 Report a problem
    7/24/2017Price change$779,000-0.1%$138/sqft
    Source: EXIT Real Est Consultants #429275 Report a problem
    5/8/2017Price change$779,500-4.3%$138/sqft
    Source: Coldwell Banker Residential Brokerage - Lexington East #420270 Report a problem
    3/21/2017Listed for sale$814,800$145/sqft
    Source: Coldwell Banker Residential Brokerage - Lexington East #420270 Report a problem

    Public tax history

    YearProperty taxesTax assessment
    2024$4,586 +4.2%$27,192
    2023$4,400 -3.5%$27,192
    2022$4,558 $27,192
    2021-- $27,192 +0.7%
    2019-- $27,000 +19.9%
    2018$5,354 +35.5%$22,516
    2017$3,950 +2.8%$22,516
    2016$3,842 +0.7%$22,516
    2015$3,815 $22,516 +4.3%
    2014$3,815 -74.9%$21,585 0%
    2013$15,220 $21,590
    2012-- $21,590
    2011-- $21,590
    2010-- $21,590 +6%
    2009-- $20,360
    2008-- $20,360
    2007-- $20,360
    2006-- $20,360
    2005-- $20,360 +32.8%
    2004-- $15,330
    2003-- $15,330
    2001-- $15,330 +8.7%
    2000-- $14,100

    Find assessor info on the county website

    Neighborhood: 29072

    Nearby schools

    GreatSchools rating
    Schools provided by the listing agent
    • Elementary: Lexington
    • Middle: Lexington
    • High: River Bluff
    • District: Lexington One

    Source: The MLS. This data may not be complete. We recommend contacting the local school district to confirm school assignments for this home.

    Get a cash offer in 3 minutes
    Find out how much your home could sell for in as little as 3 minutes with a no-obligation cash offer.
    Estimated market value
    $1,140,500
    Get a cash offer in 3 minutes
    Find out how much your home could sell for in as little as 3 minutes with a no-obligation cash offer.
    Estimated market value
    $1,140,500