$15.000 Price Adjustment. This stunning Cape Cod style home, situated on two acres, has been totally remodeled over the last five years. Impressive brick sidewalk leads to the front porch with majestic white columns. Exterior features a play area and multiple entertaining areas. Step into a grand entrance with vaulted ceiling and skylights, which is open to formal living room and dining room. Kitchen features open eating area and family room. There's a 4-season sun porch off family room. Oversided two car garage opens to a mudroom with custom built-ins. 25 x 17 ft first floor bedroom features a full bath, with jetted tubs, his and her closets. Doors open to a 20 ft deck with hot tub included. Two bedrooms upstairs share a coveted Jack and Jill bathroom. Third upstairs bedroom includes another full bath and walk in closet. Loft area overlooks the main floor. Basement has been totally renovated to include an impressive game room, full kitchen and two separate offices. Pool table remains with the home. Custom built beds and shelving round out the downstairs bedroom, play area, which also includes another full bathroom. For safety, there's a fire exit off this room. Features are too numerous to include everything. Call today to see this spectacular home.
Closed
$750,000
100 Bittersweet Dr, Marietta, OH 45750
5beds
8,128sqft
Single Family Residence
Built in 1995
2 Acres Lot
$874,600 Zestimate®
$92/sqft
$4,770 Estimated rent
Home value
$874,600
$726,000 - $1.04M
$4,770/mo
Zestimate® history
Owner options
List your home for rent
$4,770/mo
Rent Zestimate®
Find your next renter with Zillow Rental Manager. Plus, with online applications, you can quickly screen prospective tenants – for free.
$4,770/mo
Rent Zestimate®
Refinance and save
$4,737/mo
Est. payment
Refinancing to a lower rate could help reduce your monthly payments and save thousands over the life of the loan.
$4,737/mo
Est. payment
Explore your selling options
Work with a Zillow partner agent
Leverage their expertise and Zillow's premium Showcase listings to get your home seen by more buyers.
Get startedList with your own agent
Get your home in front of millions of buyers by listing it on Zillow.
Learn how to do itSell it yourself
Take full control of how buyers see your home on Zillow by listing For Sale by Owner (FSBO).
List your homeWhat's special
Zillow last checked:
Listing updated:
Listed by:
Susan L Burfield (304)424-6637susan@rivervalley-properties.com,
River Valley Properties
Bought with:
Traci D Strahler Chichester, 2001012898
Advantage Real Estate
Source: MLS Now,MLS#: 4465929 Originating MLS: Parkersburg Area Association of REALTORS
Originating MLS: Parkersburg Area Association of REALTORSFacts & features
Interior
Bedrooms & bathrooms
- Bedrooms: 5
- Bathrooms: 5
- Full bathrooms: 4
- 1/2 bathrooms: 1
- Main level bathrooms: 2
- Main level bedrooms: 1
Primary bedroom
- Description: Flooring: Laminate
- Features: Window Treatments
- Level: First
- Dimensions: 17.00 x 25.00
Bedroom
- Description: Flooring: Carpet
- Features: Window Treatments
- Level: Second
- Dimensions: 16.00 x 17.00
Bedroom
- Description: Flooring: Carpet
- Features: Window Treatments
- Level: Lower
- Dimensions: 24.00 x 35.00
Bedroom
- Description: Flooring: Carpet
- Features: Window Treatments
- Level: Second
- Dimensions: 12.00 x 16.00
Bedroom
- Description: Flooring: Carpet
- Features: Window Treatments
- Level: Second
- Dimensions: 13.00 x 14.00
Dining room
- Description: Flooring: Laminate
- Features: Window Treatments
- Level: First
- Dimensions: 13.00 x 16.00
Eat in kitchen
- Description: Flooring: Laminate
- Level: Lower
- Dimensions: 10.00 x 17.00
Eat in kitchen
- Description: Flooring: Laminate
- Features: Window Treatments
- Level: First
- Dimensions: 21.00 x 21.00
Family room
- Description: Flooring: Laminate
- Features: Window Treatments
- Level: First
- Dimensions: 15.00 x 14.00
Living room
- Description: Flooring: Laminate
- Features: Fireplace, Window Treatments
- Level: First
- Dimensions: 13.00 x 20.00
Office
- Description: Flooring: Laminate
- Level: Lower
- Dimensions: 14.00 x 14.00
Office
- Description: Flooring: Laminate
- Level: Lower
- Dimensions: 14.00 x 16.00
Recreation
- Description: Flooring: Carpet
- Level: Lower
- Dimensions: 34.00 x 26.00
Sunroom
- Description: Flooring: Ceramic Tile
- Features: Window Treatments
- Level: First
- Dimensions: 13.00 x 16.00
Heating
- Forced Air, Gas
Cooling
- Central Air
Appliances
- Included: Cooktop, Dryer, Dishwasher, Disposal, Microwave, Oven, Range, Refrigerator, Washer
Features
- Jetted Tub
- Basement: Full,Finished
- Number of fireplaces: 1
Interior area
- Total structure area: 8,128
- Total interior livable area: 8,128 sqft
- Finished area above ground: 5,600
- Finished area below ground: 2,528
Property
Parking
- Total spaces: 2
- Parking features: Built In, Electricity, Garage, Garage Door Opener, Paved, Water Available
- Garage spaces: 2
Features
- Levels: Two
- Stories: 2
- Patio & porch: Enclosed, Patio, Porch
- Has spa: Yes
- Spa features: Hot Tub
- Has view: Yes
- View description: Trees/Woods
Lot
- Size: 2 Acres
- Features: Pond on Lot, Wooded
Details
- Additional parcels included: 240042749052, 240042749053
- Parcel number: 240042749051
Construction
Type & style
- Home type: SingleFamily
- Architectural style: Cape Cod
- Property subtype: Single Family Residence
Materials
- Wood Siding
- Roof: Asphalt,Fiberglass
Condition
- Year built: 1995
Utilities & green energy
- Sewer: Public Sewer
- Water: Public
Community & HOA
Community
- Security: Carbon Monoxide Detector(s), Smoke Detector(s)
- Subdivision: Pine Mdws Ph I
HOA
- Has HOA: No
Location
- Region: Marietta
Financial & listing details
- Price per square foot: $92/sqft
- Annual tax amount: $6,732
- Date on market: 6/12/2023
- Cumulative days on market: 158 days
- Listing terms: Cash,Conventional,FHA,USDA Loan
Price history
| Date | Event | Price |
|---|---|---|
| 11/29/2023 | Sold | $750,000-7.4%$92/sqft |
Source:  MLS Now #4465929 Report a problem MLS Now #4465929 Report a problem | ||
| 11/17/2023 | Pending sale | $809,900$100/sqft |
Source: MLS Now #4465929 Report a problem | ||
| 10/12/2023 | Contingent | $809,900$100/sqft |
Source: MLS Now #4465929 Report a problem | ||
| 9/10/2023 | Price change | $809,900-1.8%$100/sqft |
Source: MLS Now #4465929 Report a problem | ||
| 6/12/2023 | Listed for sale | $824,900$101/sqft |
Source: MLS Now #4465929 Report a problem | ||
Public tax history
Tax history is unavailable.
Neighborhood: 45750
Nearby homes
- $877,3005 bd5 ba8.1k sqft100 Bittersweet Trl, Marietta, OH 45750Off Market

- $570,0004 bd4 ba4.1k sqft109 Grant Edwards Dr, Marietta, OH 45750Sold

- $517,5005 bd5 ba3.6k sqft107 Windy Point Dr, Marietta, OH 45750Sold
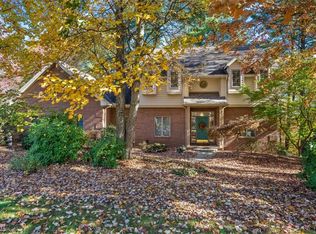
- $1,014,3004 bd2 ba7k sqft200 Grant Edwards Dr, Marietta, OH 45750Off Market
- $5,250-- bd-- ba-- sqftWindy Point Dr, Marietta, OH 45750Off Market
- $10,500-- bd-- ba-- sqftWindy Point Dr, Marietta, OH 45750Off Market
- $530-- bd-- ba-- sqftWindy Point Dr, Marietta, OH 45750Off Market
- $3,480-- bd-- ba-- sqftWindy Point Dr, Marietta, OH 45750Off Market
Nearby schools
GreatSchools rating
- 5/10Harmar Elementary SchoolGrades: 3-6Distance: 2.2 mi
- 6/10Marietta High SchoolGrades: 7-12Distance: 1.4 mi
Schools provided by the listing agent
- District: Marietta CSD - 8404
Source: MLS Now. This data may not be complete. We recommend contacting the local school district to confirm school assignments for this home.


Get pre-qualified for a loan
At Zillow Home Loans, we can pre-qualify you in as little as 5 minutes with no impact to your credit score.An equal housing lender. NMLS #10287.
- Ohio
- Washington County
- Marietta
- 45750
- 100 Bittersweet Dr
Nearby cities
Nearby zip codes
Other Marietta Topics
