Skip main navigation
Sold for $570,000
  • $570,000

    109 Grant Edwards Dr, Marietta, OH 45750

    4beds
    4,179sqft
    Single Family Residence
    Built in 2008
    -- sqft lot
    $573,700 Zestimate®
    $136/sqft
    $4,288 Estimated rent

    Home value

    $573,700

    Estimated sales range

    Not available

    $4,288/mo

    Zestimate® history
    Loading
    Loading...

    Owner options

    List your home for rent

    $4,288/mo

    Rent Zestimate®

    Find your next renter with Zillow Rental Manager. Plus, with online applications, you can quickly screen prospective tenants – for free.

    Learn more

    $4,288/mo

    Rent Zestimate®

    Refinance and save

    $3,590/mo

    Est. payment

    Refinancing to a lower rate could help reduce your monthly payments and save thousands over the life of the loan.

    See today's rates

    $3,590/mo

    Est. payment

    Explore your selling options

    Work with a Zillow partner agent

    Leverage their expertise and Zillow's premium Showcase listings to get your home seen by more buyers.

    Get started

    List with your own agent

    Get your home in front of millions of buyers by listing it on Zillow.

    Learn how to do it

    Sell it yourself

    Take full control of how buyers see your home on Zillow by listing For Sale by Owner (FSBO).

    List your home

    What's special

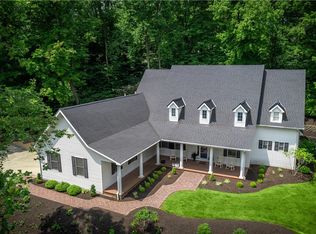
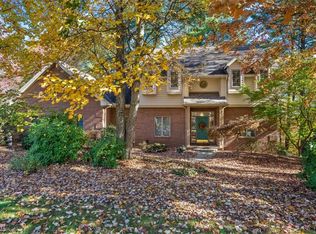
    Stunning home! This custom brick ranch home is situated on over an acre lot and has everything you could want! Including complete first-floor living! 4 bedrooms, 3.5 baths, 3 stall garage, over 4,000 of finished living space, and a layout that works for the whole family! The gorgeous hardwood floors welcome you into the formal living room and dining room. This eat-in kitchen is truly a cooking paradise with granite countertops, a mindful layout, an island, a fireplace and a large walk-in pantry. Off from the kitchen is a conveniently located laundry room/mud room that exits right into the 2-stall attached garage. Separately is another 1 stall garage. There are 3 bedrooms on the main floor. One is the master bedroom, complete with an incredible master bath that includes double vanities, spacious walk-in closet, and an oversized double shower! Downstairs you will be greeted with a cozy sitting area that has swirled concrete flooring that you will fall in love with. This is also where you will find the 4th bedroom with attached full bath with a newly completed walk-in shower. The lower level is truly such a relaxing area. From having a separate patio to a family room large enough to fit all family gatherings. Family room includes a kitchenette/bar area with stools. Hidden away off from the family room is a large 24x14 extra room...perfect place for the library, craft room or office. Did I mention the backyard? Fully landscaped with a tree lined view to create enough privacy to sip your morning coffee in peace. Enjoy it over the covered patio area or walk onto the new raised deck with the swim spa perfectly in place, ready to be enjoyed! Electric fence in place if needed for your furry friends as well. From the concrete-poured foundation walls, to having an entire living area separate from the upper level, all one-floor living and so much more. This home meets the perfect mix of a traditional home and functionality for the whole crew for many, many years to come.

    Zillow last checked:

    Source: BHHS broker feed,MLS#: 5039248

    Facts & features

    Interior

    Bedrooms & bathrooms
    • Bedrooms: 4
    • Bathrooms: 4
    • Full bathrooms: 3
    • 1/2 bathrooms: 1
    Heating
    • Forced Air, Natural Gas
    Cooling
    • Central Air
    Appliances
    • Included: Dishwasher, Refrigerator
    Interior area
    • Total structure area: 4,179
    • Total interior livable area: 4,179 sqft

    Property

    Parking
    • Parking features: GarageAttached
    • Has attached garage: Yes
    Details
    • Parcel number: 240042749072

    Construction

    Type & style
    • Home type: SingleFamily
    • Property subtype: Single Family Residence
    Materials
    • Brick
    • Roof: Shake
    Condition
    • Year built: 2008

    Community & HOA

    Location
    • Region: Marietta

    Financial & listing details

    • Price per square foot: $136/sqft
    • Tax assessed value: $632,160
    • Annual tax amount: $7,075
    • Date on market: 5/17/2024
    • Lease term: Contact For Details

    Price history

    DateEventPrice
    6/25/2026Sold$570,000-3.2%$136/sqft
    Source: Public Record Report a problem
    6/7/2024Listing removed--
    Source: MLS Now #5039248 Report a problem
    5/21/2024Contingent$589,000$141/sqft
    Source: MLS Now #5039248 Report a problem
    5/17/2024Listed for sale$589,000+49.1%$141/sqft
    Source: MLS Now #5039248 Report a problem
    2/22/2013Sold$395,000-11.2%$95/sqft
    Source: MLS Now #M233420 Report a problem
    11/14/2008Sold$445,000+790%$106/sqft
    Source: Public Record Report a problem
    5/11/2007Sold$50,000$12/sqft
    Source: Public Record Report a problem

    Public tax history

    YearProperty taxesTax assessment
    2025$7,075 +18%$221,260 +21.7%
    2024$5,995 +0%$181,800
    2023$5,993 +0.9%$181,800
    2022$5,941 +24.1%$181,800 +30.9%
    2021$4,788 -45.7%$138,910
    2020$8,809 $138,910
    2019$8,809 +83.4%$138,910 +4.7%
    2018$4,805 +1.7%$132,680
    2017$4,722 -44.5%$132,680
    2016$8,514 +61.6%$132,680 -6.5%
    2015$5,267 $141,920
    2014$5,267 -0.2%$141,920
    2013$5,280 $141,920 +7%
    2011$5,280 +16.7%$132,690
    2010$4,526 +1.7%$132,690 +0.5%
    2009$4,449 +653.9%$132,040 +667.2%
    2008$590 $17,210
    Find assessor info on the county website

    Neighborhood: 45750

    Nearby schools

    GreatSchools rating
    Get pre-qualified for a loan
    At Zillow Home Loans, we can pre-qualify you in as little as 5 minutes with no impact to your credit score.

    An equal housing lender. NMLS #10287.