Skip main navigation
Closed
Street View
  • Listing Provided by: Coldwell Banker Brown Realtors
    Bought with: Coldwell Banker Brown Realtors
    $625,000

    100 Blue Bell Ln, Highland, IL 62249

    3beds
    3,184sqft
    Single Family Residence
    Built in 2021
    2.07 Acres Lot
    $695,900 Zestimate®
    $196/sqft
    $4,056 Estimated rent

    Home value

    $695,900

    $661,000 - $731,000

    $4,056/mo

    Zestimate® history
    Loading
    Loading...

    Owner options

    List your home for rent

    $4,056/mo

    Rent Zestimate®

    Find your next renter with Zillow Rental Manager. Plus, with online applications, you can quickly screen prospective tenants – for free.

    Learn more

    $4,056/mo

    Rent Zestimate®

    Refinance and save

    $4,312/mo

    Est. payment

    Refinancing to a lower rate could help reduce your monthly payments and save thousands over the life of the loan.

    See today's rates

    $4,312/mo

    Est. payment

    Explore your selling options

    Work with a Zillow partner agent

    Leverage their expertise and Zillow's premium Showcase listings to get your home seen by more buyers.

    Get started

    List with your own agent

    Get your home in front of millions of buyers by listing it on Zillow.

    Learn how to do it

    Sell it yourself

    Take full control of how buyers see your home on Zillow by listing For Sale by Owner (FSBO).

    List your home

    What's special

    Quality luxury finishesLuxury livingFull brickFull baLookout windowsGrand foyerDual glass doors
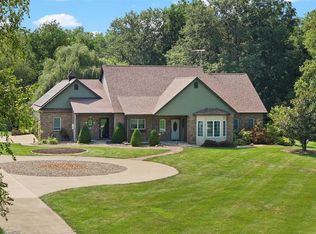
    Wanting Luxury Living? This 3yr old CUSTOM CRAFTED home on 2 ac is it! FULL BRICK/STONE exterior w/27x58 attached 4 car garage make this home phenomenal. The grand foyer opens to a generous LR w/wood burning FP. Delight in the "chef inspired" gourmet kitchen w/custom Amish cabinetry, marble countertops, lg gathering island, upgraded appliances (including wine cooler) & walk-in pantry. Labor remotely from your home office complete w/fiber optic internet. A serene retreat can be found in the unique FR w/dual glass doors overlooking the in-ground saltwater pool (8/23) & meticulously landscaped peaceful surroundings. Escape to your primary suite sanctuary w/porcelain tile flooring, walk-in shower accompanied by European style soak tub & dual sinks. The thoughtful designed LL provides endless possibilities to transform this area into additional living space w/full BA, egress window, & 2 additional lookout windows. Experience executive style living w/high-quality luxury finishes. Additional Rooms: Sun Room

    Zillow last checked:

    Listing updated:

    Listing Provided by:

    Monny K Sandifer 618-304-5631,

    Coldwell Banker Brown Realtors

    Bought with:

    Diane M Korte-Lindsey, 475087415

    Coldwell Banker Brown Realtors

    Source: MARIS,MLS#: 24006156MLS LogoOriginating MLS: Southwestern Illinois Board of REALTORS

    Facts & features

    Interior

    Bedrooms & bathrooms
    • Bedrooms: 3
    • Bathrooms: 3
    • Full bathrooms: 3
    • Main level bathrooms: 2
    • Main level bedrooms: 3
    Primary bedroom
    • Features: Floor Covering: Wood Engineered, Wall Covering: Some
    • Level: Main
    • Area: 308
    • Dimensions: 22x14
    Bedroom
    • Features: Floor Covering: Carpeting, Wall Covering: Some
    • Level: Main
    • Area: 180
    • Dimensions: 15x12
    Bedroom
    • Features: Floor Covering: Carpeting, Wall Covering: Some
    • Level: Main
    • Area: 156
    • Dimensions: 13x12
    Primary bathroom
    • Features: Floor Covering: Ceramic Tile, Wall Covering: None
    • Level: Main
    • Area: 168
    • Dimensions: 14x12
    Bathroom
    • Features: Floor Covering: Ceramic Tile, Wall Covering: None
    • Level: Main
    • Area: 60
    • Dimensions: 10x6
    Bathroom
    • Features: Floor Covering: Ceramic Tile
    • Level: Lower
    • Area: 84
    • Dimensions: 12x7
    Dining room
    • Features: Floor Covering: Wood Engineered, Wall Covering: Some
    • Level: Main
    • Area: 156
    • Dimensions: 13x12
    Family room
    • Features: Floor Covering: Ceramic Tile, Wall Covering: None
    • Level: Main
    • Area: 476
    • Dimensions: 34x14
    Great room
    • Features: Floor Covering: Wood Engineered, Wall Covering: None
    • Level: Main
    • Area: 440
    • Dimensions: 22x20
    Kitchen
    • Features: Floor Covering: Wood Engineered, Wall Covering: Some
    • Level: Main
    • Area: 208
    • Dimensions: 13x16
    Laundry
    • Features: Floor Covering: Ceramic Tile, Wall Covering: None
    • Level: Main
    • Area: 120
    • Dimensions: 10x12
    Office
    • Features: Floor Covering: Wood Engineered, Wall Covering: Some
    • Level: Main
    • Area: 156
    • Dimensions: 12x13
    Heating
    • Forced Air, Heat Pump, Electric
    Cooling
    • Central Air, Electric
    Appliances
    • Included: Dishwasher, Disposal, Electric Cooktop, Microwave, Electric Range, Electric Oven, Refrigerator, Wine Cooler, Electric Water Heater
    • Laundry: Main Level
    Features
    • Bookcases, Open Floorplan, High Ceilings, Walk-In Closet(s), Double Vanity, Tub, Kitchen/Dining Room Combo, High Speed Internet, Entrance Foyer, Kitchen Island, Custom Cabinetry, Pantry, Solid Surface Countertop(s), Walk-In Pantry
    • Flooring: Carpet, Hardwood
    • Doors: Sliding Doors
    • Windows: Low Emissivity Windows, Tilt-In Windows, Window Treatments
    • Has basement: Yes
    • Number of fireplaces: 2
    • Fireplace features: Blower Fan, Circulating, Wood Burning, Family Room, Great Room
    Interior area
    • Total structure area: 3,184
    • Total interior livable area: 3,184 sqft
    • Finished area above ground: 3,100
    • Finished area below ground: 84

    Property

    Parking
    • Total spaces: 4
    • Parking features: Attached, Garage, Garage Door Opener, Oversized, Off Street, Storage, Workshop in Garage
    • Attached garage spaces: 4
    Features
    • Levels: One
    • Patio & porch: Patio
    Lot
    • Size: 2.07 Acres
    • Dimensions: 293.61 x 307.52 IRR
    • Features: Adjoins Open Ground, Corner Lot, Cul-De-Sac, Level
    Details
    • Parcel number: 022183500000039
    • Special conditions: Standard
    • Other equipment: Satellite Dish

    Construction

    Type & style
    • Home type: SingleFamily
    • Architectural style: Contemporary,Other
    • Property subtype: Single Family Residence
    Materials
    • Stone Veneer, Brick Veneer
    Condition
    • Year built: 2021

    Utilities & green energy

    • Sewer: Aerobic Septic
    • Water: Public

    Community & neighborhood

    Security
    • Security features: Smoke Detector(s)
    Location
    • Region: Highland
    • Subdivision: Malans Mead

    Other

    Other facts
    • Listing terms: Cash,Conventional,FHA,USDA Loan,VA Loan
    • Ownership: Private
    • Road surface type: Concrete

    Price history

    DateEventPrice
    3/28/2024Sold$625,000$196/sqft
    Source: MARIS #24006156 Report a problem
    3/28/2024Pending sale$625,000$196/sqft
    Source: MARIS #24006156 Report a problem
    3/1/2024Contingent$625,000$196/sqft
    Source: MARIS #24006156 Report a problem
    2/6/2024Pending sale$625,000$196/sqft
    Source: MARIS #24006156 Report a problem
    2/3/2024Listed for sale$625,000-3.8%$196/sqft
    Source: MARIS #24006156 Report a problem
    1/30/2024Listing removed--
    Source: Owner Report a problem
    1/7/2024Listed for sale$649,900+0.6%$204/sqft
    Source: Owner Report a problem
    10/16/2023Listing removed--
    Source: Owner Report a problem
    10/14/2023Listed for sale$645,900+19.9%$203/sqft
    Source: Owner Report a problem
    4/8/2021Sold$538,500+1858.2%$169/sqft
    Source: MARIS #21006514 Report a problem
    11/15/2019Sold$27,500$9/sqft
    Source: Public Record Report a problem

    Public tax history

    YearProperty taxesTax assessment
    2024$10,673 +9.2%$188,880 +11.1%
    2023$9,775 +1025.3%$170,070 +1091.8%
    2022$869 +3.6%$14,270 +7.7%
    2021$838 +3.1%$13,250 +3.9%
    2020$814 +502.6%$12,750 +510%
    2019$135 $2,090 +5%
    2018-- $1,990
    2017$135 +1.9%$1,990
    2016$132 $1,990 +1%
    2015$132 $1,970
    2014$132 $1,970
    2013$132 $1,970

    Find assessor info on the county website

    Neighborhood: 62249

    Nearby schools

    GreatSchools rating
    Schools provided by the listing agent
    • Elementary: Highland Dist 5
    • Middle: Highland Dist 5
    • High: Highland

    Source: MARIS. This data may not be complete. We recommend contacting the local school district to confirm school assignments for this home.

    Get a cash offer in 3 minutes
    Find out how much your home could sell for in as little as 3 minutes with a no-obligation cash offer.
    Estimated market value
    $695,900
    Get a cash offer in 3 minutes
    Find out how much your home could sell for in as little as 3 minutes with a no-obligation cash offer.
    Estimated market value
    $695,900