A luxury beach hotel-inspired condominium, The Boardwalk is a first-of-its-kind offering in Long Beach. Situated along the boardwalk, the pair of white stone buildings offer an exclusive resort lifestyle, making home a destination. This 2,848 sq ft 3-bedroom, 2-and-a-half-bath residence combines modern coastal charm and upscale design details. Floor-to-ceiling windows, 7" European Blond Oak plank flooring, 2 terraces totaling 1,459 sq ft, and sweeping views to the South, East, and West, offer effortless indoor-outdoor living. The massive great room features access to the large ocean-facing South terrace, while the spacious kitchen and dining area incorporates custom lacquer cabinetry, honed Porcelanosa Sintered stone countertop, backsplash and island, Kohler polished nickel fixtures, and large pantry. The suite of fully-integrated Bosch appliances includes a 5 burner gas cooktop, electric convection wall oven, ducted hood, French door refrigerator and freezer, microwave, and custom-paneled dishwasher. The expansive primary bedroom offers access to the second terrace, a large walk-in closet and a bonus room for office or dressing room. The spa-like en-suite bathroom features decorative tile floors and Porcelanosa tile feature wall, custom double vanity with Kohler undermount sinks, glass-enclosed rain shower, and Kohler alcove tub. Two additional spacious bedrooms, a secondary bathroom with glass enclosed shower, double vanity with undermount sinks, and decorative tile floors and Porcelanosa feature wall, along with a powder room and a separate utility closet with side-by-side vented Whirlpool washer and dryer complete this luxurious home. Over 40,000 square feet of wellness and relaxation-driven indoor and outdoor amenities offer a customizable, active, and healthy lifestyle, including an exclusive porte-cochere, seasonal oceanside saltwater swimming pool, private pool-side cabanas for purchase, Club Room, Private Dining Room, Billiard Room, Card Lounge, Kid's Play Room, Pet Grooming Station, The Hub co-working space, Outdoor kitchens, Private Dog Run, and State-of-the-art Fitness Studio with training room and saunas. The at-your-service culture at The Boardwalk is perfectly complimented by the lively beachside, easy access to dining and local conveniences, and proximity to Manhattan in under one hour on the Long Island Rail Road. Meet us at the Boardwalk! The complete terms are in an offering plan available from the Sponsor (CD22-0254 and CD23-0138) The artist representations and interior decorations, finishes, appliances and furnishings are provided for illustrative purposes only.
Sold for $4,500,000
$4,500,000
100 Boardwalk #1001 B, Long Beach, NY 11561
3beds
2,848sqft
Condominium, Residential
Built in 2022
-- sqft lot
$5,022,700 Zestimate®
$1,580/sqft
$7,606 Estimated rent
Home value
$5,022,700
$4.52M - $5.58M
$7,606/mo
Zestimate® history
Owner options
List your home for rent
$7,606/mo
Rent Zestimate®
Find your next renter with Zillow Rental Manager. Plus, with online applications, you can quickly screen prospective tenants – for free.
$7,606/mo
Rent Zestimate®
Refinance and save
$33,166/mo
Est. payment
Refinancing to a lower rate could help reduce your monthly payments and save thousands over the life of the loan.
$33,166/mo
Est. payment
Explore your selling options
Work with a Zillow partner agent
Leverage their expertise and Zillow's premium Showcase listings to get your home seen by more buyers.
Get startedList with your own agent
Get your home in front of millions of buyers by listing it on Zillow.
Learn how to do itSell it yourself
Take full control of how buyers see your home on Zillow by listing For Sale by Owner (FSBO).
List your homeWhat's special
Floor-to-ceiling windowsFully-integrated bosch appliancesSweeping viewsExpansive primary bedroomThe hub co-working spaceCustom double vanitySpa-like en-suite bathroom
Zillow last checked:
Listing updated:
Listed by:
Glen Fox 516-432-3400,
Douglas Elliman Real Estate 516-432-3400,
Kristin Altfather 516-432-3400,
Douglas Elliman Real Estate
Bought with:
Elizabeth Murdy, 10401339436
Realty Connect USA LLC
Source: OneKey® MLS as distributed by MLS GRID,MLS#: 807107
Facts & features
Interior
Bedrooms & bathrooms
- Bedrooms: 3
- Bathrooms: 3
- Full bathrooms: 2
- 1/2 bathrooms: 1
Other
- Description: Kitchen, Living Room, Primary Bedroom, Full Bathroom, 2 Secondary Bedrooms, Secondary Full Bathroom, Half Bathroom
- Level: First
Heating
- Forced Air, Radiant
Cooling
- Central Air
Appliances
- Included: Dishwasher, Dryer, Freezer, Gas Cooktop, Gas Oven, Microwave, Refrigerator, Stainless Steel Appliance(s), Washer
Features
- Eat-in Kitchen, Kitchen Island, Open Floorplan, Open Kitchen
- Has basement: No
- Attic: None
Interior area
- Total structure area: 2,848
- Total interior livable area: 2,848 sqft
Property
Parking
- Total spaces: 1
- Parking features: Assigned
- Garage spaces: 1
Features
- Levels: One
- Has view: Yes
- View description: Water
- Has water view: Yes
- Water view: Water
- Waterfront features: Ocean Front
Details
- Special conditions: None
Construction
Type & style
- Home type: Condo
- Architectural style: Other
- Property subtype: Condominium, Residential
Materials
- Other
Condition
- New Construction
- New construction: Yes
- Year built: 2022
Details
- Builder model: 3 Bedroom
Utilities & green energy
- Sewer: Public Sewer
- Water: Public
- Utilities for property: None
Community & HOA
Community
- Subdivision: The Boardwalk
HOA
- Has HOA: Yes
- Services included: Maintenance Grounds, Pool Service, Sewer, Trash, Maintenance Structure, Snow Removal
- HOA fee: $3,373 monthly
Location
- Region: Long Beach
Financial & listing details
- Price per square foot: $1,580/sqft
- Annual tax amount: $60,483
- Date on market: 12/20/2024
- Cumulative days on market: 6 days
- Listing agreement: Exclusive Right To Sell
Price history
| Date | Event | Price |
|---|---|---|
| 2/6/2025 | Sold | $4,500,000$1,580/sqft |
Source:  OneKey® MLS as distributed by MLS GRID #807107 Report a problem OneKey® MLS as distributed by MLS GRID #807107 Report a problem | ||
| 12/26/2024 | Pending sale | $4,500,000$1,580/sqft |
Source: OneKey® MLS as distributed by MLS GRID #807107 Report a problem | ||
| 12/20/2024 | Listed for sale | $4,500,000$1,580/sqft |
Source: OneKey® MLS as distributed by MLS GRID #807107 Report a problem | ||
Public tax history
Tax history is unavailable.
Neighborhood: 11561
Nearby homes
- $6,0003 bd2 ba1.6k sqft26 W Broadway Blvd UNIT 303, Long Beach, NY 11561For Rent

- $3,6003 bd1 ba-- sqft646 E Pk Ave #1, Long Beach, NY 11561For Rent

- $1,475,0002 bd3 ba1.3k sqft100 Boardwalk UNIT L5-A, Long Beach, NY 11561Pending
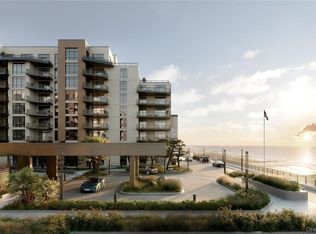
- $1,625,0002 bd3 ba1.3k sqft140 Boardwalk #510-B, Long Beach, NY 11561New Construction
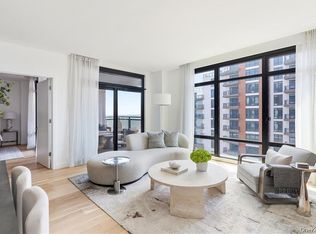
- $--2 bd2 ba1.7k sqft26 W Broadway Blvd UNIT 604, Long Beach, NY 11561Off Market
- $--2 bd2 ba-- sqft26 W Broadway Blvd #6O4, Long Beach, NY 11561Off Market
- $1,505,0002 bd2 ba1.2k sqft140 Boardwalk #L3-B, Long Beach, NY 11561For Sale
- $1,700,0002 bd2 ba1.8k sqft26 W Broadway UNIT 505, Long Beach, NY 11561For Sale
- $--1 bd1 ba800 sqft733 E Walnut St FLOOR 1, Long Beach, NY 11561Off Market
Nearby schools
GreatSchools rating
- 8/10East Elementary SchoolGrades: PK-5Distance: 0.1 mi
- 5/10Long Beach Middle SchoolGrades: 6-8Distance: 3.5 mi
- 7/10Long Beach Senior High SchoolGrades: 9-12Distance: 0.6 mi
Schools provided by the listing agent
- Elementary: Contact Agent
- Middle: Long Beach Middle School
- High: Long Beach High School
Source: OneKey® MLS as distributed by MLS GRID. This data may not be complete. We recommend contacting the local school district to confirm school assignments for this home.
Get a cash offer in 3 minutes
Find out how much your home could sell for in as little as 3 minutes with a no-obligation cash offer.
Estimated market value
$5,022,700
Get a cash offer in 3 minutes
Find out how much your home could sell for in as little as 3 minutes with a no-obligation cash offer.
Estimated market value
$5,022,700
- New York
- Nassau County
- Long Beach
- 11561
- 100 Boardwalk Unit 1001 B
Nearby cities
Nearby zip codes
Other Long Beach Topics
