Experience Ultimate Luxury in this Spectacular Completely Remodeled OCEANFRONT 2 Bedroom & 2 Full Bath Boutique Condominium! The Rippling Blanket of Brochure-Blue Captivates your Senses the Moment you Walk Through the Door! Originally Built as a 3 Bedroom, the Living Room is Open & Airy & Features a Gas Burning Fireplace and Beautifully Tiled 150 SqFt Wrap-around Oceanfront Terrace! Every Inch Thoughtfully Curated: Harwood Espresso Floors with Tiled Mud Floor at Balcony. Designer Eat-in-Kitchen with Viking and Bosch Appliances and Hidden Outlets. All Brand New Heating & Cooling Units Throughout the Apartment and New Washer/Dryer in Unit! Both Waterview Bedrooms are Graciously Sized with Abundant Closet Space. The Primary Suite Features a Beautiful New Spa Bath with Built-ins and Deep Walk-in Closet. The White Sands Building is Beautifully Updated with New Lobby & Hallways. The Amenities include Concierge 6AM – Midnight, Private Gym, & Two Dedicated Parkings! Centrally Located Just Half a Mile to the LIRR, An Array of Eclectic Restaurants, Charming Cafes, Boutique Shops, Workouts, Weekly Farmers Market, Houses of Worship AND Right On The Beautiful Golden Soft Sandy Beach Stretching As Far As The Eyes Can See!
For sale
Price cut: $100K (5/1)
$1,700,000
26 W Broadway #505, Long Beach, NY 11561
2beds
1,800sqft
Condominium, Residential
Built in 2005
-- sqft lot
$-- Zestimate®
$944/sqft
$1,538/mo HOA
What's special
Gas burning fireplaceViking and bosch appliancesGolden soft sandy beachWaterview bedroomsDeep walk-in closetNew spa bathHidden outlets
- 480 days |
- 294 |
- 4 |
Zillow last checked:
Listing updated:
Listed by:
BERKSHIRE HATHAWAY 516-431-0828,
Jennifer McConnell 516-987-9688
Source: OneKey® MLS as distributed by MLS GRID,MLS#: 845018
Facts & features
Interior
Bedrooms & bathrooms
- Bedrooms: 2
- Bathrooms: 2
- Full bathrooms: 2
Heating
- Electric, Natural Gas
Cooling
- Ductless
Appliances
- Included: Dishwasher, Dryer, Microwave, Refrigerator, Washer, Gas Water Heater
- Laundry: Washer/Dryer Hookup, In Unit
Features
- Chefs Kitchen, Double Vanity, Eat-in Kitchen, Elevator, Granite Counters, Primary Bathroom, Open Floorplan, Open Kitchen, Pantry, Walk-In Closet(s)
- Windows: Blinds, Drapes
- Basement: None
- Attic: None
- Number of fireplaces: 1
- Fireplace features: Gas, Living Room
- Common walls with other units/homes: End Unit
Interior area
- Total structure area: 1,800
- Total interior livable area: 1,800 sqft
Property
Parking
- Total spaces: 2
- Parking features: Assigned, Private
Features
- Levels: One
- Patio & porch: Covered, Porch, Terrace, Wrap Around
- Exterior features: Balcony
- Has view: Yes
- View description: Open
- Waterfront features: Beach Access, Beach Front, Ocean Front, Waterfront
Lot
- Size: 0.9 Acres
- Features: Near Public Transit, Near Shops
Details
- Parcel number: 100059089000308Uca021101005
- Special conditions: None
Construction
Type & style
- Home type: Condo
- Architectural style: Other
- Property subtype: Condominium, Residential
Materials
- Advanced Framing Technique, Brick
Condition
- Updated/Remodeled
- Year built: 2005
Utilities & green energy
- Sewer: Public Sewer
- Water: Public
- Utilities for property: Trash Collection Public
Community & HOA
Community
- Features: Fitness Center
- Security: Building Security, Video Cameras
- Subdivision: White Sands
HOA
- Has HOA: Yes
- Amenities included: Door Person, Elevator(s), Fitness Center, Park, Trash
- Services included: Maintenance Structure, Gas, Other, Sewer, Snow Removal, Trash
- HOA fee: $1,538 monthly
- HOA name: Accredited Property Management/Germaine Giordano
- HOA phone: 631-270-3047
Location
- Region: Long Beach
Financial & listing details
- Price per square foot: $944/sqft
- Annual tax amount: $16,301
- Date on market: 4/4/2025
- Cumulative days on market: 454 days
- Listing agreement: Exclusive Right To Sell
Estimated market value
Not available
Estimated sales range
Not available
Not available
Price history
| Date | Event | Price |
|---|---|---|
| 5/1/2026 | Price change | $1,700,000-5.6%$944/sqft |
Source:  OneKey® MLS as distributed by MLS GRID #845018 Report a problem OneKey® MLS as distributed by MLS GRID #845018 Report a problem | ||
| 4/4/2025 | Listed for sale | $1,800,000$1,000/sqft |
Source: OneKey® MLS as distributed by MLS GRID #845018 Report a problem | ||
Public tax history
Tax history is unavailable.
Monthly payment
Climate risks
Neighborhood: 11561
Nearby schools
GreatSchools rating
- 8/10East Elementary SchoolGrades: PK-5Distance: 0.1 mi
- 5/10Long Beach Middle SchoolGrades: 6-8Distance: 3.5 mi
- 7/10Long Beach Senior High SchoolGrades: 9-12Distance: 0.6 mi
Schools provided by the listing agent
- Elementary: East Elementary School
- Middle: Long Beach Middle School
- High: Long Beach High School
Source: OneKey® MLS as distributed by MLS GRID. This data may not be complete. We recommend contacting the local school district to confirm school assignments for this home.
- $6,0003 bd2 ba1.6k sqft26 W Broadway Blvd UNIT 303, Long Beach, NY 11561For Rent

- $3,6003 bd1 ba-- sqft646 E Pk Ave #1, Long Beach, NY 11561For Rent

- $1,475,0002 bd3 ba1.3k sqft100 Boardwalk UNIT L5-A, Long Beach, NY 11561Pending
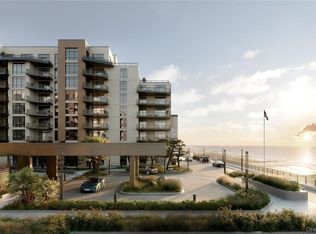
- $1,625,0002 bd3 ba1.3k sqft140 Boardwalk #510-B, Long Beach, NY 11561New Construction
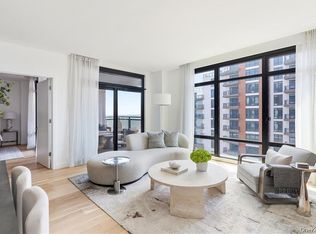
- $--2 bd2 ba1.7k sqft26 W Broadway Blvd UNIT 604, Long Beach, NY 11561Off Market
- $--2 bd2 ba-- sqft26 W Broadway Blvd #6O4, Long Beach, NY 11561Off Market
- $1,505,0002 bd2 ba1.2k sqft140 Boardwalk #L3-B, Long Beach, NY 11561For Sale
- $--1 bd1 ba800 sqft733 E Walnut St FLOOR 1, Long Beach, NY 11561Off Market
A local agent can set up tours, give advice and negotiate with sellers.
Similar homes
- $2,200,0002 bd2 ba1.7k sqft260 W Broadway #7A, Long Beach, NY 11561For Sale

 MLS ID #986288, Alex A. Rubin, Listing by: Douglas Elliman Real Estate. OneKey® MLS as distributed by MLS GRID
 - $1,349,0004 bd3 ba2.6k sqft545 E Fulton Street, Long Beach, NY 11561For Sale
 MLS ID #1009745, Jennifer McConnell, Listing by: BERKSHIRE HATHAWAY. OneKey® MLS as distributed by MLS GRID
 - $875,0002 bd1 ba1.2k sqft522 Shore Road #4W, Long Beach, NY 11561For Sale
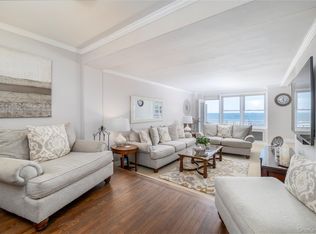 MLS ID #972752, Kelly Forman, Listing by: Compass Greater NY LLC. OneKey® MLS as distributed by MLS GRID
 - $1,195,0003 bd3 ba1.8k sqft625 W Walnut Street, Long Beach, NY 11561For Sale
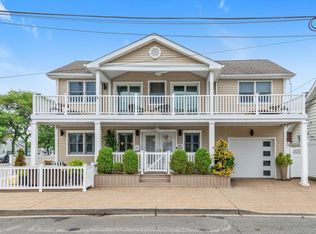 MLS ID #1021715, Kristin Altfather, Listing by: Douglas Elliman Real Estate. OneKey® MLS as distributed by MLS GRID
 - $1,650,0002 bd2 ba1.9k sqft33204 Spruce Pond Circle, Plainview, NY 11803For SaleMLS ID #1015912, Caryn D. Tyrangel, Listing by: Realty Connect USA LLC. OneKey® MLS as distributed by MLS GRID
- $1,350,0003 bd3 ba2k sqft97 Wisconsin Street, Long Beach, NY 11561For SaleMLS ID #963820, Leah E. Rosensweig Tozer CBR, Listing by: Daniel Gale Sothebys Intl Rlty. OneKey® MLS as distributed by MLS GRID
- $1,250,0003 bd2 ba1.4k sqft661 W Broadway #402, Long Beach, NY 11561New ConstructionMLS ID #998882, Susan E. Solomon, Listing by: BERKSHIRE HATHAWAY. OneKey® MLS as distributed by MLS GRID
- $1,699,0004 bd4 ba2.4k sqft421 Broadway, Lawrence, NY 11559For SaleMLS ID #990333, Tamar L. Miller, Listing by: Five Towns Miller Realty Inc. OneKey® MLS as distributed by MLS GRID
- $1,215,0004 bd3 ba1.7k sqft83 California Street, Long Beach, NY 11561For SaleMLS ID #995022, Greg Coutu, Listing by: Stonegate Real Estate. OneKey® MLS as distributed by MLS GRID
- $1,350,0003 bd2 ba1.7k sqft661 W Broadway #401, Long Beach, NY 11561New ConstructionMLS ID #980410, Susan E. Solomon, Listing by: RE/MAX Beach West. OneKey® MLS as distributed by MLS GRID
- $1,468,9993 bd4 ba2.4k sqft83 Foxwood Drive, Jericho, NY 11753For SaleMLS ID #1005359, Kian Ghazvini, Listing by: Blackstone Realty. OneKey® MLS as distributed by MLS GRID
- $1,850,0004 bd4 ba2.7k sqft56 Oregon Street, Long Beach, NY 11561New ConstructionMLS ID #855932, Jennifer McConnell, Listing by: BERKSHIRE HATHAWAY. OneKey® MLS as distributed by MLS GRID
- $1,688,0003 bd2 ba2.3k sqftSunrise Manor Condominium, Flushing, NY 11374ActiveMLS ID #S1838037, Solomon Davyov, Listing by: Exit Realty First Choice. StreetEasy
- $1,189,0004 bd3 ba1.8k sqft448 Westminster Road, Cedarhurst, NY 11516For SaleMLS ID #999898, Avi Dubin, Listing by: Avid Homes Inc. OneKey® MLS as distributed by MLS GRID
- $1,699,0003 bd3 ba1.7k sqft50 Oceana Dr W APT 3D, Brooklyn, NY 11235ActiveMLS ID #S1811016, Jay Zhang, Listing by: Robert DeFalco Realty. StreetEasy
- $1,699,0003 bd3 ba1.9k sqft100 Garvies Point Road #1324, Glen Cove, NY 11542New ConstructionMLS ID #967473, Maria Babaev CBR CIPS E-PRO SFR GR, Listing by: Douglas Elliman Real Estate. OneKey® MLS as distributed by MLS GRID
- $1,899,0005 bd3 ba2.6k sqft89 Poplar Street, Garden City, NY 11530For SaleMLS ID #1029156, Jennifer Sullivan, Listing by: Compass Greater NY LLC. OneKey® MLS as distributed by MLS GRID
- $1,550,0002 bd3 ba1.6k sqft171 Great Neck Road #4R, Great Neck, NY 11021For SaleMLS ID #998121, Tsung Mou Hsieh, Listing by: Daniel Gale Sothebys Intl Rlty. OneKey® MLS as distributed by MLS GRID
- $1,798,0004 bd3 ba2.2k sqft51 Dogwood Road, Searingtown, NY 11507For SaleMLS ID #1024565, Susan J. Berg, Listing by: Douglas Elliman Real Estate. OneKey® MLS as distributed by MLS GRID
- $1,795,0003 bd3 ba1.9k sqft100 Garvies Point Road #1311, Glen Cove, NY 11542New ConstructionMLS ID #1017405, Maria Babaev CBR CIPS E-PRO SFR GR, Listing by: Douglas Elliman Real Estate. OneKey® MLS as distributed by MLS GRID
