Experience Coastal Luxury Living in this Brand-New 3 Bedroom, 2-Bath Condominium at the Prestigious Blue Point. This Stunning Residence Offers Breathtaking Southwest Ocean and City Views, with Spectacular Sunsets Enjoyed from your Expansive Wraparound Terrace. The Open-Concept Layout is Designed for Modern Living and Effortless Entertaining. The Spacious Living Area Features a Cozy Fireplace and Flows Seamlessly onto the Terrace, Creating the Perfect Indoor-Outdoor Lifestyle. The Chef’s Kitchen Opens to the Main Living Space, Enhancing the Bright and Airy Feel Throughout. The Primary Suite is a True Retreat, Complete with a Full En-suite Bath and a Relaxing Jacuzzi Tub. Two Additional Bedrooms Offer Versatility for Guests, a Home Office, or Creative Space. This Luxury, Pet-Friendly Building Offers Premium Amenities Including Concierge Service, a Fully Equipped Gym, Secure Parking, and a Beautifully Designed Sitting Area with a Fireplace and Wrap Around Terrace-Ideal for Relaxing or Gathering with Guests. Perfectly Located Just Moments from the LIRR, Shopping, Top Restaurants, the Stunning Boardwalk and Beach, this is a Rare Opportunity to own a Sophisticated Oceanview Residence with Unforgettable Sunsets.
New construction
$1,350,000
661 W Broadway #401, Long Beach, NY 11561
3beds
1,772sqft
Condominium, Residential
Built in 2025
-- sqft lot
$-- Zestimate®
$762/sqft
$1,069/mo HOA
What's special
Cozy fireplaceExpansive wraparound terrace
- 114 days |
- 329 |
- 9 |
Zillow last checked:
Listing updated:
Listed by:
RE/MAX Beach West 516-889-7500,
Susan E. Solomon
Source: OneKey® MLS as distributed by MLS GRID,MLS#: 980410
Facts & features
Interior
Bedrooms & bathrooms
- Bedrooms: 3
- Bathrooms: 2
- Full bathrooms: 2
Other
- Description: Entrance Foyer, Open Concept Living Room/Dining Area, Wrap Around Terrace, Kitchen, Primary Bedroom With Full Bath, Bedroom, Bedroom, Full Bath, Laundry
Heating
- Electric, Heat Pump
Cooling
- Ductless, Wall/Window Unit(s)
Appliances
- Included: Dishwasher, Dryer, ENERGY STAR Qualified Appliances, Exhaust Fan, Gas Cooktop, Gas Oven, Gas Range, Microwave, Refrigerator, Stainless Steel Appliance(s), Washer
- Laundry: In Unit
Features
- Elevator, Entrance Foyer, Granite Counters, Primary Bathroom, Open Floorplan, Recessed Lighting
- Flooring: Hardwood
- Attic: None
- Number of fireplaces: 1
- Fireplace features: Gas
- Common walls with other units/homes: 1 Common Wall
Interior area
- Total structure area: 1,772
- Total interior livable area: 1,772 sqft
Video & virtual tour
Property
Parking
- Total spaces: 1
- Parking features: Assigned, Garage
- Garage spaces: 1
Features
- Levels: One
- Has view: Yes
- View description: Water
- Has water view: Yes
- Water view: Water
Details
- Parcel number: 1000590170001470
- Special conditions: None
Construction
Type & style
- Home type: Condo
- Architectural style: Other
- Property subtype: Condominium, Residential
- Attached to another structure: Yes
Materials
- Brick
Condition
- New Construction
- New construction: Yes
- Year built: 2025
Utilities & green energy
- Sewer: Public Sewer
- Water: Public
- Utilities for property: Cable Available, Electricity Available, Electricity Connected, Natural Gas Available, Natural Gas Connected, Sewer Available, Sewer Connected, Trash Collection Public, Water Connected
Community & HOA
Community
- Features: Fitness Center
HOA
- Has HOA: Yes
- Amenities included: Concierge, Elevator(s), Fitness Center
- Services included: Common Area Maintenance, Maintenance Structure, Gas, Maintenance Grounds, Other, Sewer, Snow Removal, Trash, Water
- HOA fee: $1,069 monthly
- HOA name: 661 W Broadway LLC
Location
- Region: Long Beach
Financial & listing details
- Price per square foot: $762/sqft
- Annual tax amount: $16,428
- Date on market: 4/3/2026
- Cumulative days on market: 114 days
- Listing agreement: Exclusive Right To Sell
- Electric utility on property: Yes
Estimated market value
Not available
Estimated sales range
Not available
Not available
Price history
| Date | Event | Price |
|---|---|---|
| 4/3/2026 | Listed for sale | $1,350,000$762/sqft |
Source:  OneKey® MLS as distributed by MLS GRID #980410 Report a problem OneKey® MLS as distributed by MLS GRID #980410 Report a problem | ||
| 1/22/2026 | Listing removed | $1,350,000$762/sqft |
Source: OneKey® MLS as distributed by MLS GRID #924954 Report a problem | ||
| 10/15/2025 | Listed for sale | $1,350,000$762/sqft |
Source: OneKey® MLS as distributed by MLS GRID #924954 Report a problem | ||
Public tax history
Tax history is unavailable.
Monthly payment
Climate risks
Neighborhood: 11561
Nearby schools
GreatSchools rating
- 5/10Lindell Boulevard SchoolGrades: PK-5Distance: 0.5 mi
- 5/10Long Beach Middle SchoolGrades: 6-8Distance: 5.6 mi
- 7/10Long Beach Senior High SchoolGrades: 9-12Distance: 2.7 mi
Schools provided by the listing agent
- Elementary: Lindell Boulevard School
- Middle: Long Beach Middle School
- High: Long Beach High School
Source: OneKey® MLS as distributed by MLS GRID. This data may not be complete. We recommend contacting the local school district to confirm school assignments for this home.
- $750,0003 bd2 ba1.3k sqft661 W Broadway APT 203, Long Beach, NY 11561Pending

- $700,0003 bd2 ba1.3k sqft661 W Broadway APT 204, Long Beach, NY 11561Pending
- $750,0003 bd2 ba1.3k sqft661 W Broadway APT 304, Long Beach, NY 11561For Sale
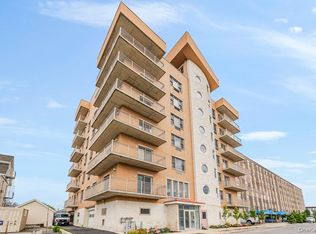
- $1,250,0003 bd2 ba1.4k sqft661 W Broadway APT 402, Long Beach, NY 11561New Construction
- $800,0003 bd2 ba1.3k sqft661 W Broadway APT 404, Long Beach, NY 11561For Sale
- $1,116,700-- bd-- ba340 sqft661 West Broadway, Long Beach, NY 11561Off Market
- $--1 bd1 ba600 sqft110 Grand Blvd APT 2, Long Beach, NY 11561Off Market
- $--2 bd1 ba-- sqft110 Grand Blvd APT 1, Long Beach, NY 11561Off Market
A local agent can set up tours, give advice and negotiate with sellers.
Similar homes
- $1,250,0003 bd2 ba1.4k sqft661 W Broadway #402, Long Beach, NY 11561New Construction
 MLS ID #998882, Susan E. Solomon, Listing by: BERKSHIRE HATHAWAY. OneKey® MLS as distributed by MLS GRID
 - $1,350,0003 bd3 ba2k sqft97 Wisconsin Street, Long Beach, NY 11561For Sale
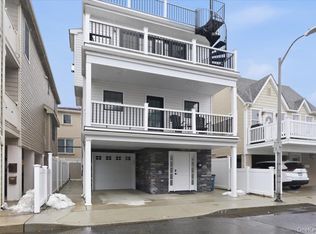 MLS ID #963820, Leah E. Rosensweig Tozer CBR, Listing by: Daniel Gale Sothebys Intl Rlty. OneKey® MLS as distributed by MLS GRID
 - $800,0003 bd2 ba1.3k sqft661 W Broadway #404, Long Beach, NY 11561For SaleMLS ID #1029844, Susan E. Solomon, Listing by: BERKSHIRE HATHAWAY. OneKey® MLS as distributed by MLS GRID
- $1,499,0003 bd3 ba2.4k sqft17 New York Avenue #House, Long Beach, NY 11561For Sale
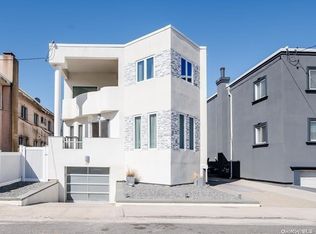 MLS ID #1020507, Cindy O Brien CBR, Listing by: Realty Connect USA LLC. OneKey® MLS as distributed by MLS GRID
 - $1,349,0004 bd3 ba2.6k sqft545 E Fulton Street, Long Beach, NY 11561For SaleMLS ID #1009745, Jennifer McConnell, Listing by: BERKSHIRE HATHAWAY. OneKey® MLS as distributed by MLS GRID
- $750,0003 bd2 ba1.3k sqft661 W Broadway #304, Long Beach, NY 11561For SaleMLS ID #1017298, Susan E. Solomon, Listing by: BERKSHIRE HATHAWAY. OneKey® MLS as distributed by MLS GRID
- $1,700,0002 bd2 ba1.8k sqft26 W Broadway #505, Long Beach, NY 11561For SaleMLS ID #845018, Jennifer McConnell, Listing by: BERKSHIRE HATHAWAY. OneKey® MLS as distributed by MLS GRID
- $699,9992 bd2 ba1.3k sqft2 Richmond Road #1I, Lido Beach, NY 11561For SaleMLS ID #990606, Lisa Pellegrino, Listing by: Douglas Elliman Real Estate. OneKey® MLS as distributed by MLS GRID
- $1,189,0004 bd3 ba1.8k sqft448 Westminster Road, Cedarhurst, NY 11516For SaleMLS ID #999898, Caryn Gordon, Listing by: Avid Homes Inc. OneKey® MLS as distributed by MLS GRID
- $1,249,0004 bd4 ba2k sqft890 Carol Court, Woodmere, NY 11598For SaleMLS ID #1013740, Joshua L. Singer, Listing by: Avid Homes Inc. OneKey® MLS as distributed by MLS GRID
- $1,650,0002 bd2 ba1.9k sqft33204 Spruce Pond Circle, Plainview, NY 11803For SaleMLS ID #1015912, Caryn D. Tyrangel, Listing by: Realty Connect USA LLC. OneKey® MLS as distributed by MLS GRID
- $1,099,0003 bd3 ba1.5k sqftThe Emmons Avenue Condominium, Brooklyn, NY 11235ActiveMLS ID #S1826351, Jeff Reyngach, Listing by: Compass. StreetEasy
- $1,380,0004 bd3 ba2.6k sqft4231 Colden Street #F7B, Flushing, NY 11355For SaleMLS ID #974548, Kuen Jin J. Yee, Listing by: Four Seasons of NY Inc. OneKey® MLS as distributed by MLS GRID
- $1,379,9996 bd4 ba2.4k sqft161-32 119th Drive, Jamaica, NY 11434For SaleMLS ID #1021175, Tal Koralashvili, Listing by: Empire Home Sales Inc. OneKey® MLS as distributed by MLS GRID
- $1,398,0006 bd5 ba2k sqft93-29 91st Ave, Woodhaven, NY 11421ActiveMLS ID #S1838279, Deirdre Folan, Listing by: Keller Williams Realty Landmark. StreetEasy
- $1,248,0002 bd2 ba1k sqftBlvd Queens, Forest Hills, NY 11375ActiveMLS ID #S1837679, Keith Weiser, Listing by: Douglas Elliman. StreetEasy
- $1,299,0003 bd3 ba1.7k sqft3737 Cypress Ave, Brooklyn, NY 11224ActiveMLS ID #S1827237, Kurt Vikki, Listing by: Compass. StreetEasy
- $1,188,0003 bd3 ba1.5k sqft1871 Haring St, Brooklyn, NY 11229ActiveMLS ID #S1837494, Delton Cheng, Listing by: Century 21 Homefront. StreetEasy
- $1,275,0005 bd4 ba1.9k sqftWoodhaven Towers, Elmhurst, NY 11373For SaleMLS ID #501500, Anny Yau, Listing by: BC Realty Group LLC. BNYMLS
- $975,0004 bd2 ba1.9k sqft224 W Broadway, Inwood, NY 11096For SaleMLS ID #982103, Natan Amos, Listing by: Resource Realty Group. OneKey® MLS as distributed by MLS GRID
