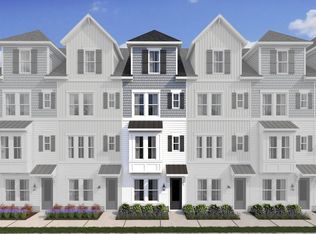
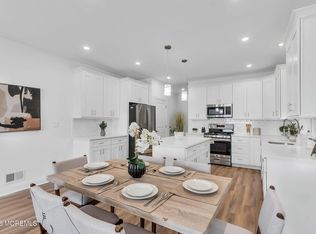
Discover the Ardmore II at Views at Seaside, offering 1,848 sq. ft. of thoughtfully designed living space with stylish Farmhouse finishes throughout. The open-concept kitchen features Pewter Grey cabinetry, GE Café stainless steel appliances, a wall oven and French door refrigerator, flowing seamlessly into the dining area and spacious great room. Enjoy outdoor entertaining on the deck just off the dining area. Decorative feature walls add character to the foyer and luxurious primary suite, complete with a spa-inspired bath featuring dual sinks and a glass-enclosed shower. An upstairs loft opens to a spacious private balcony, perfect for relaxing and enjoying the coastal lifestyle. Complete with a two-car garage and EV charging station, this home combines modern comfort with seaside livin
New construction
$799,990
100 Boulevard Boulevard #8, Seaside Heights, NJ 08751
3beds
1,832sqft
Single Family Residence
Built in 2026
-- sqft lot
$-- Zestimate®
$437/sqft
$217/mo HOA
What's special
Open-concept kitchenUpstairs loftTwo-car garageFrench door refrigeratorStylish farmhouse finishesWall ovenDual sinks
- 5 days
- 134
- 6
Zillow last checked:
Listing updated:
Listed by:
June Branagan 732-623-6720,
Landarama Inc.
Source: MoreMLS,MLS#: 22634172
Facts & features
Interior
Bedrooms & bathrooms
- Bedrooms: 3
- Bathrooms: 4
- Full bathrooms: 3
- 1/2 bathrooms: 1
Rooms
- Room types: Loft
Bedroom
- Area: 90
- Dimensions: 9.0 x 10.0
Bedroom
- Area: 100
- Dimensions: 10.0 x 10.0
Other
- Area: 165
- Dimensions: 15.0 x 11.0
Dining room
- Area: 99
- Dimensions: 11.0 x 9.0
Garage
- Area: 585
- Dimensions: 15.0 x 39.0
Great room
- Area: 180
- Dimensions: 15.0 x 12.0
Kitchen
- Area: 187
- Dimensions: 11.0 x 17.0
Loft
- Area: 99
- Dimensions: 11.0 x 9.0
Other
- Description: Balcony
- Area: 132
- Dimensions: 11.0 x 12.0
Other
- Description: Deck
- Area: 84
- Dimensions: 14.0 x 6.0
Heating
- Natural Gas, Forced Air
Cooling
- Central Air, 3+ Zoned AC
Features
- Balcony, Ceilings - 9Ft+ 1st Flr, Ceilings - 9Ft+ 2nd Flr, Dec Molding, Recessed Lighting
- Basement: None
Interior area
- Total structure area: 1,832
- Total interior livable area: 1,832 sqft
Property
Parking
- Total spaces: 2
- Parking features: See Remarks, Off Street, Oversized
- Attached garage spaces: 2
Features
- Stories: 4
- Exterior features: Balcony, Lighting
- Has view: Yes
- View description: Ocean
- Has water view: Yes
- Water view: Ocean
- Waterfront features: Oceanside/Beach Blk, Ocean Block, Oceanside
Lot
- Features: Oversized
Details
- Parcel number: 00000
- Zoning description: Residential
Construction
Type & style
- Home type: SingleFamily
- Property subtype: Single Family Residence
Materials
- Foundation: Slab
Condition
- New construction: Yes
- Year built: 2026
Utilities & green energy
- Sewer: Public Sewer
Community & HOA
Community
- Subdivision: Views at Seaside
HOA
- Has HOA: Yes
- Services included: Common Area, Snow Removal
- HOA fee: $217 monthly
Location
- Region: Seaside Heights
Financial & listing details
- Price per square foot: $437/sqft
- Date on market: 10/29/2026
- Inclusions: Outdoor Lighting, Washer, Dishwasher, Dryer, Microwave, Stove, Stove Hood, Screens, Garage Door Opener, Gas Cooking
Estimated market value
Not available
Estimated sales range
Not available
Not available
Price history
| Date | Event | Price |
|---|---|---|
| 10/29/2026 | Listed for sale | $799,990-7%$437/sqft |
Source:  MoreMLS #22634172 Report a problem | ||
| 7/14/2026 | Listing removed | $859,980$469/sqft |
Source: MoreMLS #22620220 Report a problem | ||
| 7/3/2026 | Listed for sale | $859,980$469/sqft |
Source: MoreMLS #22620220 Report a problem | ||
Public tax history
Tax history is unavailable.
Monthly payment
Est. payment
Payment breakdown
Explore the cost of this home by adjusting the details. Changes won't be saved.Climate risks
Neighborhood: 08751
- $850,1403 bd4 ba1.8k sqft100 Boulevard UNIT 9, Seaside Heights, NJ 08751New Construction

- $916,9903 bd4 ba1.8k sqft100 Boulevard Blvd UNIT 11, Seaside Heights, NJ 08751New Construction
- $815,0003 bd4 ba1.8k sqft100 Boulevard Blvd #24, Seaside Heights, NJ 08751Sold
- $769,9903 bd4 ba1.8k sqft100 Boulevard Blvd #23, Seaside Heights, NJ 08751Pending
Similar homes
- $799,9903 bd4 ba1.8k sqft100 Boulevard Unit 8, Seaside Heights, NJ 08751New Construction
 K. Hovnanian Companies, LLC
- $909,0005 bd4 ba2.6k sqft119 Webster Avenue, Seaside Heights, NJ 08751New Construction
 MLS ID #22632208, Toby Nagar, Velocity Realty. MoreMLS
- $852,9803 bd4 ba1.8k sqft100 Boulevard Unit 13, Seaside Heights, NJ 08751New Construction
 K. Hovnanian Companies, LLC
- $899,0005 bd4 ba2.6k sqft117 Webster Avenue, Seaside Heights, NJ 08751New Construction
 MLS ID #22627455, Toby Nagar, Velocity Realty. MoreMLS
- $850,1403 bd4 ba1.8k sqft100 Boulevard Boulevard #9, Seaside Heights, NJ 08751New ConstructionMoreMLS
- $979,0004 bd3 ba1.8k sqft301 Webster Avenue, Seaside Heights, NJ 08751New ConstructionMLS ID #22623168, Brendan Altieri, Keller Williams Shore Properties. MoreMLS
- $889,9005 bd4 ba2.6k sqft115 Webster Avenue, Seaside Heights, NJ 08751New ConstructionMLS ID #22626753, Toby Nagar, Velocity Realty. MoreMLS
- $674,9003 bd2 ba1.5k sqft1010 Ocean Boulevard #2 B, Seaside Heights, NJ 08751New ConstructionMLS ID #22613383, Michael Loundy, Seaside Heights Realty Inc.. MoreMLS
- $949,0005 bd4 ba2.4k sqft218 Sumner Avenue, Seaside Heights, NJ 08751New ConstructionMLS ID #22624169, Kim Valentini, Seaside Heights Realty Inc.. MoreMLS
- $825,0005 bd4 ba2.6k sqft628 Mckinley Avenue, Toms River, NJ 08753New ConstructionMLS ID #22634314, Brett Ekelman, Fathom Realty NJ. MoreMLS
- $1,099,0004 bd3 ba2.5k sqft1501 Central Avenue, Seaside Heights, NJ 08751New ConstructionMLS ID #22633746, Michael Loundy, Seaside Heights Realty Inc.. MoreMLS
- $875,0005 bd4 ba2.5k sqft43 Pine Drive S, Brick, NJ 08723For SaleMLS ID #22633855, Lisa Giovine, Berkshire Hathaway HomeServices Fox & Roach - Toms River. MoreMLS
- $1,199,9004 bd4 ba2.6k sqft114 Bay Blvd, Seaside Heights, NJ 08751For Sale
 MLS ID #2700747R, FELICIA FINN. All Jersey MLS
- $744,9004 bd2 ba2k sqft806 Fischer Boulevard, Toms River, NJ 08753For SaleMLS ID #22631165, Kimberly Bell, RE/MAX Revolution. MoreMLS
