High and Dry! Experience LUXURY coastal living in this exceptional new construction luxury home ideally located on one of Seaside Heights' most desirable streets near the Seaside Park border. EARLY BUYERS TAKE ADVANTAGE OF BONUS DISCOUNTS- $10,000 FLEX CREDIT On FIRST 2 Accepted contracts! Designed for comfort and entertaining, this residence offers A PRIVATE ELEVATOR servicing all floors! Very convenenient when entertaining and enjoying the bay sunsets and ocean views, in your amazing top floor great room with full wet bar. Multiple outdoor living spaces. Shore town parking is not an issue here with an overssized garage, private driveway, and additional off-street free parking- a RARITY in coastal towns. Premium Hardie® Ascend luxury siding, stone accents, and a reinforced concrete driveway create stunning curb appeal. Inside, enjoy luxury vinyl plank flooring, custom shaker cabinetry, quartz countertops, a wet bar, sound-reducing insulation between floors, and zoned heating and cooling. Luxury finishes included- no surprise upgrade costs. Undergound utilities for peace of mind and a 10 Year New Home Warranty make this a WIN! Bike or golf cart to beaches, restaurants, shopping, and boardwalk. Great rental income producing potential
For sale
Price cut: $75.1K (9/28)
$1,199,900
114 Bay Blvd, Seaside Heights, NJ 08751
4beds
2,620sqft
Half Duplex
Built in 2026
4,590 Square Feet Lot
$-- Zestimate®
$458/sqft
$-- HOA
What's special
Luxury finishes includedAdditional off-street free parkingZoned heating and coolingStone accentsStunning curb appealSound-reducing insulation between floorsMultiple outdoor living spaces
- 96 days
- 271
- 12
Likely to sell faster than
Zillow last checked:
Listing updated:
Listed by:
FELICIA FINN 908-783-5978,
ACTION PLUS REALTY C-21
Source: All Jersey MLS,MLS#: 2700747R
Facts & features
Interior
Bedrooms & bathrooms
- Bedrooms: 4
- Bathrooms: 4
- Full bathrooms: 3
- 1/2 bathrooms: 1
Primary bedroom
- Features: Full Bath
Dining room
- Features: Living Dining Combo
Kitchen
- Features: Separate Dining Area
Basement
- Area: 0
Heating
- Forced Air
Cooling
- Ceiling Fan(s), A/C Central - Some
Appliances
- Included: Dishwasher, Gas Range/Oven, Refrigerator, See Remarks, Gas Water Heater
Features
- Entrance Foyer, Kitchen, Bath Half, Living Room, Dining Room, 1 Bedroom, 2 Bedrooms, 3 Bedrooms, Bath Full, Bath Main, Great Room, Bath Third
- Flooring: Ceramic Tile, Vinyl-Linoleum, Wood
- Basement: Full, Utility Room
- Has fireplace: No
Interior area
- Total structure area: 2,620
- Total interior livable area: 2,620 sqft
Video & virtual tour
Property
Parking
- Total spaces: 2
- Parking features: 1 Car Width, Concrete, Garage, Attached, Built-In Garage, Oversized, Garage Door Opener, Driveway, On Site, On Street
- Attached garage spaces: 2
- Has uncovered spaces: Yes
Accessibility
- Accessibility features: Elevator
Features
- Levels: Three Or More
- Stories: 3
- Patio & porch: Porch, Deck, Patio, Enclosed
- Exterior features: Open Porch(es), Deck, Patio, Enclosed Porch(es), Fencing/Wall
- Fencing: Fencing/Wall
Lot
- Size: 4,590 Square Feet
- Dimensions: 45.00 x 102.00
- Features: Waterview
Details
- Parcel number: 270002600000002906
Construction
Type & style
- Home type: SingleFamily
- Architectural style: 1/2 Duplex
- Property subtype: Half Duplex
Materials
- Roof: Asphalt
Condition
- Year built: 2026
Utilities & green energy
- Gas: Natural Gas
- Sewer: Public Sewer
- Water: Public
- Utilities for property: Electricity Connected, Natural Gas Connected
Community & HOA
Community
- Features: Elevator
Location
- Region: Seaside Heights
Financial & listing details
- Price per square foot: $458/sqft
- Annual tax amount: $111,111,111
- Date on market: 7/13/2026
- Ownership: Fee Simple
- Electric utility on property: Yes
Estimated market value
Not available
Estimated sales range
Not available
Not available
Price history
| Date | Event | Price |
|---|---|---|
| 9/28/2026 | Price change | $1,199,900-5.9%$458/sqft |
Source:  All Jersey MLS #2700747R Report a problem All Jersey MLS #2700747R Report a problem | ||
| 8/4/2026 | Price change | $1,275,000-5.6%$487/sqft |
Source: All Jersey MLS #2700747R Report a problem | ||
| 7/14/2026 | Listed for sale | $1,349,999$515/sqft |
Source: All Jersey MLS #2700747R Report a problem | ||
Public tax history
Tax history is unavailable.
Monthly payment
Est. payment
Payment breakdown
Explore the cost of this home by adjusting the details. Changes won't be saved.Climate risks
Neighborhood: 08751
Similar homes
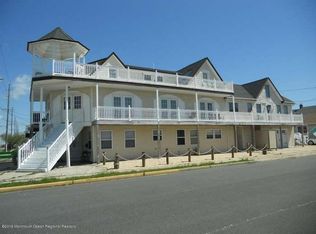
- $1,199,0004 bd2 ba2.5k sqft32 Kearney Avenue, Seaside Heights, NJ 08751For Sale

 MLS ID #22628039, Michael Loundy, Seaside Heights Realty Inc.. MoreMLS
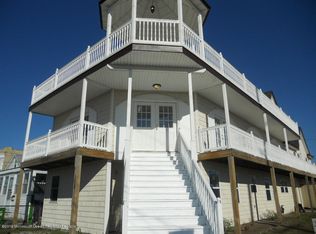
 - $1,199,9004 bd4 ba2.6k sqft114 Bay Boulevard #B, Seaside Heights, NJ 08751New Construction
 MLS ID #22606251, Felicia Finn, C21/ Action Plus Realty. MoreMLS
 - $1,199,9004 bd4 ba2.6k sqft110 Bay Boulevard #A, Seaside Heights, NJ 08751New ConstructionMLS ID #22606244, Felicia Finn, C21/ Action Plus Realty. MoreMLS
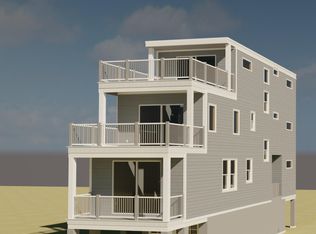
- $999,9005 bd4 ba2.7k sqft55 Hamilton Avenue, Seaside Heights, NJ 08751New Construction
 MLS ID #22632876, Michael Loundy, Seaside Heights Realty Inc.. MoreMLS
 - $909,0005 bd4 ba2.6k sqft119 Webster Avenue, Seaside Heights, NJ 08751New ConstructionMLS ID #22632208, Toby Nagar, Velocity Realty. MoreMLS
- $1,275,0004 bd4 ba2.6k sqft110 Bay Boulevard #B, Seaside Heights, NJ 08751New ConstructionMLS ID #22606246, Felicia Finn, C21/ Action Plus Realty. MoreMLS
- $1,275,0004 bd4 ba2.6k sqft114 Bay Boulevard #A, Seaside Heights, NJ 08751New ConstructionMLS ID #22606248, Felicia Finn, C21/ Action Plus Realty. MoreMLS
- $1,199,0005 bd4 ba2.8k sqft213 Kearney Avenue, Seaside Heights, NJ 08751New ConstructionMLS ID #22617570, Lisa Temple, Keller Williams Shore Properties. MoreMLS
- $1,199,0005 bd4 ba2.8k sqft211 Kearney Avenue, Seaside Heights, NJ 08751For SaleMLS ID #22617597, Lisa Temple, Keller Williams Shore Properties. MoreMLS
- $899,0005 bd4 ba2.6k sqft117 Webster Avenue, Seaside Heights, NJ 08751New ConstructionMLS ID #22627455, Toby Nagar, Velocity Realty. MoreMLS
- $1,390,0005 bd2 ba2.7k sqft414 Hiering Avenue, Seaside Heights, NJ 08751For SaleMLS ID #22631706, Michael Loundy, Seaside Heights Realty Inc.. MoreMLS
- $949,0005 bd4 ba2.4k sqft218 Sumner Avenue, Seaside Heights, NJ 08751New ConstructionMLS ID #22624169, Kim Valentini, Seaside Heights Realty Inc.. MoreMLS
- $1,399,8886 bd4 ba3k sqft45 Lincoln Avenue #Oceanside, Seaside Heights, NJ 08751New ConstructionMLS ID #22627670, Michael Loundy, Seaside Heights Realty Inc.. MoreMLS
- $915,0005 bd4 ba2.6k sqft115 Webster Avenue, Seaside Heights, NJ 08751New ConstructionMLS ID #22626753, Toby Nagar, Velocity Realty. MoreMLS
- $999,9005 bd4 ba2.6k sqft62 Franklin Avenue, Seaside Heights, NJ 08751New ConstructionMLS ID #22626463, Michael Loundy, Seaside Heights Realty Inc.. MoreMLS
- $1,250,0004 bd5 ba3.2k sqft500 Ocean Terr #7, Seaside Heights, NJ 08751New ConstructionMLS ID #22616814, Michael Loundy, Seaside Heights Realty Inc.. MoreMLS
- $1,249,0004 bd5 ba3.2k sqft500 Ocean Terr #9, Seaside Heights, NJ 08751New ConstructionMLS ID #22515767, Michael Loundy, Seaside Heights Realty Inc.. MoreMLS
- $749,0004 bd2 ba2.2k sqft310 Ceylon Avenue, Seaside Heights, NJ 08751For SaleMLS ID #22614590, Michael Loundy, Seaside Heights Realty Inc.. MoreMLS
- $719,9004 bd2 ba2.1k sqft115 Blaine Avenue, Seaside Heights, NJ 08751For SaleMLS ID #22631455, Evan Vieira, Keller Williams Shore Properties. MoreMLS
- $1,150,0004 bd3 ba3.1k sqft375 Kildare Dr, Toms River, NJ 08753For Sale
 MLS ID #2700420R, MARIA DARGAN. All Jersey MLS
