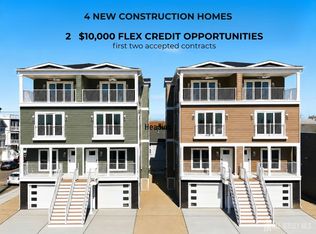
EXPERIENCE ELEVATED COASTAL LIVING IN THESE EXCEPTIONAL NEW CONSTRUCTION LUXURY HOMES ideally located on one of Seaside Heights' most desirable streets near the Seaside Park border. EARLY BUYER OPPORTUNITY: $10,000 FLEX CREDIT- for FIRST 2 accepted offers!! Designed for comfort and entertaining, this residence offers a private ELEVATOR servicing every floor. Enjoy bay sunsets, ocean views from your amazing top floor great room. Ample parking- w/ oversized garage, private driveway, and additional off-street free parking. A RARITY in Shore towns. Premium Hardie® Ascend luxury siding, stone accents, and a reinforced concrete driveway create stunning curb appeal. Inside, enjoy luxury vinyl plank flooring, custom shaker cabinetry, quartz countertops, a wet bar, sound reducing insulation between floors, zoned heating & cooling. Underground utilities for peace of mind and a 10 YR New Build WARRANTY make this a WIN!! Walk, bike, or golf cart to beaches, restaurants, shopping and boardwalk. Luxury features and finishes included from the start--no surprise upgrade costs. Great rental income producing potential.
New construction
Price increase: $75.1K (9/30)
$1,275,000
114 Bay Boulevard #A, Seaside Heights, NJ 08751
4beds
2,620sqft
Single Family Residence
Built in 2026
-- sqft lot
$1,237,300 Zestimate®
$487/sqft
$-- HOA
What's special
Ample parkingOversized garageAdditional off-street free parkingZoned heating and coolingStone accentsCustom shaker cabinetryWet bar
- 110 days
- 237
- 9
Zillow last checked:
Listing updated:
Listed by:
Felicia Finn 908-783-5978,
C21/ Action Plus Realty,
Joni Bragen 732-610-6567,
C21/ Action Plus Realty
Source: MoreMLS,MLS#: 22606248
Facts & features
Interior
Bedrooms & bathrooms
- Bedrooms: 4
- Bathrooms: 4
- Full bathrooms: 3
- 1/2 bathrooms: 1
Bedroom
- Description: Full Bath
Bathroom
- Description: Powder Room
Bathroom
- Description: Full Bath
Other
- Description: Bayview
Dining room
- Description: Bayview
Family room
- Description: Bayview
Kitchen
- Description: Bayview-High end appliance package
Living room
- Description: Bayview
Heating
- Other, Forced Air
Cooling
- Central Air, Other
Features
- Ceilings - 9Ft+ 1st Flr, Dec Molding, Elevator, Wet Bar, Recessed Lighting
- Flooring: Vinyl, Ceramic Tile
- Basement: None
Interior area
- Total structure area: 2,620
- Total interior livable area: 2,620 sqft
Video & virtual tour
Property
Parking
- Total spaces: 2
- Parking features: Asphalt, Oversized
- Attached garage spaces: 2
Features
- Stories: 3
- Exterior features: Balcony
- Has view: Yes
- View description: Bay
- Has water view: Yes
- Water view: Bay
- Waterfront features: Bayfront, Bayside
Details
- Parcel number: 270002600000002906
Construction
Type & style
- Home type: SingleFamily
- Architectural style: Shore Colonial
- Property subtype: Single Family Residence
Condition
- New construction: Yes
- Year built: 2026
Utilities & green energy
- Sewer: Public Sewer
Community & HOA
Community
- Subdivision: None
HOA
- Has HOA: Yes
Location
- Region: Seaside Heights
Financial & listing details
- Price per square foot: $487/sqft
- Date on market: 6/29/2026
- Inclusions: Dishwasher, Light Fixtures, Microwave, Stove, Refrigerator, Gas Cooking
Estimated market value
$1,237,300
$1.18M - $1.30M
$5,440/mo
Price history
| Date | Event | Price |
|---|---|---|
| 9/30/2026 | Price change | $1,275,000+6.3%$487/sqft |
Source:  MoreMLS #22606248 Report a problem MoreMLS #22606248 Report a problem | ||
| 9/28/2026 | Price change | $1,199,900-5.9%$458/sqft |
Source: MoreMLS #22606248 Report a problem | ||
| 8/4/2026 | Price change | $1,275,000-5.6%$487/sqft |
Source: MoreMLS #22606248 Report a problem | ||
| 6/29/2026 | Listed for sale | $1,349,999$515/sqft |
Source: MoreMLS #22606248 Report a problem | ||
Public tax history
Tax history is unavailable.
Monthly payment
Est. payment
Payment breakdown
Explore the cost of this home by adjusting the details. Changes won't be saved.Climate risks
Neighborhood: 08751
- $1,199,9004 bd4 ba2.6k sqft110 Bay Blvd #A, Seaside Heights, NJ 08751New Construction

- $1,275,0004 bd4 ba2.6k sqft110 Bay Blvd #B, Seaside Heights, NJ 08751New Construction
- $1,199,9004 bd4 ba2.6k sqft114 Bay Blvd #B, Seaside Heights, NJ 08751New Construction
- $572,9004 bd2 ba1.4k sqft108 Bay Blvd, Seaside Heights, NJ 08751Off Market
Similar homes
- $1,275,0004 bd4 ba2.6k sqft110 Bay Boulevard #B, Seaside Heights, NJ 08751New Construction
 MLS ID #22606246, Felicia Finn, C21/ Action Plus Realty. MoreMLS
 - $1,199,9004 bd4 ba2.6k sqft114 Bay Blvd, Seaside Heights, NJ 08751For Sale
 MLS ID #2700747R, FELICIA FINN. All Jersey MLS
 - $1,199,9004 bd4 ba2.6k sqft114 Bay Boulevard #B, Seaside Heights, NJ 08751New ConstructionMLS ID #22606251, Felicia Finn, C21/ Action Plus Realty. MoreMLS
- $1,199,9004 bd4 ba2.6k sqft110 Bay Boulevard #A, Seaside Heights, NJ 08751New ConstructionMLS ID #22606244, Felicia Finn, C21/ Action Plus Realty. MoreMLS
- $1,199,0004 bd2 ba2.5k sqft32 Kearney Avenue, Seaside Heights, NJ 08751For SaleMLS ID #22628039, Michael Loundy, Seaside Heights Realty Inc.. MoreMLS
- $909,0005 bd4 ba2.6k sqft119 Webster Avenue, Seaside Heights, NJ 08751New ConstructionMLS ID #22632208, Toby Nagar, Velocity Realty. MoreMLS
- $999,9005 bd4 ba2.7k sqft55 Hamilton Avenue, Seaside Heights, NJ 08751New ConstructionMLS ID #22632876, Michael Loundy, Seaside Heights Realty Inc.. MoreMLS
- $1,390,0005 bd2 ba2.7k sqft414 Hiering Avenue, Seaside Heights, NJ 08751For SaleMLS ID #22631706, Michael Loundy, Seaside Heights Realty Inc.. MoreMLS
- $1,399,8886 bd4 ba3k sqft45 Lincoln Avenue #Oceanside, Seaside Heights, NJ 08751New ConstructionMLS ID #22627670, Michael Loundy, Seaside Heights Realty Inc.. MoreMLS
- $899,0005 bd4 ba2.6k sqft117 Webster Avenue, Seaside Heights, NJ 08751New ConstructionMLS ID #22627455, Toby Nagar, Velocity Realty. MoreMLS
- $1,250,0004 bd5 ba3.2k sqft500 Ocean Terr #7, Seaside Heights, NJ 08751New ConstructionMLS ID #22616814, Michael Loundy, Seaside Heights Realty Inc.. MoreMLS
- $1,249,0004 bd5 ba3.2k sqft500 Ocean Terr #9, Seaside Heights, NJ 08751New ConstructionMLS ID #22515767, Michael Loundy, Seaside Heights Realty Inc.. MoreMLS
- $949,0005 bd4 ba2.4k sqft218 Sumner Avenue, Seaside Heights, NJ 08751New ConstructionMLS ID #22624169, Kim Valentini, Seaside Heights Realty Inc.. MoreMLS
- $1,265,8784 bd4 ba3.7k sqft845 Naryshkin Way, Toms River, NJ 08753New ConstructionMLS ID #22631882, Janice Rizzo, Serhant New Jersey LLC. MoreMLS
- $749,0004 bd2 ba2.2k sqft310 Ceylon Avenue, Seaside Heights, NJ 08751For SaleMLS ID #22614590, Michael Loundy, Seaside Heights Realty Inc.. MoreMLS
- $999,9005 bd4 ba2.6k sqft62 Franklin Avenue, Seaside Heights, NJ 08751New ConstructionMLS ID #22626463, Michael Loundy, Seaside Heights Realty Inc.. MoreMLS
- $915,0005 bd4 ba2.6k sqft115 Webster Avenue, Seaside Heights, NJ 08751New ConstructionMLS ID #22626753, Toby Nagar, Velocity Realty. MoreMLS
- $1,399,0004 bd5 ba3.5k sqft500 Ocean Terrace #3, Seaside Heights, NJ 08751New ConstructionMLS ID #22616462, Michael Loundy, Seaside Heights Realty Inc.. MoreMLS
- $750,0003 bd2 ba1.4k sqft217 Webster Avenue, Seaside Heights, NJ 08751For SaleMLS ID #22622144, Justin Reha, Roman Balandin Realty LLC. MoreMLS
- $1,150,0004 bd3 ba3.1k sqft375 Kildare Dr, Toms River, NJ 08753For SaleMLS ID #2700420R, MARIA DARGAN. All Jersey MLS
