Skip main navigation
Sold for $428,793
  • $428,793

    100 Bridge View Dr S Lot 51, Grandy, NC 27939

    3beds
    1,457sqft
    Single Family Residence, Residential
    Built in 2025
    5,227 Square Feet Lot
    $430,800 Zestimate®
    $294/sqft
    $2,425 Estimated rent

    Home value

    $430,800

    $379,000 - $491,000

    $2,425/mo

    Zestimate® history
    Loading
    Loading...

    Owner options

    List your home for rent

    $2,425/mo

    Rent Zestimate®

    Find your next renter with Zillow Rental Manager. Plus, with online applications, you can quickly screen prospective tenants – for free.

    Learn more

    $2,425/mo

    Rent Zestimate®

    Refinance and save

    $2,472/mo

    Est. payment

    Refinancing to a lower rate could help reduce your monthly payments and save thousands over the life of the loan.

    See today's rates

    $2,472/mo

    Est. payment

    Explore your selling options

    Work with a Zillow partner agent

    Leverage their expertise and Zillow's premium Showcase listings to get your home seen by more buyers.

    Get started

    List with your own agent

    Get your home in front of millions of buyers by listing it on Zillow.

    Learn how to do it

    Sell it yourself

    Take full control of how buyers see your home on Zillow by listing For Sale by Owner (FSBO).

    List your home

    What's special

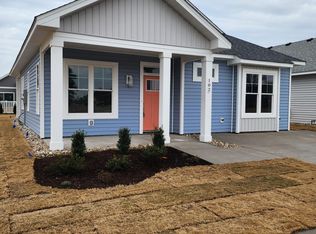
    You will fall in love with the charm and coastal feel of the Jensen plan. This single-level layout is perfect as a year-round or second home. Offering an open flow concept with vaulted ceilings and seamlessly incorporating the dining room, kitchen with island and comfortable living room. Enjoy evening breezes on the front or rear porch. The generous owner's suite offers a direct access to rear patio, trey ceiling, walk-in closet, deluxe bath with dual sinks, and semi-custom tile shower. Bedrooms 2 and 3 share a hall bath and are in the rear of the home. This home also features a convenient laundry room with direct access to the one car garage. Luxury features include stainless steel appliances, solid surface countertops, custom tile backsplash, luxury vinyl tile (LVT) flooring in main living areas, tile flooring in full baths, craftsman trim throughout. Waterside Villages is a gated community with resort style amenities that include clubhouse, swimming pool, shallow water marina, community pier and picnic pavilion. Conveniently located 12 miles from the OBX beaches, Waterside Villages is in the heart of Grandy and near three public golf courses and only minutes to local shopping and restaurants.

    Zillow last checked:

    Listing updated:

    Listed by:

    Christian A Lawrence 252-489-3987,

    SAGA Realty and Construction,

    Mark D Evans 817-637-2453,

    SAGA Realty and Construction

    Bought with:

    Mark D Evans, 326707

    SAGA Realty and Construction

    Christian A Lawrence, 325156

    SAGA Realty and Construction

    Source: OBAR,MLS#: 128609MLS Logo

    Facts & features

    Interior

    Bedrooms & bathrooms
    • Bedrooms: 3
    • Bathrooms: 2
    • Full bathrooms: 2
    Heating
    • Electric, Heat Pump, Zoned
    Cooling
    • Central Air, Heat Pump, Zoned
    Appliances
    • Included: Dryer, Dishwasher, Microwave, Refrigerator, Range/Oven, Washer
    Features
    • Cathedral Ceiling(s), Walk-In Closet(s)
    • Flooring: Carpet, Tile, Vinyl
    Interior area
    • Total structure area: 1,457
    • Total interior livable area: 1,457 sqft

    Property

    Parking
    • Total spaces: 1
    • Parking features: Paved
    • Attached garage spaces: 1
    • Details: Garage: 1 Car, Attached
    Features
    • Pool features: Association, In Ground, Outdoor Pool
    • Waterfront features: None
    • Frontage length: Street Frontage: 52
    Lot
    • Size: 5,227 Square Feet
    • Dimensions: 52 x 100
    • Features: Level
    Details
    • Zoning: AG

    Construction

    Type & style
    • Home type: SingleFamily
    • Architectural style: Craftsman,Coastal
    • Property subtype: Single Family Residence, Residential
    Materials
    • Frame, Wood Siding, Lap Siding, Vinyl
    • Foundation: Slab
    • Roof: Asphalt
    Condition
    • Year built: 2025
    Details
    • Builder name: SAGA Construction

    Utilities & green energy

    • Sewer: Public Sewer
    • Water: Public

    Community & HOA

    Community
    • Subdivision: Waterside Villages of Currituck
    HOA
    • Has HOA: Yes
    • Amenities included: Clubhouse, Common Area, Gated, Pool, Sound Access
    • Services included: Maintenance Structure, Electricity, Insurance, Maintenance Grounds, Management, Pool, Road Maintenance
    Location
    • Region: Grandy

    Financial & listing details

    • Price per square foot: $294/sqft
    • Date on market: 3/19/2025
    • Listing agreement: Exclusive Right To Sell
    • Listing terms: Conventional
    • Ownership: Owned More than 12 Months
    • Road surface type: Paved

    Price history

    DateEventPrice
    11/10/2025Sold$428,793$294/sqft
    Source: OBAR #128609 Report a problem

    Public tax history

    Tax history is unavailable.

    Neighborhood: 27939

    Nearby schools

    GreatSchools rating
    Get pre-qualified for a loan
    At Zillow Home Loans, we can pre-qualify you in as little as 5 minutes with no impact to your credit score.

    An equal housing lender. NMLS #10287.

    Sell for more on Zillow
    Get a Zillow Showcase℠ listing at no additional cost and you could sell for .
    $430,800
    2% more
    +$8,616
    With Zillow Showcase(estimated)
    $439,416