Skip main navigation
Sold for $471,000
  • $471,000

    100 Brookside Dr #H, Andover, MA 01810

    3beds
    1,163sqft
    Condominium
    Built in 1989
    -- sqft lot
    $516,200 Zestimate®
    $405/sqft
    $2,840 Estimated rent

    Home value

    $516,200

    $490,000 - $542,000

    $2,840/mo

    Zestimate® history
    Loading
    Loading...

    Owner options

    List your home for rent

    $2,840/mo

    Rent Zestimate®

    Find your next renter with Zillow Rental Manager. Plus, with online applications, you can quickly screen prospective tenants – for free.

    Learn more

    $2,840/mo

    Rent Zestimate®

    Refinance and save

    $2,819/mo

    Est. payment

    Refinancing to a lower rate could help reduce your monthly payments and save thousands over the life of the loan.

    See today's rates

    $2,819/mo

    Est. payment

    Explore your selling options

    Work with a Zillow partner agent

    Leverage their expertise and Zillow's premium Showcase listings to get your home seen by more buyers.

    Get started

    List with your own agent

    Get your home in front of millions of buyers by listing it on Zillow.

    Learn how to do it

    Sell it yourself

    Take full control of how buyers see your home on Zillow by listing For Sale by Owner (FSBO).

    List your home

    What's special

    New paint throughoutSwimming poolFully applianced kitchenTennis courtNew bathroom vanitiesNew flooring
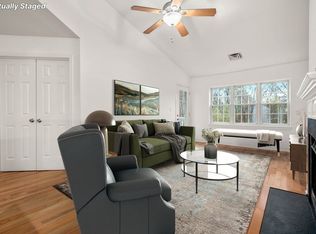
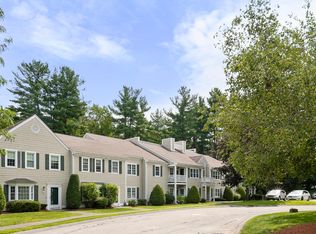
    Completely renovated beautifully appointed 3-bedroom, 2-bathroom, 2nd floor condo nestled in a peaceful Andover neighborhood. New flooring and new paint throughout along with new bathroom vanities, mirrors and lights. This private residence offers a comfortably sized layout with a fully applianced kitchen, a fireplaced living room and a lovely balcony for enjoying the outdoors. With the association taking care of your maintenance needs, you can live stress-free, while enjoying amenities such as a swimming pool, tennis court, and clubhouse. Two deeded parking spaces provide convenience, completing this perfect package for a tranquil and convenient lifestyle. Come and experience the exceptional living that awaits you at Brookside Drive.

    Zillow last checked:

    Listing updated:

    Listed by:

    Team Lillian Montalto 978-475-1400,

    Lillian Montalto Signature Properties 978-475-1400,

    Lillian Montalto 978-815-6300

    Bought with:

    Fermin Group

    Century 21 North East

    Source: MLS PIN,MLS#: 73129110

    Facts & features

    Interior

    Bedrooms & bathrooms
    • Bedrooms: 3
    • Bathrooms: 2
    • Full bathrooms: 2
    Primary bedroom
    • Features: Bathroom - Full, Walk-In Closet(s), Flooring - Vinyl, Window(s) - Picture, Cable Hookup
    • Level: First
    • Area: 240
    • Dimensions: 16 x 15
    Bedroom 2
    • Features: Closet, Flooring - Vinyl, Window(s) - Bay/Bow/Box, Cable Hookup
    • Level: First
    • Area: 154
    • Dimensions: 14 x 11
    Bedroom 3
    • Features: Closet, Flooring - Vinyl, Window(s) - Bay/Bow/Box, Cable Hookup
    • Level: First
    • Area: 154
    • Dimensions: 14 x 11
    Primary bathroom
    • Features: Yes
    Bathroom 1
    • Features: Bathroom - Full, Bathroom - Tiled With Tub & Shower, Flooring - Stone/Ceramic Tile, Countertops - Stone/Granite/Solid, Lighting - Sconce, Lighting - Overhead
    • Level: First
    • Area: 30
    • Dimensions: 6 x 5
    Bathroom 2
    • Features: Bathroom - 3/4, Bathroom - With Shower Stall, Flooring - Vinyl, Countertops - Stone/Granite/Solid, Lighting - Sconce, Soaking Tub
    • Level: First
    • Area: 48
    • Dimensions: 6 x 8
    Dining room
    • Features: Flooring - Vinyl, Lighting - Overhead
    • Level: First
    • Area: 165
    • Dimensions: 15 x 11
    Kitchen
    • Features: Closet, Flooring - Stone/Ceramic Tile, Countertops - Paper Based, Kitchen Island, Cable Hookup, Recessed Lighting, Lighting - Overhead
    • Level: First
    • Area: 99
    • Dimensions: 9 x 11
    Living room
    • Features: Ceiling Fan(s), Flooring - Vinyl, Window(s) - Picture, Balcony - Exterior, Cable Hookup
    • Level: First
    • Area: 240
    • Dimensions: 20 x 12
    Heating
    • Central, Forced Air, Natural Gas
    Cooling
    • Central Air
    Appliances
    • Included: Range, Dishwasher, Disposal, Microwave, Refrigerator, Washer, Dryer
    • Laundry: Flooring - Vinyl, Electric Dryer Hookup, Washer Hookup, First Floor, In Unit
    Features
    • Flooring: Tile, Vinyl
    • Windows: Insulated Windows
    • Basement: None
    • Number of fireplaces: 1
    • Fireplace features: Living Room
    Interior area
    • Total structure area: 1,163
    • Total interior livable area: 1,163 sqft

    Property

    Parking
    • Total spaces: 2
    • Parking features: Assigned, Deeded
    • Uncovered spaces: 2
    Accessibility
    • Accessibility features: No
    Features
    • Entry location: Unit Placement(Upper)
    • Exterior features: Balcony
    • Pool features: Association, In Ground
    Details
    • Parcel number: 4622756
    • Zoning: SRC
    • Other equipment: Intercom

    Construction

    Type & style
    • Home type: Condo
    • Property subtype: Condominium
    Materials
    • Roof: Shingle
    Condition
    • Year built: 1989

    Utilities & green energy

    • Sewer: Public Sewer
    • Water: Public

    Community & neighborhood

    Community
    • Community features: Public Transportation, Shopping, Tennis Court(s), Golf, Highway Access, House of Worship, Private School, Public School
    Location
    • Region: Andover

    HOA & financial

    HOA
    • HOA fee: $443 monthly
    • Amenities included: Pool, Tennis Court(s), Playground, Fitness Center, Clubhouse
    • Services included: Water, Sewer, Insurance, Maintenance Grounds, Snow Removal, Trash

    Price history

    DateEventPrice
    8/14/2023Sold$471,000+2.4%$405/sqft
    Source: MLS PIN #73129110 Report a problem
    7/13/2023Contingent$459,900$395/sqft
    Source: MLS PIN #73129110 Report a problem
    6/23/2023Listed for sale$459,900+24105.3%$395/sqft
    Source: MLS PIN #73129110 Report a problem
    8/25/2008Listing removed$1,900$2/sqft
    Source: Keller Williams Realty #70767376 Report a problem
    5/29/2008Listed for sale$1,900-99.4%$2/sqft
    Source: Keller Williams Realty #70767376 Report a problem
    8/17/2006Sold$296,500$255/sqft
    Source: Public Record Report a problem

    Public tax history

    YearProperty taxesTax assessment
    2025$4,954 $384,600
    2024$4,954 +8.2%$384,600 +14.8%
    2023$4,577 $335,100
    2022$4,577 -2%$335,100 +9.7%
    2021$4,670 +6.7%$305,400 +4.7%
    2020$4,378 +6.2%$291,700 +8.1%
    2019$4,121 +5.7%$269,900 +8.3%
    2018$3,897 +7%$249,200 +3.8%
    2017$3,643 +7.1%$240,000 +4.6%
    2016$3,401 +4.1%$229,500 +5.1%
    2015$3,268 +16.2%$218,300 +17.8%
    2014$2,813 -5.9%$185,300 -10%
    2013$2,989 -2.3%$206,000 -4.7%
    2012$3,059 -5.4%$216,200 -5.5%
    2011$3,232 -7.4%$228,900 -13.5%
    2010$3,491 +3.2%$264,700 -4.8%
    2009$3,382 +3.4%$278,100 -0.6%
    2008$3,271 +2.7%$279,800 -1.1%
    2007$3,184 $283,000

    Find assessor info on the county website

    Neighborhood: 01810

    Nearby schools

    GreatSchools rating
    Schools provided by the listing agent
    • Elementary: Sanborn
    • Middle: Doherty
    • High: Andover Hs

    Source: MLS PIN. This data may not be complete. We recommend contacting the local school district to confirm school assignments for this home.

    Get a cash offer in 3 minutes
    Find out how much your home could sell for in as little as 3 minutes with a no-obligation cash offer.
    Estimated market value
    $516,200
    Get a cash offer in 3 minutes
    Find out how much your home could sell for in as little as 3 minutes with a no-obligation cash offer.
    Estimated market value
    $516,200