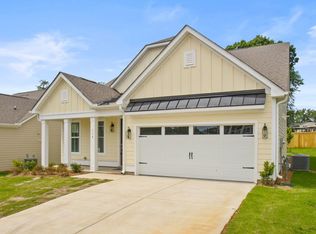
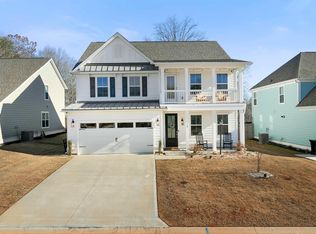
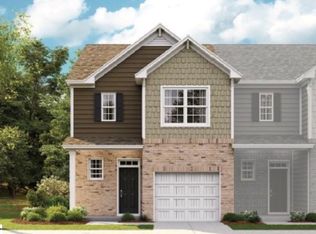
This popular craftsman plan, The Cassidy is a spacious 4 Bedroom, 3.5 Bathroom floor plan with the Owner's Suite on the main level. With its open concept design, there is ample space for family and friends to relax and enjoy themselves. The Extended Kitchen Island, provides plenty of space for food preparation while engaging with your guests. The Gas Log Fireplace in the family room provides a cozy feel on those chilly nights and the Screen Porch, is great space for outside dining and relaxing in the warmer months. The second level opens up to a Large Game Room, where your family and guests can enjoy playing a board game or two before heading off to bed. With 3 Bedrooms upstairs, and 2 Full Bathrooms, there is enough room for everyone to have their own space. The Unfinished Walk in Storage, on the second floor, provides a convenient hide away for holiday decorations and miscellaneous items. The covered front porch, and 8' Entry Door is a welcoming feature to this Cassidy plan.
This property is off market, which means it's not currently listed for sale or rent on Zillow. This may be different from what's available on other websites or public sources.