Skip main navigation
Sold
  • Price Unknown

    100 CACTUS PEAR, Boerne, TX 78006

    4beds
    3,421sqft
    Single Family Residence
    Built in 2012
    8,363.52 Square Feet Lot
    $502,600 Zestimate®
    $--/sqft
    $4,256 Estimated rent

    Home value

    $502,600

    $477,000 - $528,000

    $4,256/mo

    Zestimate® history
    Loading
    Loading...

    Owner options

    List your home for rent

    $4,256/mo

    Rent Zestimate®

    Find your next renter with Zillow Rental Manager. Plus, with online applications, you can quickly screen prospective tenants – for free.

    Learn more

    $4,256/mo

    Rent Zestimate®

    Refinance and save

    $480/mo

    Est. payment

    Refinancing to a lower rate could help reduce your monthly payments and save thousands over the life of the loan.

    See today's rates

    $480/mo

    Est. payment

    Explore your selling options

    Work with a Zillow partner agent

    Leverage their expertise and Zillow's premium Showcase listings to get your home seen by more buyers.

    Get started

    List with your own agent

    Get your home in front of millions of buyers by listing it on Zillow.

    Learn how to do it

    Sell it yourself

    Take full control of how buyers see your home on Zillow by listing For Sale by Owner (FSBO).

    List your home

    What's special

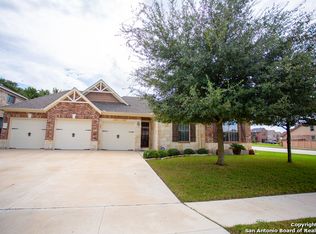
    Discover the epitome of suburban living in this meticulously maintained corner-lot home located in the charming community of The Trails of Herff Ranch in the desirable city of Boerne. Boasting exceptional curb appeal, this residence welcomes you with its side-entry garage and lush landscaping, 4 bedrooms, 2.5 bath and over 3400 square feet..Upon entering, you are greeted by the elegant dining room to the right and a versatile French-doored office to the left, offering the flexibility to be converted into a fifth bedroom. Moving beyond the stairs, the home unfolds into an inviting open-concept living area seamlessly connecting the kitchen and breakfast niche. The kitchen, a chef's delight, features a convenient island and the option to dine at a table area. Step through the kitchen to a covered, full-length patio that opens up to an expansive yard, providing ample space for outdoor entertainment. Adjacent to the kitchen, discover a well-designed half bath and a spacious utility room that leads to the garage and a convenient butler pantry. Ascend the stairs to a welcoming loft area, perfect for a cozy reading nook or additional living space. The upstairs reveals a luxurious owner's retreat, complete with a generous walk-in closet, a garden tub, a separate shower, and a double sink vanity for a spa-like experience. Three additional bedrooms, a full bath, and a generously sized game room complete the upstairs living space. Enjoy the convenience of the neighborhood pool just 50 yards away, while the basketball court and park are a short stroll down the street. Recent updates include new carpeting upstairs in 2022, ensuring a fresh and modern feel. With proximity to local amenities, excellent schools, and the beauty of Boerne, this home offers a perfect blend of comfort and convenience. Verify all details independently for accuracy. Don't miss the opportunity to make this meticulously cared-for residence your new home sweet home!

    Zillow last checked:

    Listing updated:

    Listed by:

    Blain Johnson TREC #625239 (210) 559-6658,

    JB Goodwin, REALTORS

    Source: LERA MLS,MLS#: 1739353MLS Logo

    Facts & features

    Interior

    Bedrooms & bathrooms
    • Bedrooms: 4
    • Bathrooms: 3
    • Full bathrooms: 2
    • 1/2 bathrooms: 1
    Primary bedroom
    • Features: Walk-In Closet(s), Ceiling Fan(s), Full Bath
    • Level: Upper
    • Area: 252
    • Dimensions: 14 x 18
    Bedroom 2
    • Area: 120
    • Dimensions: 10 x 12
    Bedroom 3
    • Area: 132
    • Dimensions: 11 x 12
    Bedroom 4
    • Area: 121
    • Dimensions: 11 x 11
    Primary bathroom
    • Features: Tub/Shower Separate, Double Vanity, Soaking Tub
    • Area: 72
    • Dimensions: 9 x 8
    Dining room
    • Area: 192
    • Dimensions: 12 x 16
    Kitchen
    • Area: 140
    • Dimensions: 10 x 14
    Living room
    • Area: 270
    • Dimensions: 18 x 15
    Office
    • Area: 121
    • Dimensions: 11 x 11
    Heating
    • Central, Natural Gas
    Cooling
    • Central Air
    Appliances
    • Included: Cooktop, Built-In Oven, Microwave, Disposal, Dishwasher, Double Oven
    • Laundry: Washer Hookup, Dryer Connection
    Features
    • Two Living Area, Separate Dining Room, Eat-in Kitchen, Two Eating Areas, Kitchen Island, Breakfast Bar, Pantry, Study/Library, Game Room, Utility Room Inside, Open Floorplan, High Speed Internet, Ceiling Fan(s), Chandelier
    • Flooring: Carpet, Ceramic Tile, Wood
    • Windows: Double Pane Windows, Window Coverings
    • Has basement: No
    • Has fireplace: No
    • Fireplace features: Not Applicable
    Interior area
    • Total structure area: 3,421
    • Total interior livable area: 3,421 sqft

    Property

    Parking
    • Total spaces: 2
    • Parking features: Two Car Garage, Garage Faces Side, Garage Door Opener
    • Garage spaces: 2
    Features
    • Levels: Two
    • Stories: 2
    • Patio & porch: Covered
    • Exterior features: Sprinkler System
    • Pool features: None, Community
    • Fencing: Privacy
    Lot
    • Size: 8,363 sqft
    Details
    • Parcel number: 1578760010260

    Construction

    Type & style
    • Home type: SingleFamily
    • Architectural style: Traditional
    • Property subtype: Single Family Residence
    Materials
    • Brick, Stone, Fiber Cement
    • Foundation: Slab
    • Roof: Heavy Composition
    Condition
    • Pre-Owned
    • New construction: No
    • Year built: 2012
    Details
    • Builder name: KB

    Utilities & green energy

    • Sewer: Sewer System
    • Water: Water System
    • Utilities for property: Cable Available

    Community & neighborhood

    Security
    • Security features: Smoke Detector(s)
    Community
    • Community features: Playground, Jogging Trails
    Location
    • Region: Boerne
    • Subdivision: Trails Of Herff Ranch

    HOA & financial

    HOA
    • Has HOA: Yes
    • HOA fee: $480 annually
    • Association name: TRAILS OF HERFF RANCH HOA

    Other

    Other facts
    • Listing terms: Conventional,FHA,VA Loan,Cash

    Price history

    DateEventPrice
    5/20/2024Sold--
    Source: LERA MLS #1739353 Report a problem
    4/24/2024Pending sale$485,000$142/sqft
    Source: LERA MLS #1739353 Report a problem
    4/19/2024Contingent$485,000$142/sqft
    Source: LERA MLS #1739353 Report a problem
    2/8/2024Price change$485,000-2%$142/sqft
    Source: LERA MLS #1739353 Report a problem
    12/15/2023Listed for sale$495,000+2.1%$145/sqft
    Source: LERA MLS #1739353 Report a problem
    12/14/2023Listing removed--
    Source: LERA MLS #1678896 Report a problem
    10/28/2023Price change$485,000-1%$142/sqft
    Source: LERA MLS #1678896 Report a problem
    7/31/2023Price change$490,000-1%$143/sqft
    Source: LERA MLS #1678896 Report a problem
    7/13/2023Price change$495,000-1%$145/sqft
    Source: LERA MLS #1678896 Report a problem
    4/27/2023Price change$500,000-2%$146/sqft
    Source: LERA MLS #1678896 Report a problem
    4/10/2023Listed for sale$510,000$149/sqft
    Source: LERA MLS #1678896 Report a problem
    8/19/2022Listing removed--
    Source: LERA MLS #1624415 Report a problem
    8/5/2022Price change$510,000-1.9%$149/sqft
    Source: LERA MLS #1624415 Report a problem
    7/20/2022Listed for sale$520,000+53%$152/sqft
    Source: LERA MLS #1624415 Report a problem
    6/21/2018Sold--
    Source: Agent Provided Report a problem
    5/1/2018Price change$339,900-2.9%$99/sqft
    Source: Keller Williams Realty #1296099 Report a problem
    3/2/2018Listed for sale$349,900-0.6%$102/sqft
    Source: Keller Williams Boerne #1296099 Report a problem
    1/6/2018Listing removed$352,000$103/sqft
    Source: Welcome Home Real Estate #1262882 Report a problem
    9/6/2017Price change$352,000-6.8%$103/sqft
    Source: Welcome Home Real Estate #1262882 Report a problem
    8/14/2017Listed for sale$377,500$110/sqft
    Source: Welcome Home Real Estate #1262882 Report a problem
    7/26/2012Sold--
    Source: LERA MLS #953650 Report a problem

    Public tax history

    YearProperty taxesTax assessment
    2025$8,332 $522,790 +3.2%
    2024-- $506,339 +10%
    2023-- $460,308 +10%
    2022-- $418,462 +10%
    2021$7,457 +7.8%$380,420 +9.4%
    2020$6,918 -8.5%$347,620
    2019$7,556 +1.3%$347,620
    2018$7,461 $347,620
    2017$7,461 +8.1%$347,620 +6%
    2016$6,905 +21.2%$327,950 +9.6%
    2015$5,695 $299,260 +10%
    2014$5,695 $272,020
    2013$5,695 $272,020 +1907.5%
    2012-- $13,550
    2011-- $13,550
    2010-- $13,550 +59.4%
    2008-- $8,500
    2007-- $8,500

    Find assessor info on the county website

    Neighborhood: 78006

    Nearby schools

    GreatSchools rating
    Schools provided by the listing agent
    • Elementary: Cibolo Creek
    • Middle: Voss Middle School
    • High: Champion
    • District: Boerne

    Source: LERA MLS. This data may not be complete. We recommend contacting the local school district to confirm school assignments for this home.

    Get a cash offer in 3 minutes
    Find out how much your home could sell for in as little as 3 minutes with a no-obligation cash offer.
    Estimated market value
    $502,600
    Get a cash offer in 3 minutes
    Find out how much your home could sell for in as little as 3 minutes with a no-obligation cash offer.
    Estimated market value
    $502,600