RECENTLY RENOVATED!!! This beautiful home features a well-equipped chef kitchen for your everyday needs, farmhouse sink, real butcher block countertops, upgraded stainless steel appliances, and newer cabinets! New deck, New owners bath, all New paint, all New carpet throughout , New wall oven, New refrigerator, New cooktop. The main floor offers an additional room that could serve multiple purposes - an extra bedroom, a study/office or a children's playroom, according to your needs. Upstairs you’ll find three spacious bedrooms and 2 full baths with lots of closet space. One of the property's highlights is its spacious flat usable yard on a corner lot, perfect for playing, outdoor activities, gardening, or leisurely afternoons in the sun. What truly sets this home apart is its central and accessible location. The friendly and active neighborhood of Chatham Heights is quickly accessible to major thoroughfares I-95 and Route 1 to allow for easy commuting. It’s close to several parks, offering quick access to open green spaces for recreational activities and leisurely walks. A stone's throw away is the local YMCA, providing plenty of community activities and fitness options for all ages. The nearby Rappahannock River presents opportunities for water-based activities or serene riverside walks. Proximity to a hospital also ensures easy access to medical services. This well-maintained home is move-in ready and perfectly positioned for a family looking for a place for new memories!
Sold for $500,000
Street View
$500,000
100 Camden Dr, Fredericksburg, VA 22405
3beds
3,317sqft
Single Family Residence
Built in 1979
0.5 Acres Lot
$562,000 Zestimate®
$151/sqft
$2,884 Estimated rent
Home value
$562,000
$534,000 - $590,000
$2,884/mo
Zestimate® history
Owner options
List your home for rent
$2,884/mo
Rent Zestimate®
Find your next renter with Zillow Rental Manager. Plus, with online applications, you can quickly screen prospective tenants – for free.
$2,884/mo
Rent Zestimate®
Refinance and save
$3,005/mo
Est. payment
Refinancing to a lower rate could help reduce your monthly payments and save thousands over the life of the loan.
$3,005/mo
Est. payment
Explore your selling options
Work with a Zillow partner agent
Leverage their expertise and Zillow's premium Showcase listings to get your home seen by more buyers.
Get startedList with your own agent
Get your home in front of millions of buyers by listing it on Zillow.
Learn how to do itSell it yourself
Take full control of how buyers see your home on Zillow by listing For Sale by Owner (FSBO).
List your homeWhat's special
Farmhouse sinkClose to several parksNew owners bathOutdoor activitiesNew carpet throughoutNew cooktopNew paint
Zillow last checked:
Listing updated:
Listed by:
Courtney Kuykendall 703-898-5120,
Make Impact Real Estate
Bought with:
Brian G Mason, 5008829
Signature Move Real Estate
Source: Bright MLS,MLS#: VAST2024762
Facts & features
Interior
Bedrooms & bathrooms
- Bedrooms: 3
- Bathrooms: 3
- Full bathrooms: 2
- 1/2 bathrooms: 1
- Main level bathrooms: 1
Rooms
- Room types: Living Room, Dining Room, Primary Bedroom, Bedroom 2, Bedroom 3, Kitchen, Game Room, Family Room, Den, Basement, Breakfast Room, Study, Exercise Room, Laundry, Other, Storage Room
Basement
- Area: 875
Heating
- Heat Pump, Electric
Cooling
- Heat Pump, Electric
Appliances
- Included: Cooktop, Dishwasher, Disposal, Dryer, Exhaust Fan, Microwave, Oven, Washer, Electric Water Heater
- Laundry: In Basement, Laundry Room
Features
- Breakfast Area, Dining Area, Built-in Features, Primary Bath(s), Bar, Floor Plan - Traditional
- Flooring: Wood
- Windows: Window Treatments
- Basement: Connecting Stairway,Sump Pump,Full,Finished
- Has fireplace: No
Interior area
- Total structure area: 3,667
- Total interior livable area: 3,317 sqft
- Finished area above ground: 2,792
- Finished area below ground: 525
Property
Parking
- Total spaces: 4
- Parking features: Off Street, Driveway
- Uncovered spaces: 2
Accessibility
- Accessibility features: None
Features
- Levels: Two
- Stories: 2
- Patio & porch: Deck
- Pool features: None
Lot
- Size: 0.5 Acres
- Features: Corner Lot, Corner Lot/Unit
Details
- Additional structures: Above Grade, Below Grade
- Parcel number: 54S 2 87
- Zoning: R1
- Special conditions: Standard
Construction
Type & style
- Home type: SingleFamily
- Architectural style: Tudor
- Property subtype: Single Family Residence
Materials
- Stucco
- Foundation: Permanent
- Roof: Shingle
Condition
- New construction: No
- Year built: 1979
- Major remodel year: 2003
Utilities & green energy
- Sewer: Public Sewer
- Water: Public
- Utilities for property: Cable Available
Community & HOA
Community
- Subdivision: Clearview Heights
HOA
- Has HOA: No
Location
- Region: Fredericksburg
Financial & listing details
- Price per square foot: $151/sqft
- Tax assessed value: $359,900
- Annual tax amount: $3,059
- Date on market: 10/4/2023
- Listing agreement: Exclusive Right To Sell
- Listing terms: Cash,Conventional,VA Loan
- Ownership: Fee Simple
- Road surface type: Black Top
Price history
| Date | Event | Price |
|---|---|---|
| 11/9/2023 | Sold | $500,000+0%$151/sqft |
Source:  Bright MLS #VAST2024762 Report a problem Bright MLS #VAST2024762 Report a problem | ||
| 10/15/2023 | Pending sale | $499,999$151/sqft |
Source: Bright MLS #VAST2024762 Report a problem | ||
| 10/4/2023 | Listed for sale | $499,999+61.3%$151/sqft |
Source: Bright MLS #VAST2024762 Report a problem | ||
| 7/17/2023 | Sold | $310,000-21.9%$93/sqft |
Source: Public Record Report a problem | ||
| 9/2/2004 | Sold | $397,000+297%$120/sqft |
Source: Public Record Report a problem | ||
| 3/5/2001 | Sold | $100,000$30/sqft |
Source: Public Record Report a problem | ||
Public tax history
| Year | Property taxes | Tax assessment |
|---|---|---|
| 2025 | $4,398 +3.4% | $476,200 |
| 2024 | $4,255 +31.7% | $476,200 +32.3% |
| 2023 | $3,230 +5.6% | $359,900 |
| 2022 | $3,059 +2.7% | $359,900 +17.2% |
| 2021 | $2,980 | $307,200 |
| 2020 | $2,980 +1.5% | $307,200 +5.6% |
| 2019 | $2,937 +2% | $290,800 |
| 2018 | $2,879 | $290,800 -3.5% |
| 2017 | $2,879 -3.5% | $301,300 |
| 2016 | $2,983 | $301,300 +6.8% |
| 2015 | -- | $282,000 |
| 2014 | -- | $282,000 +5.5% |
| 2013 | -- | $267,200 |
| 2012 | -- | $267,200 -7.1% |
| 2011 | -- | $287,500 |
| 2010 | -- | $287,500 -17.1% |
| 2009 | -- | $346,600 |
| 2008 | -- | $346,600 -24.6% |
| 2006 | -- | $459,700 |
| 2005 | -- | $459,700 +63.1% |
| 2004 | -- | $281,800 +23.4% |
| 2003 | -- | $228,400 +13.3% |
| 2000 | -- | $201,500 |
Find assessor info on the county website
Neighborhood: 22405
Nearby homes
- $550,0004 bd3 ba3.1k sqft102 Camden Dr, Fredericksburg, VA 22405Sold
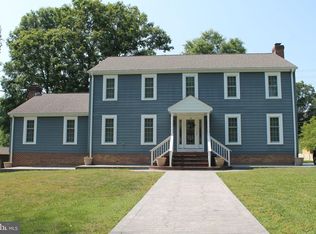
- $508,5003 bd4 ba2.9k sqft101 Camden Dr, Fredericksburg, VA 22405Off Market
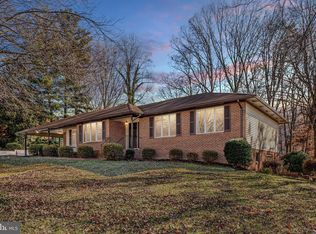
- $598,4004 bd4 ba3.4k sqft10 Oak Crest Ct, Fredericksburg, VA 22405Off Market
- $575,9004 bd2 ba2.9k sqft103 Camden Dr, Fredericksburg, VA 22405Off Market
- $585,0004 bd3 ba2.8k sqft104 Camden Dr, Fredericksburg, VA 22405Off Market
- $619,9004 bd3 ba2k sqft12 Oak Crest Ct, Fredericksburg, VA 22405Off Market
- $120,0000.363 Acres0 Butler Rd, Fredericksburg, VA 22405Sold
- $565,0004 bd4 ba2.9k sqft610 Fagan Dr, Fredericksburg, VA 22405Sold
Nearby schools
GreatSchools rating
- 3/10Falmouth Elementary SchoolGrades: K-5Distance: 1.4 mi
- 4/10Edward E. Drew Jr. Middle SchoolGrades: 6-8Distance: 1.8 mi
- 4/10Stafford Sr. High SchoolGrades: 9-12Distance: 2.9 mi
Schools provided by the listing agent
- High: Stafford
- District: Stafford County Public Schools
Source: Bright MLS. This data may not be complete. We recommend contacting the local school district to confirm school assignments for this home.
Get a cash offer in 3 minutes
Find out how much your home could sell for in as little as 3 minutes with a no-obligation cash offer.
Estimated market value
$562,000
Get a cash offer in 3 minutes
Find out how much your home could sell for in as little as 3 minutes with a no-obligation cash offer.
Estimated market value
$562,000
- Virginia
- Stafford County
- Fredericksburg
- 22405
- 100 Camden Dr
Nearby cities
Nearby neighborhoods
Nearby zip codes
Other Fredericksburg Topics
