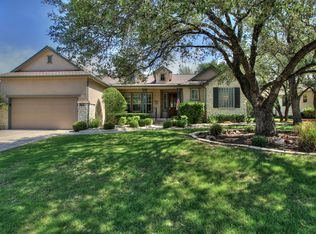
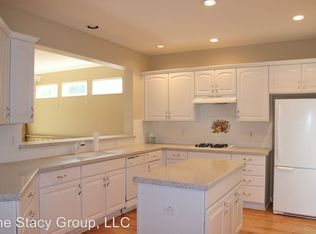
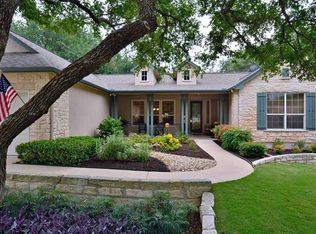
A wonderful Williamson floor plan home in the heart of Sun City! This Del Webb built home combines upgrades, comfortable living spaces, and an unbeatable location with easy access to all of Sun City's resident amenities. An 8' front door with an Anderson storm door opens inside to engineered hardwood floors that flow through the living room, dining areas, kitchen, hallways and office/study. Plantation shutters, crown molding and a gas log fireplace with decorative built-ins create a warm and inviting living space. The kitchen is designed features a center island, built-in stainless steel oven, microwave and a gas cooktop. Bay windows brighten both the breakfast area and the spacious owner's suite. A versatile bonus space adjoining the laundry room includes a built-in desk, making it ideal for hobbies, crafts or a secondary home office. Enjoy outdoors from a screened porch with hard tile flooring, overlooking an extended stone patio. The fully fenced, north-facing backyard offers a comfortable outdoor retreat on a desirable corner lot. Mature Texas Live Oak trees provide abundant shade over attractive Zoysia grass in both the front and back yards. The extended two-car garage adds functionality with built-in storage cabinets, a utility sink and a dedicated workspace.
28 days
|
951
|
40
|
Likely to sell faster than
Zillow last checked:
Listing updated:
Listed by:
Cameron Freeman(512) 869-0223,
The Stacy Group, LLC(512) 869-0223
Source: Unlock MLS,MLS#: 2842534
Facts & features
Interior
Bedrooms & bathrooms
Bedrooms: 2
Bathrooms: 2
Full bathrooms: 2
Main level bedrooms: 2
Heating
Ceiling, Central, Fireplace(s), Forced Air, Natural Gas
Cooling
Ceiling Fan(s), Central Air, Electric
Appliances
Included: Built-In Oven(s), Dishwasher, Disposal, Gas Cooktop, Microwave, RNGHD, Stainless Steel Appliance(s), Vented Exhaust Fan, Gas Water Heater
Features
Bookcases, Breakfast Bar, Built-in Features, Ceiling Fan(s), Laminate Counters, Crown Molding, Double Vanity, Electric Dryer Hookup, Entrance Foyer, Kitchen Island, Multiple Dining Areas, No Interior Steps, Open Floorplan, Pantry, Primary Bedroom on Main, Recessed Lighting, Study/Home Office, Walk-In Closet(s), Washer Hookup
Parking features: Attached, Door-Single, Garage, Garage Door Opener, Garage Faces Front
Attached garage spaces: 2
Accessibility
Accessibility features: None
Features
Levels: One
Stories: 1
Patio & porch: Enclosed, Front Porch, Patio, Rear Porch
Exterior features: Gutters Partial
Pool features: None
Spa features: None
Fencing: Back Yard, Wrought Iron
Has view: Yes
View description: None
Waterfront features: None
Lot
Size: 0.26 Acres
Features: Back Yard, Close to Clubhouse, Corner Lot, Front Yard, Landscaped, Near Golf Course, Sprinkler - Automatic, Sprinkler - In-ground, Trees-Medium (20 Ft - 40 Ft)
Details
Additional structures: None
Parcel number: 20993111010030
Special conditions: Standard
Construction
Type & style
Home type: SingleFamily
Property subtype: Single Family Residence
Materials
Foundation: Slab
Roof: Composition, Shingle
Condition
Resale
New construction: No
Year built: 2001
Details
Builder name: Del Webb
Utilities & green energy
Sewer: Public Sewer
Water: Public
Utilities for property: Cable Available, Electricity Connected, Natural Gas Connected, Phone Available, Sewer Connected, Underground Utilities, Water Connected
Community & HOA
Community
Features: Clubhouse, Dog Park, Fishing, Fitness Center, Game Room, Golf, Lake, Library, Planned Social Activities, Playground, Pool, Putting Green, Restaurant, Spa/Hot Tub, Sport Court(s)/Facility, Tennis Court(s), Underground Utilities
Senior community: Yes
Subdivision: Sun City Georgetown Neighborhood 11 Ph 02-A