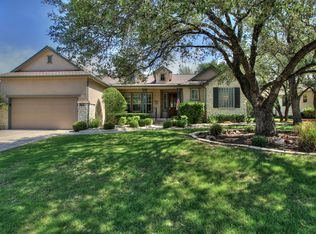
Welcome Home to 104 Camp! Unfurnished Sun City Rental Available Now! - Looking to be near all of the Sun City action! 104 Camp is the perfect home for you!
This beautiful Burnet floor plan features:
- 1747 Square Feet
- 2 Bedroom, 2 Bath
- Den
- Wood flooring in the kitchen, dining room, living room and Den
- Carpet in bedrooms
- Decorative stone walls in living room and dining room
- White kitchen appliances
- White kitchen cabinets; granite counter tops
- Kitchen island for additional storage and work space
- Gas stove
- Dual vanity, garden tub and walk-in shower in master bath
- Large walk-in master closet
- Bathtub in guest bath
- Covered back porch
- Pet friendly (Owner approval required)
- Located less than a half mile from The Marketplace ; less than a mile from the Activity Center of Texas Dr
All of our properties are located in Sun City, an active adult retirement community. One tenant must be age 55 or older. The minimum lease term on this property is 12 months.
This home requires a $2000 security deposit that is due at contract signing. There is an application fee of $45.00 per person. Each individual, over the age of 18, that will be residing at this home will be required to submit a rental application. Smoking is not permitted in this home.
Owner will consider pets.Owner approval is required. A $350.00 non-refundable pet deposit will be due at rental contract signing. A $25.00 monthly pet rent fee will be required in addition to your monthly rental amount.
A refrigerator is installed at this property. Maintenance of this appliance is at the discretion of the owner and may not be repaired or replaced. Tenant will need to provide their own washer and dryer at this property.
Utilities and pest control are the responsibility of the tenant. Owners are responsible for yard care and HOA annual dues. Tenants are able to acquire a membership badge, via the Community Association office, that would provide them access to all the Sun City amenities during their lease term. The membership badge fee is $100.00 per badge (2 badges issued per home).
All of our floorplans can be seen on our sales website at www.thestacygroup.com
(RLNE3327319)
Sold
Price history
| Date | Event | Price |
|---|---|---|
| 11/22/2024 | Sold | -- |
Source: Agent Provided Report a problem | ||
| 10/24/2024 | Pending sale | $375,000$215/sqft |
Source:  Unlock MLS #8243192 Report a problem Unlock MLS #8243192 Report a problem | ||
| 10/21/2024 | Contingent | $375,000$215/sqft |
Source: Unlock MLS #8243192 Report a problem | ||
| 10/2/2024 | Listed for sale | $375,000-2.6%$215/sqft |
Source: Unlock MLS #8243192 Report a problem | ||
| 9/6/2024 | Listing removed | $385,000-1.3%$220/sqft |
Source: Unlock MLS #4878814 Report a problem | ||
| 7/31/2024 | Price change | $390,000-2.5%$223/sqft |
Source: Unlock MLS #4878814 Report a problem | ||
| 5/31/2024 | Price change | $400,000-3.4%$229/sqft |
Source: Unlock MLS #4878814 Report a problem | ||
| 5/13/2024 | Price change | $414,000-0.2%$237/sqft |
Source: Unlock MLS #4878814 Report a problem | ||
| 3/5/2024 | Price change | $415,000-1.2%$238/sqft |
Source: Unlock MLS #4878814 Report a problem | ||
| 1/19/2024 | Listed for sale | $420,000+83%$240/sqft |
Source: Unlock MLS #4878814 Report a problem | ||
| 1/4/2019 | Listing removed | $1,765$1/sqft |
Source: The Stacy Group, LLC Report a problem | ||
| 8/1/2018 | Listed for rent | $1,765$1/sqft |
Source: The Stacy Group, LLC Report a problem | ||
| 6/16/2017 | Listing removed | $1,765$1/sqft |
Source: The Stacy Group, LLC Report a problem | ||
| 6/12/2017 | Listed for rent | $1,765$1/sqft |
Source: The Stacy Group, LLC Report a problem | ||
| 8/21/2010 | Listing removed | $229,500$131/sqft |
Source: The Stacy Group #2396282 Report a problem | ||
| 6/22/2010 | Listed for sale | $229,500$131/sqft |
Source: The Stacy Group #2396282 Report a problem | ||


Get a cash offer in 3 minutes
Find out how much your home could sell for in as little as 3 minutes with a no-obligation cash offer.
Estimated market value
$356,000
