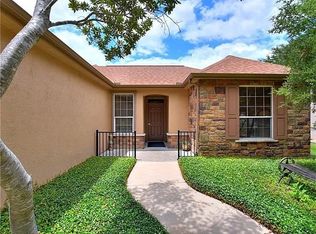
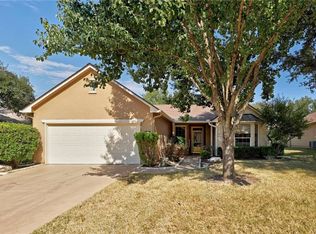
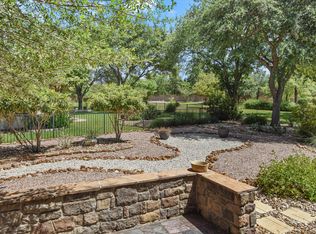
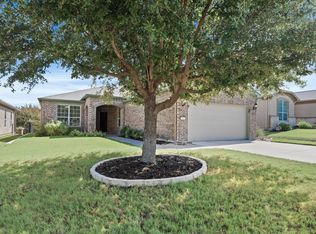
This one's a charmer! Sitting right in the 'sweet spot' of Sun City – in the middle of all three golf courses – minutes from main amenities – this professionally updated/remodeled home will have you at 'HELLO'! Inside - enjoy custom cabinetry & woodwork throughout, wood & tile floors, updated primary and guest bathrooms, stainless appliances, quartzite counter tops, plantation shutters and a bay window in primary bedroom. Outside - an extended, screened patio, professional xeriscaping and a fenced backyard are already in place. The double garage includes an insulated door, attic storage with pull-down ladder, laundry tub and enclosed storage cabinets. HVAC 2019. WINDOWS 2020. ROOF 2020. Come live your best life in Sun City Texas!
Pending
Price cut: $10K (8/19)
$389,000
108 Camp Dr, Georgetown, TX 78633
2beds
1,568sqft
Single Family Residence
Built in 2000
9,661 Square Feet Lot
$-- Zestimate®
$248/sqft
$163/mo HOA
What's special
Extended screened patioStainless appliancesQuartzite counter topsWood and tile floorsFenced backyardProfessional xeriscapingLaundry tub
- 74 days
- 206
- 10
Zillow last checked:
Listing updated:
Listed by:
Cindy Kelly (512) 868-0403,
ERA Brokers Consolidated (512) 868-0403
Source: Unlock MLS,MLS#: 3665425
Facts & features
Interior
Bedrooms & bathrooms
- Bedrooms: 2
- Bathrooms: 2
- Full bathrooms: 2
- Main level bedrooms: 2
Primary bedroom
- Description: Wood floors add warmth to the primary bedroom while a bay window provides the perfect reading nook.
- Features: Ceiling Fan(s), CRWN
- Level: Main
Primary bathroom
- Description: Nicely updated, the primary bath includes a walk-in shower, quartzite countertop and back-lit designer mirror.
- Features: Quartz Counters, Full Bath, Walk-In Closet(s), Walk-in Shower
- Level: Main
Kitchen
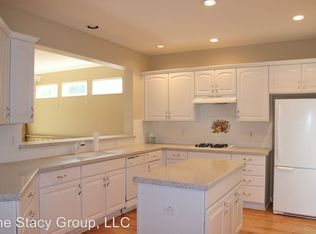
- Description: A complete wall of custom cabinetry and appliances is found in this kitchen, which is open to the living area. A skylight adds plentiful natural light here.
- Features: Breakfast Bar, Quartz Counters, CRWN, Open to Family Room, Pantry, Plumbed for Icemaker, Recessed Lighting
- Level: Main
Heating
- Central, Forced Air, Natural Gas
Cooling
- Ceiling Fan(s), Central Air, Electric
Appliances
- Included: Stainless Steel Appliance(s)
Features
- Bookcases, Breakfast Bar, Built-in Features, Ceiling Fan(s), Quartz Counters, Crown Molding, No Interior Steps, Open Floorplan, Pantry, Primary Bedroom on Main, Recessed Lighting, Stackable W/D Connections, Walk-In Closet(s), Washer Hookup
- Flooring: Tile, Wood
- Windows: Double Pane Windows, Vinyl Windows
- Number of fireplaces: 1
- Fireplace features: Free Standing, Living Room
Interior area
- Total interior livable area: 1,568 sqft
Video & virtual tour
Property
Parking
- Total spaces: 2
- Parking features: Attached, Door-Single, Garage, Garage Door Opener, Garage Faces Front
- Attached garage spaces: 2
Accessibility
- Accessibility features: Grip-Accessible Features
Features
- Levels: One
- Stories: 1
- Patio & porch: Front Porch, Porch, Screened
- Exterior features: Gutters Partial
- Pool features: None
- Fencing: Back Yard, Wrought Iron
- Has view: Yes
- View description: Neighborhood
- Waterfront features: None
Lot
- Size: 9,661 Square Feet
- Features: Curbs, Landscaped, Native Plants, Sprinkler - Automatic, Sprinkler - Back Yard, Sprinkler - Drip Only/Bubblers, Sprinklers In Front, Sprinkler - In-ground, Sprinkler - Rain Sensor, Sprinkler - Side Yard, Trees-Moderate, Xeriscape
Details
- Additional structures: None
- Parcel number: 20993111010026
- Special conditions: Standard
Construction
Type & style
- Home type: SingleFamily
- Property subtype: Single Family Residence
Materials
- Foundation: Slab
- Roof: Composition, Shingle
Condition
- Resale
- New construction: No
- Year built: 2000
Details
- Builder name: Del Webb
Utilities & green energy
- Sewer: Public Sewer
- Water: Public
- Utilities for property: Cable Available, Electricity Connected, Natural Gas Connected, Phone Available, Sewer Connected, Water Connected
Community & HOA
Community
- Features: Clubhouse, Common Grounds, Conference/Meeting Room, Curbs, Dog Park, Fishing, Fitness Center, Game Room, Golf, Library, Media Center/Movie Theatre, Mini-Golf, On-Site Retail, Park, Picnic Area, Planned Social Activities, Pool, Putting Green, Restaurant, Sidewalks, Spa/Hot Tub, Sport Court(s)/Facility, Street Lights, Tennis Court(s), Trash Pickup - Door to Door, Underground Utilities
- Senior community: Yes
- Subdivision: Sun City Georgetown Ph 02A Neighborhood 11 Pu
HOA
- Has HOA: Yes
- Services included: Common Area Maintenance
- HOA fee: $1,960 annually
- HOA name: Sun City TX Comm Assn
Location
- Region: Georgetown
Financial & listing details
- Price per square foot: $248/sqft
- Tax assessed value: $339,508
- Annual tax amount: $1,062
- Date on market: 7/25/2026
- Listing terms: Cash,Conventional
- Electric utility on property: Yes
Estimated market value
Not available
Estimated sales range
Not available
Not available
Price history
| Date | Event | Price |
|---|---|---|
| 10/2/2026 | Pending sale | $389,000$248/sqft |
Source:  Unlock MLS #3665425 Report a problem Unlock MLS #3665425 Report a problem | ||
| 9/23/2026 | Contingent | $389,000$248/sqft |
Source: Unlock MLS #3665425 Report a problem | ||
| 8/19/2026 | Price change | $389,000-2.5%$248/sqft |
Source: Unlock MLS #3665425 Report a problem | ||
| 7/25/2026 | Listed for sale | $399,000$254/sqft |
Source: Unlock MLS #3665425 Report a problem | ||
Public tax history
| Year | Property taxes | Tax assessment |
|---|---|---|
| 2025 | $1,062 | $339,508 +1.1% |
| 2024 | $1,062 +3.9% | $335,692 +8.9% |
| 2023 | $1,023 -56.1% | $308,149 +10% |
| 2022 | $2,327 -5% | $280,135 +10% |
| 2021 | $2,449 | $254,668 +10% |
| 2020 | $2,449 | $231,516 -6.4% |
| 2019 | $2,449 | $247,221 |
| 2018 | $2,449 | $247,221 +2% |
| 2017 | $2,449 | $242,366 +8.9% |
| 2016 | $2,449 -5.4% | $222,590 +9.7% |
| 2015 | $2,589 | $202,899 +10% |
| 2014 | $2,589 | $184,454 +10% |
| 2013 | -- | $167,685 +1.9% |
| 2012 | -- | $164,530 +1.6% |
| 2011 | -- | $161,968 +2.3% |
| 2010 | -- | $158,342 -4.9% |
| 2009 | -- | $166,449 -3.7% |
| 2007 | -- | $172,875 +8.7% |
| 2006 | -- | $159,009 +4.9% |
| 2005 | -- | $151,560 +3.1% |
| 2004 | -- | $146,960 -1.5% |
| 2003 | -- | $149,143 -3.5% |
| 2002 | -- | $154,612 |
| 2001 | -- | $154,612 |
Find assessor info on the county website
Monthly payment
Est. payment
Payment breakdown
Explore the cost of this home by adjusting the details. Changes won't be saved.Climate risks
Neighborhood: Sun City
Nearby schools
Schools provided by the listing agent
- Elementary: NA_Sun_City
- Middle: NA_Sun_City
- High: NA_Sun_City
- District: Georgetown ISD
Source: Unlock MLS. This data may not be complete. We recommend contacting the local school district to confirm school assignments for this home.

Similar homes
- $389,9002 bd2 ba1.7k sqft111 Elderberry St, Georgetown, TX 78633Active

 MLS ID #6063047, Laneigh Hudson, Horizon Realty. Unlock MLS
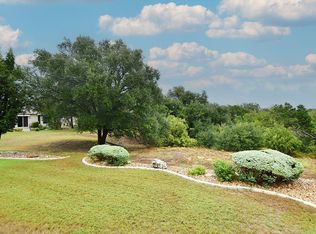
 - $425,0002 bd2 ba1.9k sqft263 Red Poppy Trl, Georgetown, TX 78633Active
 MLS ID #7083858, Cindy Kelly, ERA Brokers Consolidated. Unlock MLS
 - $359,0002 bd2 ba1.7k sqft101 Rockrose Ct, Georgetown, TX 78633Active
 MLS ID #7901301, Gregory Grierson, The Stacy Group, LLC. Unlock MLS
 - $375,0002 bd2 ba1.7k sqft111 Cathedral Mountain Pass, Georgetown, TX 78633Active
 MLS ID #3098576, Heather Brown, RE/MAX Fine Properties. Unlock MLS
 - $319,9002 bd2 ba1.4k sqft102 Verbena Dr, Georgetown, TX 78633ActiveMLS ID #2463791, Hope Teel, RE/MAX Fine Properties. Unlock MLS
- $370,0002 bd2 ba1.8k sqft102 Yosemite Rd, Georgetown, TX 78633ActiveMLS ID #4940191, Charlotte Hohensee, The Stacy Group, LLC. Unlock MLS
- $382,5003 bd2 ba1.7k sqft113 Village Park Dr, Georgetown, TX 78633ActiveMLS ID #4268719, Julie Anderson, Century 21 Stribling Properties. Unlock MLS
- $330,0002 bd2 ba1.7k sqft102 Harness Ln, Georgetown, TX 78633ActiveMLS ID #9013373, Suzanne Gantner, Realty Texas LLC. Unlock MLS
- $379,9002 bd2 ba1.7k sqft101 Copperas Creek Cv, Georgetown, TX 78633ActiveMLS ID #3883983, Pokey Delwaide, ERA Brokers Consolidated. Unlock MLS
- $335,0003 bd2 ba1.6k sqft206 Montley Trl, Georgetown, TX 78633ActiveMLS ID #8366819, Kimberly Speer, The Stacy Group, LLC. Unlock MLS
- $379,0002 bd2 ba1.7k sqft335 Brenham Pass, Georgetown, TX 78633ActiveMLS ID #6588158, Cynthia Curtis, ERA Brokers Consolidated. Unlock MLS
- $435,0003 bd2 ba2k sqft100 Klondike Dr, Georgetown, TX 78633ActiveMLS ID #1335747, Sue Sammons, ERA Brokers Consolidated. Unlock MLS
- $345,0002 bd2 ba1.6k sqft102 Trinity Ln, Georgetown, TX 78633ActiveMLS ID #9469116, Cameron Freeman, The Stacy Group, LLC. Unlock MLS
- $419,0002 bd2 ba2.2k sqft600 Caprock Canyon Trl, Georgetown, TX 78633ActiveMLS ID #2924837, Mary Jo Schoppa, VERANDA REALTY GROUP, LLC. Unlock MLS
- $375,0002 bd2 ba1.7k sqft915 Apache Mountain Ln, Georgetown, TX 78633ActiveMLS ID #2314819, Charlotte Hohensee, The Stacy Group, LLC. Unlock MLS
- $305,0002 bd2 ba1.7k sqft118 Bass St, Georgetown, TX 78633ActiveMLS ID #5715685, Jenn Shaffer, Epique Realty LLC. Unlock MLS
- $279,0002 bd2 ba1.3k sqft267 Whispering Wind Dr, Georgetown, TX 78633ActiveMLS ID #7602527, Kimberly Speer, The Stacy Group, LLC. Unlock MLS
- $459,9503 bd2 ba2.2k sqft106 Waterlily Ln, Georgetown, TX 78633ActiveMLS ID #9281270, Barbara Goergen, Goergen Realty. Unlock MLS
- $289,9002 bd2 ba1.4k sqft155 Dan Moody Trl, Georgetown, TX 78633ActiveMLS ID #3991816, Ann Richards, Tula Properties. Unlock MLS
- $368,0003 bd2 ba1.6k sqft229 Hobby St, Georgetown, TX 78633ActiveMLS ID #3525196, Jill Marsh, REALTY CAPITAL CITY. Unlock MLS
