Skip main navigation
Off market
  • $1,078,400

    100 Candlewood Ct, Lafayette, LA 70508

    4beds
    4,273sqft
    SingleFamily
    Built in 2009
    1,968 Square Feet Lot
    $1,078,400 Zestimate®
    $252/sqft
    $3,351 Estimated rent

    Home value

    $1,078,400

    $981,000 - $1.19M

    $3,351/mo

    Zestimate® history
    Loading
    Loading...

    Owner options

    List your home for rent

    $3,351/mo

    Rent Zestimate®

    Find your next renter with Zillow Rental Manager. Plus, with online applications, you can quickly screen prospective tenants – for free.

    Learn more

    $3,351/mo

    Rent Zestimate®

    Refinance and save

    $5,080/mo

    Est. payment

    Refinancing to a lower rate could help reduce your monthly payments and save thousands over the life of the loan.

    See today's rates

    $5,080/mo

    Est. payment

    Explore your selling options

    Work with a Zillow partner agent

    Leverage their expertise and Zillow's premium Showcase listings to get your home seen by more buyers.

    Get started

    List with your own agent

    Get your home in front of millions of buyers by listing it on Zillow.

    Learn how to do it

    Sell it yourself

    Take full control of how buyers see your home on Zillow by listing For Sale by Owner (FSBO).

    List your home

    What's special

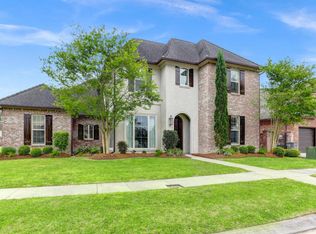
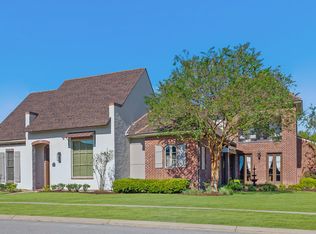
    This one is an entertainer's dream!! Don't miss this custom-built parade home located on a beautifully landscaped corner lot in the quiet and conveniently located Tolson Oaks Subdivision. Come see all the character this home has to offer starting with the solid Spanish Cedar front door. Enter and take in the view of the backyard oasis through the massive living room windows. The living room has soaring ceiling heights, tons of natural light and gorgeous hardwood floors that were repurposed from the ceiling of an old home in Eunice. Moving towards the kitchen, don't overlook the ventless fireplace and wet bar complete with built-in wine rack, icemaker and cooler. The bricked arch frames the gourmet kitchen featuring a 6 burner Thermador range with griddle, all Thermador appliances, granite counter tops, brick floors, walk in pantry accented by an antique door from The Bank in New Orleans, wood beams from an old brewery in Nashville, and a butler's pantry that flows to the formal dining. The laundry room offers plenty of storage and room for an extra refrigerator. Downstairs you will also find a large media room built with extra insulation and black out shades. This room can also serve as a great den, office or playroom just depending on your needs. At the end of a long day, retreat to your master suite with wood floors, antique doors, dual vanities, soaking tub, huge walk-in multi-head shower, large his and her closets with a built-in gun cabinet in his. There's also a seating area with access to the outdoor pool and hot tub. There is another bedroom and a bath and a half downstairs. Upstairs has a nice landing area that could function as an office or seating space, a large storage closet, 2 bedrooms each with a large walk-in closet and a Jack & Jill bath. An upstairs exterior balcony may just be the perfect spot for a morning cup of coffee. Entertain all year round in the gorgeous backyard with a hot tub, heated pool, built-in grill and stove top, mini-frig, sink, tv, brick wood burning fireplace and multiple seating areas. If the weather isn't favorable, no problem. Just open up the French doors to the 3-car garage and use it for extra entertaining space. There's plenty of parking for all your guests with the large driveway and additional cement pad on the side of the home. The garage also includes an extra roll up door which can function as a shop, extra storage and/or space for that golf cart. A Bose surround sound system is wired throughout the entire first floor and the backyard. The home is hard wired for Cat 5 and a transfer switch is in place should you want a generator. Schedule your showing today and come see all the character that this home has to offer.

    This property is off market, which means it's not currently listed for sale or rent on Zillow. This may be different from what's available on other websites or public sources.
    Facts & features

    Interior

    Bedrooms & bathrooms
    • Bedrooms: 4
    • Bathrooms: 4
    • Full bathrooms: 3
    • 1/2 bathrooms: 1
    Heating
    • Forced air, Electric, Gas
    Cooling
    • Central
    Appliances
    • Included: Dishwasher, Garbage disposal, Microwave, Range / Oven, Refrigerator
    • Laundry: Washer Hookup, Electric Dryer Hookup
    Features
    • Wet Bar, Walk-In Closet(s), High Ceilings, Separate Shower, Beamed Ceilings, Master Bath, Crown Molding, Bookcases, Varied Ceiling Heights, Multi-Head Shower
    • Flooring: Carpet, Concrete, Hardwood
    • Windows: Window Treatments
    • Attic: Access Only
    • Has fireplace: Yes
    • Fireplace features: Outside, Ventless, 1 Fireplace
    Interior area
    • Structure area source: APPROXIMATE
    • Total interior livable area: 4,273 sqft

    Property

    Parking
    • Total spaces: 3
    Features
    • Patio & porch: Porch, Covered, Open
    • Exterior features: Other, Brick
    • Pool features: Gunite, In Ground
    • Has spa: Yes
    • Spa features: Private, Bath
    • Fencing: Wood, Full, Brick
    Lot
    • Size: 1,968 Square Feet
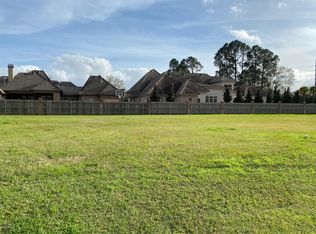
    • Features: Corner Lot, Landscaped
    Details
    • Additional structures: Workshop, Gazebo
    • Parcel number: 6141093

    Construction

    Type & style
    • Home type: SingleFamily
    • Architectural style: French
    Materials
    • Roof: Composition
    Condition
    • Year built: 2009
    Details
    • Builder name: RAH HOMES

    Utilities & green energy

    • Electric: Elec: City
    • Gas: GAS: Atmos
    • Sewer: Public Sewer
    • Water: Public
    • Utilities for property: Cable Available, Cable Connected

    Community & HOA

    Community
    • Security: Security System, Gated Community, Smoke Detector(s)
    Location
    • Region: Lafayette

    Financial & listing details

    • Price per square foot: $252/sqft
    • Tax assessed value: $921,950
    • Annual tax amount: $9,699
    • Exclusions: Other - See Remarks

    Price history

    DateEventPrice
    8/4/2020Sold--
    Source: Public Record Report a problem
    7/16/2020Pending sale$980,000$229/sqft
    Source: Keller Williams Realty Acadiana #19011493 Report a problem
    11/21/2019Listed for sale$980,000-0.9%$229/sqft
    Source: Keller Williams Realty Acadiana #19011493 Report a problem
    8/8/2019Listing removed$989,000$231/sqft
    Source: Keaty Real Estate Company #19001451 Report a problem
    2/11/2019Listed for sale$989,000$231/sqft
    Source: Keaty Real Estate Company #19001451 Report a problem

    Public tax history

    YearProperty taxesTax assessment
    2024$9,699 +21.1%$92,195 +20.4%
    2023$8,010 0%$76,585
    2022$8,013 -0.3%$76,585
    2021$8,040 +0.3%$76,585
    2020$8,014 +4.3%$76,585
    2019$7,686 -1.7%$76,585
    2018$7,816 +8.9%$76,585
    2017$7,175 $76,585 +2.1%
    2015$7,175 +2.4%$75,001 0%
    2013$7,006 $75,002
    Find assessor info on the county website

    Neighborhood: 70508

    Nearby schools

    GreatSchools rating
    Schools provided by the listing agent
    • Elementary: Drexel
    • Middle: Broussard
    • High: Comeaux

    Source: The MLS. This data may not be complete. We recommend contacting the local school district to confirm school assignments for this home.

    Get pre-qualified for a loan
    At Zillow Home Loans, we can pre-qualify you in as little as 5 minutes with no impact to your credit score.

    An equal housing lender. NMLS #10287.

    Sell for more on Zillow
    Get a Zillow Showcase℠ listing at no additional cost and you could sell for .
    $1,078,400
    2% more
    +$21,568
    With Zillow Showcase(estimated)
    $1,099,968