Stunning home designed w comfort, character & entertaining in mind. Corner lot in quiet, convenient Tolson Oaks. Rich in charm, it features hardwood floors reclaimed from ceilings of historical home. Gourmet kitchen w wood beams from an old brewery in Nashville, is outfitted w Thermador appliances, 6-burner gas range, double oven, granite counters, brick flrs, walk-in pantry & butler's pantry that flows to the formal dining. The informal eating area is set apart from the kitchen w brick arch. It offers a cozy ventless fireplace for relaxing meals & morning coffee. A full wet bar w/ wine rack, new icemaker, wine cooler sits perfectly between the kitchen & living area--ideal for entertaining. A large media room, w soundproof walls, is also located on the 1st floor. Recently upgraded w full AV system (Approx. $14,000 value is included w acceptable offer) Also makes a great den, office or playroom depending on your needs. The spacious primary suite w inviting sitting area overlooking the pool, has dual vanities, soaking tub, walk-in multi-head shower, two oversized closets and direct access to the pool & hot tub--perfect for a refreshing dip under the stars. A second bedroom & full bath are also on the 1st floor. Upstairs has a living area, 2 large bedrooms, each with walk-in closets and shared Jack & Jill bathroom. A spacious balcony is a great spot to enjoy your morning coffee or unwind at the day's end. The backyard paradise is designed for year-round enjoyment. The heated pool, hot tub, outdoor kitchen and shower, large brick fireplace, central seating island, grill, stovetop, fridge, sink, all make hosting a breeze. Landscaping & trees provide ideal conditions of partial shade and partial sun. Additional features: 3-car garage + golf cart garage (or workshop), Roof-3 yrs, surround sound system (in/out) w room remotes, Cat-5 wiring, generator-ready w installed transfer switch. An unforgettable home providing a rare combination of craftsmanship, comfort, & character
For sale
Price cut: $40K (7/18)
$1,060,000
100 Candlewood Dr, Lafayette, LA 70508
4beds
4,330sqft
:
Get pre-qualified$6,625/mo
Single Family Residence
Built in 2009
0.41 Acres Lot
$1,026,500 Zestimate®
$245/sqft
$-- HOA
What's special
Walk-in multi-head showerHeated poolHot tubGranite countersTwo oversized closetsSoaking tubWalk-in pantry
- 128 days |
- 559 |
- 21 |
Zillow last checked:
Listing updated:
Listed by:
Angel L Metrejean,
Compass 337-233-9700
Source: RAA,MLS#: 2600002644
Facts & features
Interior
Bedrooms & bathrooms
- Bedrooms: 4
- Bathrooms: 4
- Full bathrooms: 3
- 1/2 bathrooms: 1
Heating
- Central, Natural Gas
Cooling
- Multi Units, Central Air
Appliances
- Included: Dishwasher, Disposal, Dryer, Microwave, Refrigerator, Washer
Features
- High Ceilings, Beamed Ceilings, Bookcases, Cathedral Ceiling(s), Crown Molding, Double Vanity, Dual Closets, Kitchen Island, Multi-Head Shower, Separate Shower, Special Bath, Walk-in Pantry, Walk-In Closet(s), Wet Bar, Granite Counters, Tile Counters
- Flooring: Brick, Carpet, Stained/Scored Concrete, Tile, Wood
- Windows: Window Treatments
- Number of fireplaces: 2
- Fireplace features: 2 Fireplaces, Masonry, Outside, Ventless
Interior area
- Total interior livable area: 4,330 sqft
Property
Parking
- Total spaces: 4
- Parking features: Garage, Golf Cart Garage
- Garage spaces: 4
- Has uncovered spaces: Yes
Features
- Stories: 2
- Patio & porch: Covered, Deck, Open
- Exterior features: Balcony, Outdoor Grill, Outdoor Shower, Outdoor Kitchen, Lighting
- Has private pool: Yes
- Pool features: Gunite
- Has spa: Yes
- Spa features: Outdoor
- Fencing: Brick,Full,Wood
Lot
- Size: 0.41 Acres
- Dimensions: 54.68 x 36.02 x 151.34 x 115.5 x 141.93 x 39.27
- Features: 0 to 0.5 Acres, Corner Lot, Cul-De-Sac, Landscaped
Details
- Additional structures: Outdoor Kitchen, Storage, Workshop
- Parcel number: 6141093
Construction
Type & style
- Home type: SingleFamily
- Architectural style: Traditional
- Property subtype: Single Family Residence
Materials
- Brick Veneer, HardiPlank Type, Frame
- Foundation: Slab
- Roof: Composition
Condition
- Resale
- Year built: 2009
Utilities & green energy
- Electric: Elec: City
- Gas: Gas: Atmos
- Sewer: Public Sewer
Community & HOA
Community
- Subdivision: Tolson Oaks
HOA
- Has HOA: Yes
Location
- Region: Lafayette
Financial & listing details
- Price per square foot: $245/sqft
- Date on market: 3/30/2026
- Exclusions: Other - See Remarks
- Electric utility on property: Yes
Estimated market value
$1,026,500
$975,000 - $1.08M
$3,455/mo
Price history
| Date | Event | Price |
|---|---|---|
| 7/18/2026 | Price change | $1,060,000-3.6%$245/sqft |
Source:  RAA #2600002644 Report a problem RAA #2600002644 Report a problem | ||
| 3/30/2026 | Listed for sale | $1,100,000$254/sqft |
Source: RAA #2600002644 Report a problem | ||
| 12/12/2025 | Listing removed | $1,100,000$254/sqft |
Source: RAA #2500004166 Report a problem | ||
| 10/16/2025 | Listed for sale | $1,100,000$254/sqft |
Source: RAA #2500004166 Report a problem | ||
| 8/3/2020 | Sold | -- |
Source: RAA #19011493 Report a problem | ||
Public tax history
Tax history is unavailable.
Monthly payment
Est. payment
Payment breakdown
Explore the cost of this home by adjusting the details. Changes won't be saved.Climate risks
Neighborhood: 70508
Nearby schools
GreatSchools rating
- 8/10Ernest Gallet Elementary SchoolGrades: PK-5Distance: 3.3 mi
- 8/10Broussard Middle SchoolGrades: 6-8Distance: 3.7 mi
- 6/10O. Comeaux High SchoolGrades: 9-12Distance: 1.1 mi
Schools provided by the listing agent
- Elementary: Ernest Gallet
- Middle: Broussard
Source: RAA. This data may not be complete. We recommend contacting the local school district to confirm school assignments for this home.
- $1,068,7004 bd4 ba4.2k sqft100 Candlewood Ct, Lafayette, LA 70508Off Market

- $1,046,800-- bd-- ba3.7k sqft102 Candlewood Ct, Lafayette, LA 70508Off Market
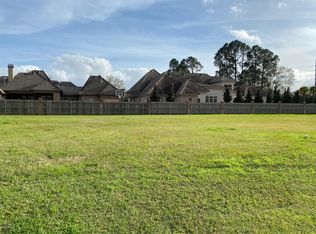
- $125,5100.34 acres105 Candlewood Ct, Lafayette, LA 70508Off Market
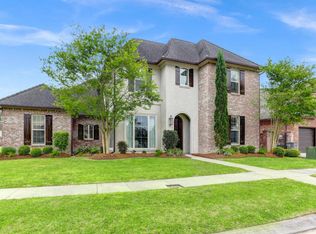
- $937,5005 bd4 ba3.7k sqft706 N Michot Rd, Lafayette, LA 70508Off Market
- $1,032,600-- bd-- ba5k sqft704 N Michot Rd, Lafayette, LA 70508Off Market
- $--0.27 acres305 Woodbridge Dr, Lafayette, LA 70508Sold
- $762,3004 bd4 ba3.2k sqft702 N Michot Rd, Lafayette, LA 70508Off Market
- $674,2200.34 acres303 Woodbridge Dr, Lafayette, LA 70508Off Market
A local agent can set up tours, give advice and negotiate with sellers.
Similar homes
- $880,0004 bd5 ba3.4k sqft106 Little Hickory Ct, Lafayette, LA 70508For Sale
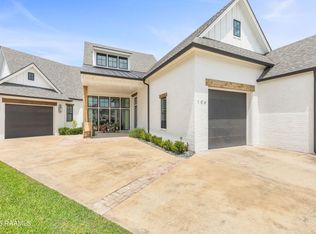
 MLS ID #2600004590, Erin H Saltzman, Dwight Andrus Real Estate Agency, LLC. RAA
 - $999,0005 bd6 ba4.4k sqft404 Doyle Dr, Lafayette, LA 70508For Sale
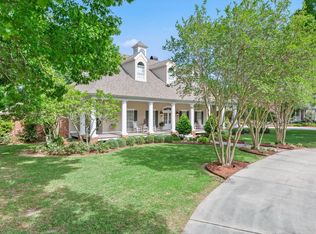 MLS ID #2600003142, Joyce Hannie, Compass. RAA
 - $1,185,0004 bd4 ba4.3k sqft100 Roswell Xing, Lafayette, LA 70508For Sale
 MLS ID #2600006992, Charles W Baudoin, Compass. RAA
 - $925,0005 bd4 ba4k sqft100 Emily Cir, Lafayette, LA 70508For Sale
 MLS ID #2600002888, Eliana Ashkar, Compass. RAA
 - $965,0005 bd5 ba4k sqft103 Bonner Dr, Lafayette, LA 70508For SaleMLS ID #2600005383, Todd Duke, Duke Realty, LLC. RAA
- $1,150,0004 bd4 ba2.9k sqft200 Vineyard Row, Lafayette, LA 70508For SaleMLS ID #2600001105, Jalyn Dyer Plaisance, Real Broker, LLC. RAA
- $1,117,0004 bd4 ba3.6k sqft207 Crossbill Dr, Lafayette, LA 70508New ConstructionMLS ID #24009710, Erin H Saltzman, Dwight Andrus Real Estate Agency, LLC. RAA
- $1,100,0004 bd5 ba3.7k sqft104 Moondance Ln, Lafayette, LA 70508For SaleMLS ID #2600006424, Renisa Hampton, Compass. RAA
- $1,167,2503 bd4 ba4.3k sqft120 Princeton Woods Loop, Lafayette, LA 70508For SaleMLS ID #2600004791, Michael Carr, Real Broker, LLC. RAA
- $985,0004 bd4 ba2.8k sqft703 Elysian Fields Dr, Lafayette, LA 70508For SaleMLS ID #2600005523, Trish F Adler, Keller Williams Realty Acadiana. RAA
- $555,0004 bd4 ba3.5k sqft308 Trailwood Ln, Lafayette, LA 70508For SaleMLS ID #2600004785, Ryan Meaux, EXP Realty, LLC. RAA
- $949,0005 bd4 ba3.6k sqft105 Adair Ln, Lafayette, LA 70508For SaleMLS ID #2600000548, Joyce Hannie, Compass. RAA
- $1,200,0003 bd4 ba3.5k sqft301 Girard Park Dr, Lafayette, LA 70503For SaleMLS ID #2600007066, Jacqueline Lyle, Compass. RAA
- $1,200,0003 bd5 ba4k sqft108 Adair Ln, Lafayette, LA 70508For SaleMLS ID #2600000699, Janice A Simar, Real Broker, LLC. RAA
- $1,295,0004 bd4 ba4.4k sqft136 Adair Ln, Lafayette, LA 70508For SaleMLS ID #2600002037, Deborah Horaist, Compass. RAA
- $549,0004 bd3 ba2.3k sqft311 Harvest Creek Ln, Lafayette, LA 70508For SaleMLS ID #2600002094, Jeff Deville, Dream Home Realty, LLC. RAA
- $1,350,0006 bd5 ba4.7k sqft112 Rio Ridge Dr, Lafayette, LA 70508For SaleMLS ID #2600005769, Elaina Thrasher, EXP Realty, LLC. RAA
- $844,9994 bd6 ba4.4k sqft100 Stone Creek Cv, Lafayette, LA 70508For SaleMLS ID #2500007055, Nikki Wilson, EXP Realty, LLC. RAA
- $575,0004 bd4 ba3.8k sqft106 Peck Blvd, Lafayette, LA 70508For SaleMLS ID #24004958, Monica Dumesnil, Coldwell Banker Trahan Real Estate Group. RAA
- $1,200,0004 bd4 ba4.3k sqft130 Percy Rd, Lafayette, LA 70506For SaleMLS ID #2600000761, Alicia Sawvel, Keller Williams Realty Acadiana. RAA
