Modern Elegance meets Ultimate Entertainment in the luxurious River Ranch Subdivision. Location: This gem is just steps from riverfront walking trails, tennis, fine dining, and SUDIVISION POOL located at 201 Worth Drive in subdivision. Prepare to be captivated by 703 Elysian Fields Drive-a former Parade of Homes showstopper crafted for those who love to host. Offering 4 bedrooms, 3.5 bathrooms, and 2,872 sq. ft. of pristine living space, this home is a masterclass in modern design with a touch of the Caribbean feel. The ultimate veranda has a seamless indoor-outdoor flow via a sliding glass wall that opens to a private veranda featuring a cozy outdoor fireplace, built-in grill, beverage center, and a small garden area. A bright, open kitchen anchored by an incredible, high-capacity butler's service pantry. The main-level primary suite is conveniently located on the first floor, complete with a lavish bath and a brand new renovated exceptional custom California Closet system with premium finishes and glass doors. Three upstairs bedrooms include an en-suite layout and a flexible space perfect for a game room, executive office or den opening onto a large second story balcony with views of the river. Practicality meets luxury with dedicated laundry rooms and storage on both levels. No detail was spared, from the wood flooring flowing throughout to duel-level laundry facilities. Schedule your private showing today.
For sale
$985,000
703 Elysian Fields Dr, Lafayette, LA 70508
4beds
2,872sqft
:
Get pre-qualified$6,425/mo
Single Family Residence
Built in 2016
4,356 Square Feet Lot
$945,200 Zestimate®
$343/sqft
$196/mo HOA
What's special
Small garden areaBuilt-in grillMain-level primary suiteBright open kitchenBeverage centerLavish bathWood flooring flowing throughout
- 36 days |
- 367 |
- 6 |
Zillow last checked:
Listing updated:
Listed by:
Trish F Adler,
Keller Williams Realty Acadiana 337-735-9300
Source: RAA,MLS#: 2600005523
Facts & features
Interior
Bedrooms & bathrooms
- Bedrooms: 4
- Bathrooms: 4
- Full bathrooms: 3
- 1/2 bathrooms: 1
Heating
- Central
Cooling
- Multi Units, Central Air
Appliances
- Included: Dishwasher, Disposal, Gas Stove Con
- Laundry: Electric Dryer Hookup, Washer Hookup
Features
- High Ceilings, Bookcases, Built-in Features, Crown Molding, Double Vanity, Guest Suite, Kitchen Island, Separate Shower, Varied Ceiling Heights, Walk-in Pantry, Walk-In Closet(s), Stone Counters
- Flooring: Tile, Wood
- Number of fireplaces: 2
- Fireplace features: 2 Fireplaces, Outside, Wood Burning
Interior area
- Total interior livable area: 2,872 sqft
Property
Parking
- Total spaces: 2
- Parking features: Garage, Garage Faces Rear
- Garage spaces: 2
- Has uncovered spaces: Yes
Features
- Stories: 2
- Patio & porch: Covered, Deck, Enclosed, Open, Porch
- Exterior features: Balcony, Outdoor Grill, Outdoor Kitchen, Lighting
- Fencing: Partial,Privacy
- Has view: Yes
- View description: Water
- Has water view: Yes
- Water view: Water
- Waterfront features: Walk To
Lot
- Size: 4,356 Square Feet
- Dimensions: 65' x 90'
- Features: 0 to 0.5 Acres, Landscaped, Sloped, Views, Zero Lot Line
Details
- Additional structures: Outdoor Kitchen, See Remarks
- Parcel number: 6150400
- Zoning: RES
Construction
Type & style
- Home type: SingleFamily
- Architectural style: Coastal,Contemporary,Modern
- Property subtype: Single Family Residence
Materials
- HardiPlank Type, Stucco, Frame
- Foundation: Slab
- Roof: Composition
Condition
- Resale
- Year built: 2016
Details
- Builder name: Cottage Concepts Llc
Utilities & green energy
- Electric: Elec: City
- Gas: Gas: Atmos
- Sewer: Public Sewer
Community & HOA
Community
- Features: Pool, Park, Playground
- Subdivision: River Ranch
HOA
- Has HOA: Yes
- Amenities included: Management, Pool
- Services included: Maintenance Grounds
- HOA fee: $589 quarterly
Location
- Region: Lafayette
Financial & listing details
- Price per square foot: $343/sqft
- Tax assessed value: $698,930
- Annual tax amount: $7,353
- Date on market: 6/18/2026
- Exclusions: Other - See Remarks
- Electric utility on property: Yes
Estimated market value
$945,200
$898,000 - $992,000
$3,184/mo
Price history
| Date | Event | Price |
|---|---|---|
| 6/18/2026 | Listed for sale | $985,000+25.5%$343/sqft |
Source:  RAA #2600005523 Report a problem RAA #2600005523 Report a problem | ||
| 1/19/2023 | Sold | -- |
Source: RAA #22010719 Report a problem | ||
| 1/6/2023 | Pending sale | $785,000$273/sqft |
Source: RAA #22010719 Report a problem | ||
| 11/20/2022 | Listed for sale | $785,000$273/sqft |
Source: RAA #22010719 Report a problem | ||
| 9/22/2022 | Listing removed | -- |
Source: Latter and Blum Report a problem | ||
| 4/28/2022 | Price change | $785,000-1.9%$273/sqft |
Source: RAA #22003840 Report a problem | ||
| 4/7/2022 | Pending sale | $800,000$279/sqft |
Source: RAA #21006424 Report a problem | ||
| 7/13/2021 | Listed for sale | $800,000+1.3%$279/sqft |
Source: RAA #21006424 Report a problem | ||
| 6/18/2021 | Listing removed | -- |
Source: Owner Report a problem | ||
| 11/17/2020 | Listed for sale | $790,000$275/sqft |
Source: Owner Report a problem | ||
Public tax history
| Year | Property taxes | Tax assessment |
|---|---|---|
| 2024 | $7,353 +2% | $69,893 +1.4% |
| 2023 | $7,212 -6.5% | $68,954 -6.5% |
| 2022 | $7,713 -0.3% | $73,715 |
| 2021 | $7,739 +0.3% | $73,715 |
| 2020 | $7,713 +4.3% | $73,715 |
| 2019 | $7,398 -1.7% | $73,715 |
| 2018 | $7,523 +0.1% | $73,715 |
| 2017 | $7,514 | $73,715 +589.3% |
| 2015 | $7,514 +590.1% | $10,694 +100% |
| 2013 | $1,089 | $5,347 |
Find assessor info on the county website
Monthly payment
Est. payment
Payment breakdown
Explore the cost of this home by adjusting the details. Changes won't be saved.Climate risks
Neighborhood: 70508
Nearby schools
GreatSchools rating
- 8/10Corporal Michael Middlebrook Elementary SchoolGrades: PK-5Distance: 1.1 mi
- 9/10L.J. Alleman Middle SchoolGrades: 6-8Distance: 0.9 mi
- 6/10O. Comeaux High SchoolGrades: 9-12Distance: 1.8 mi
Schools provided by the listing agent
- Elementary: Cpl. M. Middlebrook
- Middle: L J Alleman
- High: Comeaux
Source: RAA. This data may not be complete. We recommend contacting the local school district to confirm school assignments for this home.
- $---- sqft707 Elysian Fields Dr, Lafayette, LA 70508Sold
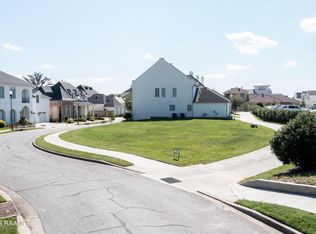
- $899,8004 bd4 ba2.9k sqft705 Elysian Fields Dr, Lafayette, LA 70508Off Market

- $785,100-- bd-- ba2.4k sqft701 Elysian Fields Dr, Lafayette, LA 70508Off Market
- $174,0006,098 Square Feet709 Elysian Fields Dr, Lafayette, LA 70508Off Market

- $1,035,600-- bd-- ba-- sqft700 Elysian Fields Dr, Lafayette, LA 70508Off Market
- $407,000-- bd-- ba-- sqft700 Elysian Fields Dr, Lafayette, LA 70508Off Market
- $995,700-- bd-- ba-- sqft702 Elysian Fields Dr, Lafayette, LA 70508Off Market
- $824,0003 bd3 ba2.7k sqft627 Elysian Fields Dr, Lafayette, LA 70508Off Market
A local agent can set up tours, give advice and negotiate with sellers.
A local lender can help you make sure your offer is ready when you are.
Similar homes
- $998,0003 bd4 ba2.8k sqft610 Elysian Fields Dr, Lafayette, LA 70508For Sale

 MLS ID #2600003805, Charles W Baudoin, Compass. RAA
 - $925,0005 bd4 ba4k sqft100 Emily Cir, Lafayette, LA 70508For Sale
 MLS ID #2600002888, Eliana Ashkar, Compass. RAA
 - $965,0005 bd5 ba4k sqft103 Bonner Dr, Lafayette, LA 70508For Sale
 MLS ID #2600005383, Todd Duke, Duke Realty, LLC. RAA
 - $899,0004 bd5 ba3.4k sqft106 Little Hickory Ct, Lafayette, LA 70508For Sale
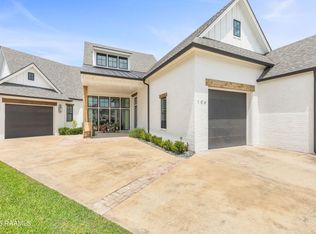 MLS ID #2600004590, Erin H Saltzman, Dwight Andrus Real Estate Agency, LLC. RAA
 - $1,167,2503 bd4 ba4.3k sqft120 Princeton Woods Loop, Lafayette, LA 70508For SaleMLS ID #2600004791, Michael Carr, Real Broker, LLC. RAA
- $1,125,0004 bd5 ba3.7k sqft109 Turtledove Trl, Lafayette, LA 70508For SaleMLS ID #2600004416, Drake Abshire, Epique Realty. RAA
- $949,0005 bd4 ba3.6k sqft105 Adair Ln, Lafayette, LA 70508For SaleMLS ID #2600000548, Joyce Hannie, Compass. RAA
- $625,0003 bd3 ba2.2k sqft618 Richland Ave, Lafayette, LA 70508For SaleMLS ID #2600006113, Stefanie Kellner, Compass. RAA
- $1,150,0004 bd4 ba2.9k sqft200 Vineyard Row, Lafayette, LA 70508For SaleMLS ID #2600001105, Jalyn Dyer Plaisance, Real Broker, LLC. RAA
- $500,0004 bd4 ba3.6k sqft103 Prosperity Cir, Lafayette, LA 70508For Sale
 MLS ID #2026013396, Angelle Davis, CENTURY 21 Bessette Flavin. ROAM MLS
 - $1,117,0004 bd4 ba3.6k sqft207 Crossbill Dr, Lafayette, LA 70508New ConstructionMLS ID #24009710, Erin H Saltzman, Dwight Andrus Real Estate Agency, LLC. RAA
- $1,100,0004 bd5 ba3.7k sqft104 Moondance Ln, Lafayette, LA 70508For SaleMLS ID #2600006424, Renisa Hampton, Compass. RAA
- $875,0004 bd4 ba3.9k sqft109 Kingswalk, Lafayette, LA 70503For SaleMLS ID #2600005267, Lucius A Hornsby, Keller Williams Realty Acadiana. RAA
- $899,0004 bd5 ba3.2k sqft552 Renaud Dr, Lafayette, LA 70507For SaleMLS ID #2600003887, Charles Hiller, Parish Realty Acadiana. RAA
- $1,200,0003 bd5 ba4k sqft108 Adair Ln, Lafayette, LA 70508For SaleMLS ID #2600000699, Janice A Simar, Real Broker, LLC. RAA
- $547,5003 bd3 ba2.3k sqft211 Edgehill Cir, Lafayette, LA 70508For SaleMLS ID #2600004011, Paula P Hornback, Compass. RAA
- $585,6004 bd3 ba2.9k sqft119 E Peck Blvd, Lafayette, LA 70508For SaleMLS ID #2600005279, Mary V Langlinais, Compass. RAA
- $625,0004 bd3 ba3.1k sqft315 Vanburg Pl, Lafayette, LA 70508For SaleMLS ID #2600005647, Kimberly M Lafleur, Compass. RAA
- $625,0004 bd3 ba3k sqft504 Torrenova Cir, Lafayette, LA 70508For SaleMLS ID #2600005796, Stacy Johnston, EXP Realty, LLC. RAA
- $899,0004 bd4 ba4k sqft309 Oakleaf Dr, Lafayette, LA 70503For SaleMLS ID #2600000493, Wendy McCombie, Compass. RAA
