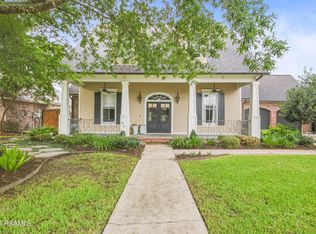
Summer just got hotter and you've found yourself thinking - this is the year we get a home with a bonus room and a pool. Welcome home to 315 Vanburg Place! Located in desirable Elan, this four bedroom, three full bathroom PLUS bonus room (currently used as a 5th bedroom) is ready for new owners. As you drive up to the home you will notice the meticulous curb appeal and inviting front porch entry. Walking into the home you are met with a foyer entry and real deal hardwood floors that welcome you into a well laid out spacious living room, kitchen and formal dining room. Bedrooms are situated on a triple split floor plan offering privacy and space in the layout. The living room features a wall of windows providing natural light, a center set gas fireplace, built-ins and room for larger pieces of furniture. Kitchen features a large island, a gas range, a wall oven, a corner sink with views outside, Cypress cabinets and plenty of counter prep space, a breakfast area/keeping room. and views of the backyard/pool area. Off the kitchen is a formal dining room with wall space for your favorite formal pieces - or convert this space into a cozy sitting area. Primary suite offers privacy and views of the backyard and en suite bathroom with a separate shower/tub, dual sinks and walk-in shower. Two bedrooms share a bathroom on one side of the house while a 4th bedroom has its own bathroom. Off the kitchen there is a built-in desk area near the laundry room that includes a sink and space for an extra refrigerator/freezer. Upstairs is a treat! An oversized room (with a closet!) that can be a bedroom, bonus room, flex space or office. Venture outside to where you will spend your time this summer - under the twinkle lights in the pool! Recent updates to note: gutters (2026), fence (2026), carpet replaced (6/2026). Bonus! Located in desirable Milton and Southside school zones. Homes with pools don't last long - and they shouldn't...it's hot out there! Schedule your showing today!
For sale
$625,000
315 Vanburg Pl, Lafayette, LA 70508
4beds
3,163sqft
:
Get pre-qualified$4,006/mo
Single Family Residence
Built in 2005
9,147 Square Feet Lot
$607,200 Zestimate®
$198/sqft
$54/mo HOA
What's special
Foyer entryWall ovenMeticulous curb appealGas rangeCypress cabinetsInviting front porch entryReal deal hardwood floors
- 31 days |
- 1,782 |
- 81 |
Likely to sell faster than
Zillow last checked:
Listing updated:
Listed by:
Kimberly M Lafleur,
Compass 337-233-9700
Source: RAA,MLS#: 2600005647
Facts & features
Interior
Bedrooms & bathrooms
- Bedrooms: 4
- Bathrooms: 3
- Full bathrooms: 3
Heating
- Central
Cooling
- Central Air
Appliances
- Included: Dishwasher, Gas Cooktop, Microwave, Gas Stove Con
- Laundry: Electric Dryer Hookup, Washer Hookup
Features
- High Ceilings, Built-in Features, Computer Nook, Crown Molding, Double Vanity, Kitchen Island, Separate Shower, Walk-In Closet(s), Granite Counters
- Flooring: Carpet, Tile, Wood
- Windows: Double Pane Windows
- Number of fireplaces: 1
- Fireplace features: 1 Fireplace, Gas Log
Interior area
- Total interior livable area: 3,163 sqft
Property
Parking
- Total spaces: 2
- Parking features: Attached, Garage, Garage Faces Front
- Garage spaces: 2
Features
- Stories: 2
- Patio & porch: Covered
- Has private pool: Yes
- Pool features: In Ground
- Fencing: Wood
Lot
- Size: 9,147 Square Feet
- Dimensions: 80 x 115
- Features: 0 to 0.5 Acres, Landscaped, Level
Details
- Parcel number: 6124178
- Zoning: Residential
- Special conditions: Third Party Approval
Construction
Type & style
- Home type: SingleFamily
- Architectural style: Traditional
- Property subtype: Single Family Residence
Materials
- Brick Veneer, HardiPlank Type, Frame
- Foundation: Slab
- Roof: Composition
Condition
- Resale
- Year built: 2005
Utilities & green energy
- Electric: Elec: City
- Gas: Gas: Atmos
- Sewer: Public Sewer
Community & HOA
Community
- Features: Park
- Subdivision: Elan
HOA
- Has HOA: Yes
- HOA fee: $650 annually
Location
- Region: Lafayette
Financial & listing details
- Price per square foot: $198/sqft
- Tax assessed value: $464,260
- Annual tax amount: $4,884
- Date on market: 6/23/2026
- Electric utility on property: Yes
Estimated market value
$607,200
$577,000 - $638,000
$2,888/mo
Price history
| Date | Event | Price |
|---|---|---|
| 6/23/2026 | Listed for sale | $625,000$198/sqft |
Source:  RAA #2600005647 Report a problem RAA #2600005647 Report a problem | ||
| 11/8/2005 | Sold | -- |
Source: Public Record Report a problem | ||
Public tax history
| Year | Property taxes | Tax assessment |
|---|---|---|
| 2024 | $4,884 +5.8% | $46,426 +5.2% |
| 2023 | $4,617 0% | $44,140 |
| 2022 | $4,619 -0.3% | $44,140 0% |
| 2021 | $4,634 +0.3% | $44,141 |
| 2020 | $4,619 +11.6% | $44,141 +7% |
| 2019 | $4,139 -1.7% | $41,238 |
| 2018 | $4,208 +17.8% | $41,238 |
| 2017 | $3,572 | $41,238 |
| 2015 | $3,572 +24% | $41,238 |
| 2013 | $2,881 -0.8% | $41,238 0% |
| 2011 | $2,903 +0.1% | $41,241 0% |
| 2010 | $2,899 +4.6% | $41,250 +3.8% |
| 2008 | $2,772 +17.3% | $39,750 +14.2% |
| 2006 | $2,362 | $34,800 |
Find assessor info on the county website
Monthly payment
Est. payment
Payment breakdown
Explore the cost of this home by adjusting the details. Changes won't be saved.Climate risks
Neighborhood: 70508
Nearby schools
GreatSchools rating
- 9/10Milton Elementary SchoolGrades: PK-8Distance: 2 mi
- 10/10Southside High SchoolGrades: 9-12Distance: 6.2 mi
- 5/10J. Wallace James Elementary SchoolGrades: PK-5Distance: 7.9 mi
Schools provided by the listing agent
- Elementary: Milton
- Middle: Milton
- High: Southside
Source: RAA. This data may not be complete. We recommend contacting the local school district to confirm school assignments for this home.
- $653,500-- bd-- ba3.8k sqft313 Vanburg Pl, Lafayette, LA 70508Off Market
- $540,100-- bd-- ba3.1k sqft317 Vanburg Pl, Lafayette, LA 70508Off Market
- $89,6900.37 Acres407 Torrenova Cir, Lafayette, LA 70508Off Market

- $677,0004 bd5 ba3.5k sqft501 Torrenova Cir, Lafayette, LA 70508Off Market

- $655,0004 bd4 ba3.4k sqft312 Vanburg Pl, Lafayette, LA 70508Off Market
- $--4 bd4 ba2.6k sqft314 Vanburg Pl, Lafayette, LA 70508Sold
- $612,2004 bd3 ba2.8k sqft311 Vanburg Pl, Lafayette, LA 70508Off Market
- $561,900-- bd-- ba3.2k sqft310 Vanburg Pl, Lafayette, LA 70508Off Market
A local agent can set up tours, give advice and negotiate with sellers.
Similar homes
- $625,0004 bd3 ba3k sqft504 Torrenova Cir, Lafayette, LA 70508For Sale

 MLS ID #2600005796, Stacy Johnston, EXP Realty, LLC. RAA
 - $585,6004 bd3 ba2.9k sqft119 E Peck Blvd, Lafayette, LA 70508For Sale
 MLS ID #2600005279, Mary V Langlinais, Compass. RAA
 - $599,0004 bd3 ba3.2k sqft104 Carrollton Cir, Lafayette, LA 70503For Sale
 MLS ID #2600005039, Quincie Privat, EXP Realty, LLC. RAA
 - $599,0004 bd3 ba2.6k sqft203 Flagstone Ct, Lafayette, LA 70503For Sale
 MLS ID #2600004821, Robbie Breaux, Real Broker, LLC. RAA
 - $625,0003 bd3 ba2.2k sqft618 Richland Ave, Lafayette, LA 70508For SaleMLS ID #2600006113, Stefanie Kellner, Compass. RAA
- $475,0004 bd3 ba2.4k sqft400 Boulder Creek Pkwy, Lafayette, LA 70508For SaleMLS ID #2600006270, Anna Ward, Reliance Real Estate Group. RAA
- $555,0004 bd4 ba3.5k sqft308 Trailwood Ln, Lafayette, LA 70508For SaleMLS ID #2600004785, Ryan Meaux, EXP Realty, LLC. RAA
- $550,0004 bd4 ba3k sqft100 Fernridge Dr, Lafayette, LA 70508For SaleMLS ID #2600000914, Leo A Demouchet, EXP Realty, LLC. RAA
- $655,0004 bd4 ba3.5k sqft122 Grandview Terrace Dr, Youngsville, LA 70592For SaleMLS ID #2600005589, Yanli Foshee, RE/MAX Acadiana. RAA
- $654,0004 bd3 ba2.5k sqft116 Orchard Park Ave, Lafayette, LA 70508For SaleMLS ID #2500006495, Paula P Hornback, Compass. RAA
- $585,0003 bd4 ba2.5k sqft304 Monteigne Dr, Lafayette, LA 70506For SaleMLS ID #2600005763, Jeanette L Kibodeaux, Better Homes, Ranches & Properties. RAA
- $649,0004 bd4 ba3k sqft201 Green Springs Rd, Youngsville, LA 70592For SaleMLS ID #2600004734, Leslie Wooters, Real Broker, LLC. RAA
- $534,0003 bd3 ba3.5k sqft100 Twisted Oak Cir, Lafayette, LA 70508For SaleMLS ID #2600005580, Jalyn Dyer Plaisance, Real Broker, LLC. RAA
- $547,5003 bd3 ba2.3k sqft211 Edgehill Cir, Lafayette, LA 70508For SaleMLS ID #2600004011, Paula P Hornback, Compass. RAA
- $689,9005 bd5 ba3.8k sqft105 Fyvie Ln, Lafayette, LA 70503For SaleMLS ID #2600004260, Sean Hettich, Real Broker, LLC. RAA
- $589,9004 bd3 ba2.3k sqft102 Rue De Frejus, Broussard, LA 70518For SaleMLS ID #2600006103, Bryan L Chase, WelChase Realty. RAA
- $470,0004 bd3 ba3.1k sqft106 Freeport Cir, Lafayette, LA 70508For SaleMLS ID #2600000825, Michael Carr, Real Broker, LLC. RAA
- $615,0004 bd4 ba2.5k sqft710 Harbor Rd, Youngsville, LA 70592For SaleMLS ID #2500006996, Lulu David, Lulu David Real Estate Co LLC. RAA
- $549,0004 bd3 ba2.3k sqft311 Harvest Creek Ln, Lafayette, LA 70508For SaleMLS ID #2600002094, Jeff Deville, Dream Home Realty, LLC. RAA
- $715,0004 bd4 ba3.8k sqft102 Plainfield Cir, Lafayette, LA 70503For SaleMLS ID #2600003883, Emily Babineaux, Keaty Real Estate Team. RAA
