Whole-home generator, plantation shutters throughout, custom garage storage, Sonos surround sound system, and outdoor kitchen!Welcome to this charming four-bedroom, three-bathroom home located in the quiet Green Farms Subdivision. Residents can enjoy a walking path, a stocked fishing pond, and a playground, all within this family-friendly neighborhood. The property is situated in Flood Zone X, where flood insurance is not required. The interior of this beautiful home features an open-concept kitchen with a large granite island and a spacious dining area, ideal for both everyday living and entertaining. While the home is large enough, the spaces are warm and inviting. Wood flooring runs throughout, and both the indoor kitchen and outdoor patio are equipped with stainless steel appliances. Additional highlights include a large walk-in pantry, entry way with built-in coat rack with cubicles, and private office space suitable for work or study. Plantation shutters are installed throughout the home for added style and comfort.The primary suite offers a private bathroom complete with a soaking tub and a separate walk-in shower.Central heating and cooling ensure year-round comfort across approximately 2,352 square feet of living space. An in-home generator provides added convenience and reliability during power outages. The attached garage adds convenience and functionality, featuring built-in shelving and cabinetry that provide excellent storage and organization.Step outside to a spacious covered patio, perfect for relaxing weekends or entertaining guests. The outdoor kitchen area includes a large gas grill, ideal for hosting gatherings and enjoying outdoor cooking.
For sale
Price cut: $10K (7/13)
$549,000
311 Harvest Creek Ln, Lafayette, LA 70508
4beds
2,352sqft
Single Family Residence
Built in 2022
0.25 Acres Lot
$-- Zestimate®
$233/sqft
$80/mo HOA
What's special
Custom garage storageSeparate walk-in showerPlantation shutters throughoutSpacious covered patioLarge walk-in pantryCentral heating and coolingSoaking tub
- 150 days |
- 298 |
- 20 |
Zillow last checked:
Listing updated:
Listed by:
Jeff Deville,
Dream Home Realty, LLC 337-385-1187
Source: RAA,MLS#: 2600002094
Facts & features
Interior
Bedrooms & bathrooms
- Bedrooms: 4
- Bathrooms: 3
- Full bathrooms: 3
Heating
- Central, Electric, Natural Gas
Cooling
- Central Air
Appliances
- Included: Dishwasher, Disposal, Gas Cooktop, Gas Stove Con
- Laundry: Washer Hookup
Features
- Crown Molding, Double Vanity, Vaulted Ceiling(s), Walk-in Pantry, Walk-In Closet(s), Granite Counters, Stone Counters
- Flooring: Tile, Wood
- Windows: Window Treatments, Double Pane Windows
- Number of fireplaces: 2
- Fireplace features: 2 Fireplaces
Interior area
- Total interior livable area: 2,352 sqft
Property
Parking
- Parking features: Garage Faces Front
- Has garage: Yes
- Has uncovered spaces: Yes
- Details: Garage SqFt(400.00)
Features
- Stories: 1
- Patio & porch: Covered, Porch
- Fencing: Wood,Gate
Lot
- Size: 0.25 Acres
- Dimensions: 55 x 121
- Features: 0 to 0.5 Acres, Level
Details
- Additional structures: Garage(s), Outdoor Kitchen
- Parcel number: 6164316
- Zoning: Residential
- Other equipment: Generator
Construction
Type & style
- Home type: SingleFamily
- Architectural style: Modern Farm House
- Property subtype: Single Family Residence
Materials
- HardiPlank Type, Frame
- Foundation: Slab
- Roof: Composition
Condition
- Resale
- Year built: 2022
Details
- Builder name: Coastal Custom
Utilities & green energy
- Electric: Elec: City
- Gas: Gas: Atmos
- Sewer: Public Sewer
Community & HOA
Community
- Features: Gated, Park, Playground
- Subdivision: Green Farms
HOA
- Has HOA: Yes
- Amenities included: Management
- Services included: Maintenance Grounds
- HOA fee: $960 annually
Location
- Region: Lafayette
Financial & listing details
- Price per square foot: $233/sqft
- Tax assessed value: $527,850
- Annual tax amount: $5,553
- Date on market: 3/20/2026
- Exclusions: Refrigerator
- Electric utility on property: Yes
Estimated market value
Not available
Estimated sales range
Not available
Not available
Price history
| Date | Event | Price |
|---|---|---|
| 7/13/2026 | Price change | $549,000-1.8%$233/sqft |
Source:  RAA #2600002094 Report a problem RAA #2600002094 Report a problem | ||
| 5/7/2026 | Price change | $559,000-2.8%$238/sqft |
Source: RAA #2600002094 Report a problem | ||
| 3/20/2026 | Listed for sale | $575,000+2.3%$244/sqft |
Source: RAA #2600002094 Report a problem | ||
| 7/25/2022 | Sold | -- |
Source: RAA #22002982 Report a problem | ||
| 6/16/2022 | Pending sale | $562,128$239/sqft |
Source: RAA #22002982 Report a problem | ||
| 5/5/2022 | Price change | $562,128+1.7%$239/sqft |
Source: RAA #22002982 Report a problem | ||
| 4/2/2022 | Listed for sale | $552,720+706.9%$235/sqft |
Source: RAA #22002982 Report a problem | ||
| 8/19/2021 | Sold | -- |
Source: RAA #19010551 Report a problem | ||
| 7/28/2021 | Pending sale | $68,500$29/sqft |
Source: RAA #19010551 Report a problem | ||
| 10/26/2020 | Listed for sale | $68,500$29/sqft |
Source: RAA #19010551 Report a problem | ||
Public tax history
| Year | Property taxes | Tax assessment |
|---|---|---|
| 2024 | $5,553 +1.4% | $52,785 +0.8% |
| 2023 | $5,477 +883% | $52,365 +883.4% |
| 2022 | $557 +32.7% | $5,325 +33.1% |
| 2021 | $420 -19.7% | $4,000 -20% |
| 2020 | $523 +4.3% | $5,000 |
| 2019 | $502 +404.8% | $5,000 +413.3% |
| 2018 | $99 | $974 |
Find assessor info on the county website
Monthly payment
Est. payment
Payment breakdown
Explore the cost of this home by adjusting the details. Changes won't be saved.Climate risks
Neighborhood: 70508
Nearby schools
GreatSchools rating
- 8/10Corporal Michael Middlebrook Elementary SchoolGrades: PK-5Distance: 0.9 mi
- 8/10Broussard Middle SchoolGrades: 6-8Distance: 4.1 mi
- 6/10O. Comeaux High SchoolGrades: 9-12Distance: 0.9 mi
Schools provided by the listing agent
- Elementary: Cpl. M. Middlebrook
- Middle: Broussard
- High: Comeaux
Source: RAA. This data may not be complete. We recommend contacting the local school district to confirm school assignments for this home.
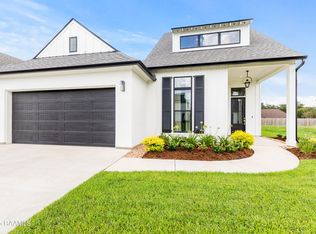
- $--3 bd2 ba2.2k sqft313 Harvest Creek Ln, Lafayette, LA 70508Sold
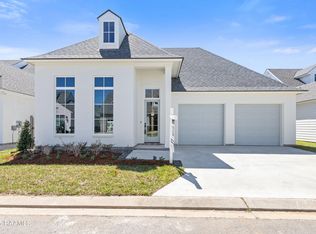
- $--4 bd3 ba2.7k sqft309 Harvest Creek Ln, Lafayette, LA 70508Sold
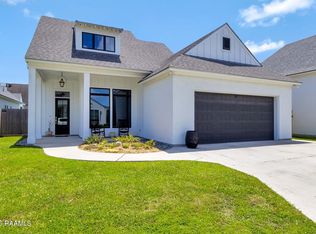
- $--3 bd2 ba2.1k sqft307 Harvest Creek Ln, Lafayette, LA 70508Sold
- $54,220-- bd-- ba-- sqft315 Harvest Creek Ln, Lafayette, LA 70508Off Market
- $294,400-- bd-- ba2.4k sqft111 Greenfarm Rd, Lafayette, LA 70508Off Market
- $749,1004 bd4 ba2.9k sqft304 Harvest Creek Ln, Lafayette, LA 70508Off Market
- $53,240-- bd-- ba-- sqft306 Harvest Creek Ln, Lafayette, LA 70508Off Market
- $--4 bd4 ba2.3k sqft305 Harvest Creek Ln, Lafayette, LA 70508Sold
A local agent can set up tours, give advice and negotiate with sellers.
Similar homes
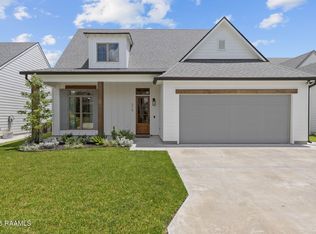
- $525,0004 bd3 ba2.3k sqft219 Harvest Creek Ln, Lafayette, LA 70508For Sale
 MLS ID #2600007460, MaryBeth Walsh, NextHome Cutting Edge Realty. RAA
 - $530,0004 bd4 ba2.4k sqft600 Traditions Dr, Lafayette, LA 70508New Construction
 MLS ID #2600006341, Matt Goulas, ReHive, LLC. RAA
 - $654,0004 bd3 ba2.5k sqft116 Orchard Park Ave, Lafayette, LA 70508For Sale
 MLS ID #2500006495, Paula P Hornback, Compass. RAA
 - $475,0004 bd3 ba2.4k sqft400 Boulder Creek Pkwy, Lafayette, LA 70508For Sale
 MLS ID #2600006270, Anna Ward, Reliance Real Estate Group. RAA
 - $575,0003 bd3 ba2.6k sqft201 Maple Branch St, Lafayette, LA 70508For SaleMLS ID #2600006366, Amy Lee, EXP Realty, LLC. RAA
- $498,9994 bd3 ba2.3k sqft112 Redfern St, Lafayette, LA 70508For SaleMLS ID #2600005633, Frances K Prejean, Compass. RAA
- $649,0004 bd4 ba2.4k sqft107 Harvest Creek Ln, Lafayette, LA 70508New ConstructionMLS ID #2600003794, Amy Braun, Compass. RAA
- $562,5004 bd3 ba2.2k sqft106 Rue De Chambery, Broussard, LA 70518For SaleMLS ID #2600004510, C. Leigh Ann Meche, Choice Realty. RAA
- $550,0004 bd3 ba2.8k sqft307 Queenstown Ave, Youngsville, LA 70592For SaleMLS ID #2600007533, Claire Disch Schexnayder, Dwight Andrus Real Estate Agency, LLC. RAA
- $540,0004 bd3 ba2.1k sqft306 Abercrombie Way, Youngsville, LA 70592For SaleMLS ID #2500003644, Lindsay Vella, Dwight Andrus Real Estate Agency, LLC. RAA
- $625,0003 bd3 ba2.2k sqft618 Richland Ave, Lafayette, LA 70508For SaleMLS ID #2600006113, Stefanie Kellner, Compass. RAA
- $575,0003 bd3 ba2.2k sqft204 Abercrombie Way, Youngsville, LA 70592For SaleMLS ID #2600004325, Jenny Hale, ICON Real Estate Co. RAA
- $599,0004 bd3 ba2.6k sqft203 Flagstone Ct, Lafayette, LA 70503For SaleMLS ID #2600004821, Robbie Breaux, Real Broker, LLC. RAA
- $625,0004 bd3 ba3k sqft504 Torrenova Cir, Lafayette, LA 70508For SaleMLS ID #2600005796, Stacy Johnston, EXP Realty, LLC. RAA
- $329,9004 bd3 ba1.9k sqft303 Summerland Key Ln, Lafayette, LA 70508For SaleMLS ID #2600006495, Ginger Daigle Dupre, Hargroder Real Estate Group. RAA
- $580,0003 bd4 ba2.5k sqft304 Monteigne Dr, Lafayette, LA 70506For SaleMLS ID #2600005763, Jeanette L Kibodeaux, Better Homes, Ranches & Properties. RAA
- $540,0004 bd4 ba2.3k sqft101 Cypress Wood Ln, Youngsville, LA 70592New ConstructionMLS ID #2600005466, Brittany LeBlanc, Compass. RAA
- $635,0004 bd3 ba2.7k sqft202 Ashgrove Ln, Youngsville, LA 70592For SaleMLS ID #2600000449, Jarrot Baker, Cachet Real Estate, LLC. RAA
- $365,0003 bd2 ba1.8k sqft212 Redfern St, Lafayette, LA 70508For SaleMLS ID #2600007082, Jana Hickey, EXP Realty, LLC. RAA
- $534,5004 bd3 ba2.1k sqft108 Preservation Dr, Youngsville, LA 70592For SaleMLS ID #2600005025, Anna-Corinne Mahtook, Compass. RAA
