Modern elegance meets exceptional functionality in this stunning 3-bedroom, 2.5-bath home with a versatile flex room that can easily serve as a fourth bedroom, home office, or media room. Situated on a desirable corner lot in The Woodlands of Acadiana, this home offers soaring 12-foot ceilings, a bright open-concept design, and upscale finishes throughout. The chef's kitchen is the heart of the home, featuring 2 large islands, quartz countertops, stainless steel appliances, abundant cabinetry, and a spacious walk-in pantry. The living area is designed for entertaining and everyday comfort with custom built-ins, views of the patio and a sleek fireplace. The private primary suite offers a spa-inspired bath with dual vanities, a soaking tub, separate shower, and massive walk-in closet. Outside, enjoy an incredible 1,000+/- square-foot covered patio complete with gas hookups--perfect for an outdoor kitchen and year-round entertaining. A rare 3 car tandem garage with ample space for 4 vehicles, hobbies, or storage. Beautiful landscaping, modern curb appeal, and a prime corner-lot location close to the Community Pool, and walking park make this home a true standout. Schedule your private tour today!
For sale
$575,000
201 Maple Branch St, Lafayette, LA 70508
3beds
2,642sqft
Single Family Residence
Built in 2018
9,147 Square Feet Lot
$562,200 Zestimate®
$218/sqft
$63/mo HOA
What's special
- 86 days
- 313
- 17
Zillow last checked:
Listing updated:
Listed by:
Amy Lee 337-445-8545,
EXP Realty, LLC 337-522-7554,
Kristie Comeaux 337-354-9969,
EXP Realty, LLC
Source: RAA,MLS#: 2600006366
Facts & features
Interior
Bedrooms & bathrooms
- Bedrooms: 3
- Bathrooms: 3
- Full bathrooms: 2
- 1/2 bathrooms: 1
Heating
- Central, Natural Gas
Cooling
- Multi Units, Central Air
Appliances
- Included: Dishwasher, Disposal, Electric Cooktop, Microwave, Refrigerator, Electric Stove Con
- Laundry: Electric Dryer Hookup, Washer Hookup
Features
- High Ceilings, Beamed Ceilings, Crown Molding, Double Vanity, Dual Closets, Kitchen Island, Separate Shower, Standalone Tub, Varied Ceiling Heights, Walk-in Pantry, Walk-In Closet(s), Quartz Counters
- Flooring: Wood Laminate
- Windows: Tinted Windows
- Has fireplace: Yes
- Fireplace features: 3+ Fireplaces, Outside
Interior area
- Total interior livable area: 2,642 sqft
Property
Parking
- Total spaces: 4
- Parking features: Garage
- Garage spaces: 4
Features
- Stories: 1
- Patio & porch: Covered, Open
- Fencing: Wood
Lot
- Size: 9,147 Square Feet
- Features: 0 to 0.5 Acres, Corner Lot
Details
- Parcel number: 6163411
Construction
Type & style
- Home type: SingleFamily
- Architectural style: Art Deco,Contemporary
- Property subtype: Single Family Residence
Materials
- Stucco
- Foundation: Slab
- Roof: Composition
Condition
- Resale
- Year built: 2018
Utilities & green energy
- Electric: Elec: City
- Gas: Gas: Delta Utilities
- Sewer: Public Sewer
Community & HOA
Community
- Features: Pool, Park
- Subdivision: The Woodlands of Acadiana
HOA
- Has HOA: Yes
- Amenities included: Pool
- Services included: Maintenance Grounds
- HOA fee: $750 annually
Location
- Region: Lafayette
Financial & listing details
- Price per square foot: $218/sqft
- Tax assessed value: $417,370
- Annual tax amount: $4,391
- Date on market: 7/11/2026
- Exclusions: Drapes, Mirrors, Rods
- Electric utility on property: Yes
Estimated market value
$562,200
$534,000 - $590,000
$2,550/mo
Price history
| Date | Event | Price |
|---|---|---|
| 7/25/2026 | Listed for sale | $575,000+17.6%$218/sqft |
Source:  RAA #2600006366 Report a problem RAA #2600006366 Report a problem | ||
| 7/7/2022 | Listing removed | -- |
Source: RAA #22004424 Report a problem | ||
| 6/3/2022 | Listed for sale | $489,000$185/sqft |
Source: RAA #22004424 Report a problem | ||
| 5/31/2022 | Pending sale | $489,000$185/sqft |
Source: RAA #22004424 Report a problem | ||
| 5/29/2022 | Listed for sale | $489,000$185/sqft |
Source: RAA #22004424 Report a problem | ||
| 5/23/2022 | Pending sale | $489,000$185/sqft |
Source: RAA #22004424 Report a problem | ||
| 5/20/2022 | Listed for sale | $489,000+5.2%$185/sqft |
Source: RAA #22004424 Report a problem | ||
| 2/24/2021 | Listing removed | -- |
Source: RAA #20006601 Report a problem | ||
| 2/8/2021 | Listed for sale | $465,000-2.1%$176/sqft |
Source: RAA #20006601 Report a problem | ||
| 7/31/2020 | Listed for sale | $475,000$180/sqft |
Source: District South Real Estate Co. #20006601 Report a problem | ||
| 10/4/2018 | Sold | -- |
Source: RAA #18000391 Report a problem | ||
| 3/16/2018 | Sold | -- |
Source: Public Record Report a problem | ||
Public tax history
| Year | Property taxes | Tax assessment |
|---|---|---|
| 2024 | $4,391 +3.8% | $41,737 +3.2% |
| 2023 | $4,228 0% | $40,425 |
| 2022 | $4,230 -0.3% | $40,425 |
| 2021 | $4,244 +0.3% | $40,425 |
| 2020 | $4,230 +4.3% | $40,425 |
| 2019 | $4,057 +1162.1% | $40,425 +1183.3% |
| 2018 | $321 | $3,150 |
Find assessor info on the county website
Monthly payment
Est. payment
Payment breakdown
Explore the cost of this home by adjusting the details. Changes won't be saved.Climate risks
Neighborhood: 70508
Nearby schools
Schools provided by the listing agent
- Elementary: Ernest Gallet
- Middle: Broussard
- High: Southside
Source: RAA. This data may not be complete. We recommend contacting the local school district to confirm school assignments for this home.


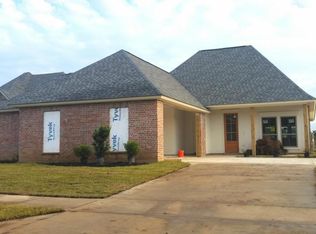
Similar homes
- $479,9004 bd3 ba2.3k sqft112 Redfern St, Lafayette, LA 70508For Sale

 MLS ID #2600005633, Frances K Prejean, Compass. RAA
 - $576,0004 bd3 ba3k sqft105 Pleasant Lake Dr, Youngsville, LA 70592For Sale
 MLS ID #2600009273, Monique Fritz, Dream Home Realty, LLC. RAA
 - $438,0003 bd3 ba2.3k sqft220 Treescape Dr, Lafayette, LA 70508For Sale
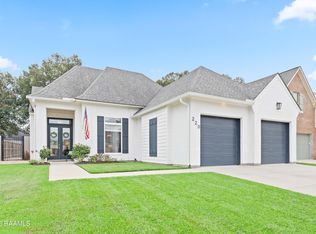 MLS ID #2600008217, Arla Slaughter, Compass. RAA
 - $625,0004 bd3 ba3k sqft504 Torrenova Cir, Lafayette, LA 70508For Sale
 MLS ID #2600005796, Stacy Johnston, EXP Realty, LLC. RAA
 - $549,0004 bd3 ba2.3k sqft311 Harvest Creek Ln, Lafayette, LA 70508For SaleMLS ID #2600002094, Jeff Deville, Dream Home Realty, LLC. RAA
- $535,0004 bd3 ba2.3k sqft405 Ember Grove Xing, Lafayette, LA 70508For SaleMLS ID #2600007057, Debbie D Greene, Compass. RAA
- $365,0003 bd2 ba1.8k sqft212 Redfern St, Lafayette, LA 70508For SaleMLS ID #2600007082, Jana Hickey, EXP Realty, LLC. RAA
- $565,0003 bd3 ba2.2k sqft204 Abercrombie Way, Youngsville, LA 70592For SaleMLS ID #2600004325, Jenny Hale, ICON Real Estate Co. RAA
- $389,0003 bd2 ba1.9k sqft207 Timber Mill St, Lafayette, LA 70508For SaleMLS ID #2600008269, Kimberly M Lafleur, Compass. RAA
- $565,0003 bd4 ba2.5k sqft304 Monteigne Dr, Lafayette, LA 70506For SaleMLS ID #2600005763, Jeanette L Kibodeaux, Summit Homes Realty, LLC. RAA
- $654,0004 bd3 ba2.5k sqft116 Orchard Park Ave, Lafayette, LA 70508For SaleMLS ID #2500006495, Paula P Hornback, Compass. RAA
- $562,5004 bd3 ba2.2k sqft106 Rue De Chambery, Broussard, LA 70518For SaleMLS ID #2600004510, C. Leigh Ann Meche, Choice Realty. RAA
- $585,0004 bd3 ba2.2k sqft406 Waterview Rd, Youngsville, LA 70592For SaleMLS ID #2600006363, Lulu David, Lulu David Real Estate Co LLC. RAA
- $339,9004 bd3 ba1.6k sqft203 Olivewood Dr, Lafayette, LA 70508For SaleMLS ID #2600008261, Tashiah M Lewis, Real Broker, LLC. RAA
- $577,0004 bd3 ba2.9k sqft108 Amsterdam Ave, Youngsville, LA 70592For SaleMLS ID #2600006041, Cheree' M Olivier, EXP Realty, LLC. RAA
- $599,0004 bd4 ba2.5k sqft710 Harbor Rd, Youngsville, LA 70592For SaleMLS ID #2500006996, Lulu David, Lulu David Real Estate Co LLC. RAA
- $540,0004 bd4 ba2.3k sqft101 Cypress Wood Ln, Youngsville, LA 70592New ConstructionMLS ID #2600005466, Brittany LeBlanc, Compass. RAA
- $505,0004 bd3 ba2.3k sqft219 Harvest Creek Ln, Lafayette, LA 70508For SaleMLS ID #2600007460, MaryBeth Walsh, NextHome Cutting Edge Realty. RAA
- $540,0004 bd3 ba2.1k sqft306 Abercrombie Way, Youngsville, LA 70592For SaleMLS ID #2500003644, Lindsay Vella, Dwight Andrus Real Estate Agency, LLC. RAA
- $625,0004 bd4 ba3k sqft201 Green Springs Rd, Youngsville, LA 70592For SaleMLS ID #2600004734, Leslie Wooters, Real Broker, LLC. RAA
