Welcome to 300 Creekwood Drive, a beautifully maintained 4-bedroom, 4-bath home offering 3,126 square feet in the highly sought-after Fernewood Subdivision. This thoughtfully designed split floor plan provides exceptional flexibility for a variety of lifestyles. A private rear wing features its own bedroom, full bath, and living area, making it ideal as a mother-in-law suite, guest quarters, a teenager's retreat, college student living space, home office, or game room. The spacious primary suite is privately situated on the opposite side of the home and features a fireplace, dual vanities, a jetted tub, separate shower, and an oversized walk-in closet. The heart of the home is the expansive kitchen with abundant painted oak cabinetry, granite countertops, hardwood floors, and a breakfast area overlooking the backyard oasis. A formal dining room with hardwood flooring, generous storage throughout, built-ins, and a large utility room add to the home's functionality. Step outside to enjoy your own private retreat featuring a sparkling in-ground pool, relaxing hot tub, and a spacious covered patio designed for year-round entertaining. Conveniently located in the heart of Lafayette's desirable 70503 area, Fernewood offers quick access to shopping, dining, medical facilities, and everything South Lafayette has to offer. If you've been searching for a versatile, meticulously cared-for home in one of Lafayette's most established neighborhoods, 300 Creekwood Drive is one you won't want to miss.
For sale
$660,000
300 Creekwood Dr, Lafayette, LA 70503
4beds
3,126sqft
Single Family Residence
Built in 1992
0.25 Acres Lot
$634,600 Zestimate®
$211/sqft
$28/mo HOA
What's special
- 15 days |
- 750 |
- 25 |
Likely to sell faster than
Zillow last checked:
Listing updated:
Listed by:
Paul Tylock,
EXP Realty, LLC 337-522-7554
Source: RAA,MLS#: 2600007271
Facts & features
Interior
Bedrooms & bathrooms
- Bedrooms: 4
- Bathrooms: 4
- Full bathrooms: 4
Heating
- Central, Natural Gas, Zoned
Cooling
- Multi Units, Central Air, Zoned
Appliances
- Included: Dishwasher, Disposal, Electric Cooktop, Microwave, Electric Stove Con
- Laundry: Electric Dryer Hookup, Washer Hookup
Features
- High Ceilings, Bookcases, Built-in Features, Computer Nook, Crown Molding, Multi-Head Shower, Separate Shower, Varied Ceiling Heights, Vaulted Ceiling(s), Walk-In Closet(s), Granite Counters
- Flooring: Carpet, Tile, Wood
- Windows: Window Treatments
- Number of fireplaces: 2
- Fireplace features: 2 Fireplaces, Gas Log, Wood Burning
Interior area
- Total interior livable area: 3,126 sqft
Property
Parking
- Total spaces: 2
- Parking features: Garage Faces Front
- Garage spaces: 2
- Has uncovered spaces: Yes
Features
- Stories: 1
- Patio & porch: Covered, Open
- Exterior features: Other, Lighting
- Has private pool: Yes
- Pool features: Gunite, In Ground
- Has spa: Yes
- Spa features: Outdoor
- Fencing: Full,Privacy,Wood
Lot
- Size: 0.25 Acres
- Dimensions: 80 x 135
- Features: 0 to 0.5 Acres, Landscaped
Details
- Parcel number: 6082570
- Zoning: RES
Construction
Type & style
- Home type: SingleFamily
- Architectural style: Traditional
- Property subtype: Single Family Residence
Materials
- Brick Veneer, Synthetic Stucco, Frame
- Foundation: Slab
- Roof: Composition
Condition
- Resale
- Year built: 1992
Utilities & green energy
- Electric: Elec: City
- Gas: Gas: Atmos
- Sewer: Public Sewer
Community & HOA
Community
- Subdivision: Fernewood
HOA
- Has HOA: Yes
- Amenities included: Recreation Facilities
- Services included: Advertising, Maintenance Grounds
- HOA fee: $330 annually
Location
- Region: Lafayette
Financial & listing details
- Price per square foot: $211/sqft
- Tax assessed value: $559,620
- Annual tax amount: $5,887
- Date on market: 8/6/2026
- Exclusions: Mirrors, Other - See Remarks, Refrigerator
- Electric utility on property: Yes
Estimated market value
$634,600
$603,000 - $666,000
$3,359/mo
Price history
| Date | Event | Price |
|---|---|---|
| 8/17/2026 | Listed for sale | $660,000+48.3%$211/sqft |
Source:  RAA #2600007271 Report a problem RAA #2600007271 Report a problem | ||
| 1/17/2017 | Sold | -- |
Source: RAA #16004648 Report a problem | ||
| 10/26/2016 | Listed for sale | $444,900$142/sqft |
Source: Van Eaton & Romero, LLC #16004648 Report a problem | ||
Public tax history
| Year | Property taxes | Tax assessment |
|---|---|---|
| 2024 | $5,887 +4.9% | $55,962 +4.3% |
| 2023 | $5,611 0% | $53,647 |
| 2022 | $5,613 -0.3% | $53,647 |
| 2021 | $5,632 +0.3% | $53,647 |
| 2020 | $5,613 +4.3% | $53,647 |
| 2019 | $5,384 -1.7% | $53,647 |
| 2018 | $5,475 +0.1% | $53,647 |
| 2017 | $5,468 | $53,647 +49% |
| 2015 | $5,468 +97.5% | $36,003 +7.9% |
| 2013 | $2,768 +26.6% | $33,373 0% |
| 2011 | $2,187 -0.1% | $33,381 -0.2% |
| 2010 | $2,190 -21.5% | $33,460 |
| 2008 | $2,788 +12% | $33,460 +10% |
| 2006 | $2,490 +0.8% | $30,420 |
| 2005 | $2,471 +33.5% | $30,420 +16.8% |
| 2002 | $1,851 +6.2% | $26,040 |
| 2001 | $1,742 +44.9% | $26,040 +34.9% |
| 2000 | $1,203 | $19,310 |
Find assessor info on the county website
Monthly payment
Est. payment
Payment breakdown
Explore the cost of this home by adjusting the details. Changes won't be saved.Climate risks
Neighborhood: 70503
Nearby schools
GreatSchools rating
- 9/10Broadmoor Elementary SchoolGrades: PK-5Distance: 0.6 mi
- 9/10Edgar Martin Middle SchoolGrades: 6-8Distance: 0.9 mi
- 6/10O. Comeaux High SchoolGrades: 9-12Distance: 1.9 mi
Schools provided by the listing agent
- Elementary: Broadmoor
- Middle: Edgar Martin
- High: Lafayette
Source: RAA. This data may not be complete. We recommend contacting the local school district to confirm school assignments for this home.
- $432,000-- bd-- ba3k sqft302 Creekwood Dr, Lafayette, LA 70503Off Market
- $460,400-- bd-- ba3k sqft210 Creekwood Dr, Lafayette, LA 70503Off Market
- $836,800-- bd-- ba3.4k sqft208 Farmington Dr, Lafayette, LA 70503Off Market
- $414,900-- bd-- ba2.8k sqft304 Creekwood Dr, Lafayette, LA 70503Off Market
- $414,1003 bd3 ba2.3k sqft100 Windham Cir, Lafayette, LA 70503Off Market
- $116,9000.45 acres208 Farmington Dr, Lafayette, LA 70503Off Market
- $956,700-- bd-- ba3.5k sqft210 Farmington Dr, Lafayette, LA 70503Off Market
- $71,000-- bd-- ba-- sqft210 Farmington Dr, Lafayette, LA 70503Off Market
A local agent can set up tours, give advice and negotiate with sellers.
Similar homes
- $715,0004 bd4 ba3.8k sqft102 Plainfield Cir, Lafayette, LA 70503For Sale
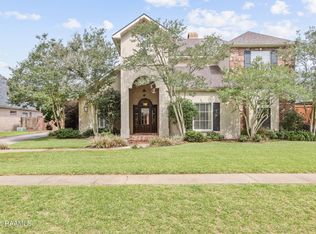
 MLS ID #2600003883, Emily Babineaux, Keaty Real Estate Team. RAA
 - $589,0004 bd3 ba3.2k sqft104 Carrollton Cir, Lafayette, LA 70503For Sale
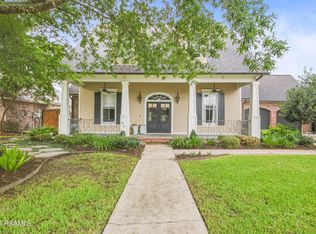 MLS ID #2600005039, Quincie Privat, EXP Realty, LLC. RAA
 - $575,0004 bd3 ba2.9k sqft114 Westfield Dr, Lafayette, LA 70503For Sale
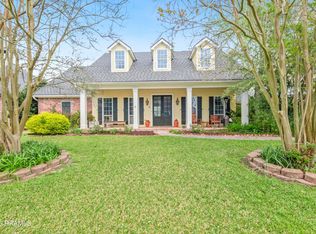 MLS ID #2600002575, Fred Arsement, Keller Williams Realty Acadiana. RAA
 - $599,0004 bd3 ba2.6k sqft203 Flagstone Ct, Lafayette, LA 70503For Sale
 MLS ID #2600004821, Robbie Breaux, Real Broker, LLC. RAA
 - $735,0004 bd4 ba3.7k sqft115 Westfield Dr, Lafayette, LA 70503For SaleMLS ID #2500006032, Kenneth Chaisson, Compass. RAA
- $749,0004 bd3 ba2.7k sqft106 Winthorpe Row, Lafayette, LA 70503For SaleMLS ID #2600002546, Margeaux S Tujague, Dwight Andrus Real Estate Agency, LLC. RAA
- $549,5004 bd3 ba2.9k sqft119 E Peck Blvd, Lafayette, LA 70508For SaleMLS ID #2600005279, Mary V Langlinais, Compass. RAA
- $625,0004 bd3 ba3k sqft504 Torrenova Cir, Lafayette, LA 70508For SaleMLS ID #2600005796, Stacy Johnston, EXP Realty, LLC. RAA
- $850,0004 bd4 ba4k sqft309 Oakleaf Dr, Lafayette, LA 70503For SaleMLS ID #2600007568, Robbie Breaux, Real Broker, LLC. RAA
- $749,0004 bd4 ba4k sqft118 W Bayou Pkwy, Lafayette, LA 70503For SaleMLS ID #2600003023, Teresa Scarsella, Compass. RAA
- $449,9994 bd3 ba2.5k sqft408 Chevalier Blvd, Lafayette, LA 70503For SaleMLS ID #2600006885, Natalie A Leon, Compass. RAA
- $500,0004 bd4 ba3.6k sqft103 Prosperity Cir, Lafayette, LA 70508For Sale
 MLS ID #2026013396, Angelle Davis, CENTURY 21 Bessette Flavin. ROAM MLS
 - $625,0003 bd3 ba2.2k sqft618 Richland Ave, Lafayette, LA 70508For SaleMLS ID #2600006113, Stefanie Kellner, Compass. RAA
- $549,9003 bd3 ba2.3k sqft105 Sienna Pl, Lafayette, LA 70503For SaleMLS ID #2600005281, Dustan Quebodeaux, EXP Realty, LLC. RAA
- $525,0004 bd4 ba3.8k sqft106 Peck Blvd, Lafayette, LA 70508For SaleMLS ID #24004958, Monica Dumesnil, Coldwell Banker Trahan Real Estate Group. RAA
- $555,0004 bd4 ba3.5k sqft308 Trailwood Ln, Lafayette, LA 70508For SaleMLS ID #2600004785, Ryan Meaux, EXP Realty, LLC. RAA
- $710,0003 bd3 ba2.6k sqft200 River Ranch Blvd, Lafayette, LA 70508For SaleMLS ID #2600005304, Kimberly G Cobb Keys, Compass. RAA
- $654,0004 bd3 ba2.5k sqft116 Orchard Park Ave, Lafayette, LA 70508For SaleMLS ID #2500006495, Paula P Hornback, Compass. RAA
- $350,0003 bd3 ba2.5k sqft109 Hermitage Ave, Lafayette, LA 70503For SaleMLS ID #2600007116, Alyson Finch, Real Broker, LLC. RAA
- $580,0003 bd4 ba2.5k sqft304 Monteigne Dr, Lafayette, LA 70506For SaleMLS ID #2600005763, Jeanette L Kibodeaux, Better Homes, Ranches & Properties. RAA
