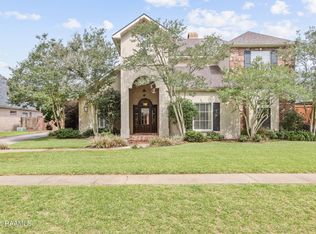
Experience luxury living at 118 W Bayou Pkwy, a centrally located 4-bedroom, 4-bath home offering 4,045 sqft, plus a 674 sqft bonus room with kitchenette above the garage--ideal as a fifth bedroom or home theater.The exterior features a charming facade and landscaped gated yard. Inside, custom arched wood doors open to a grand foyer with soaring ceilings, chandelier, and wrought iron staircase. A wine storage area with a custom iron door adds elegance.Two living areas include a formal space with antique pine floors and fireplace, and a casual area connecting seamlessly to the kitchen and outdoor space via sliding glass doors. The gourmet kitchen boasts custom cabinetry, granite countertops, farmhouse sink, high-end appliances, butler's pantry, and an eat-in island. A formal dining room with a large arched window is perfect for entertaining.The primary suite overlooks the pool, with direct outdoor access and a spa-like bath featuring dual vanities, whirlpool tub, tiled walk-in shower, and dual closets. A hallway desk adds functionality. The downstairs guest bedroom offers privacy with a nearby full bath, while two upstairs bedrooms share a well-appointed bath.The three-car garage includes storage/workshop space. The backyard is a private retreat with a pool, spa, and lush landscaping. An enclosed patio features a full outdoor kitchen with grill, burner, beverage cooler, and fireplace--perfect for entertaining.Conveniently located near hospitals, recreation, the university, and parks, this home blends luxury, comfort, and accessibility. Schedule your private showing today.
For sale
Price cut: $26K (7/31)
$749,000
118 W Bayou Pkwy, Lafayette, LA 70503
4beds
4,045sqft
:
Get pre-qualified$4,738/mo
Single Family Residence
Built in 2000
0.26 Acres Lot
$729,900 Zestimate®
$185/sqft
$-- HOA
What's special
Wrought iron staircaseCharming facadeLandscaped gated yardGranite countertopsFarmhouse sinkEat-in islandHallway desk
- 115 days |
- 1,043 |
- 46 |
Zillow last checked:
Listing updated:
Listed by:
Teresa Scarsella,
Compass 337-233-9700
Source: RAA,MLS#: 2600003023
Facts & features
Interior
Bedrooms & bathrooms
- Bedrooms: 4
- Bathrooms: 4
- Full bathrooms: 4
Heating
- Central
Cooling
- Multi Units, Central Air
Appliances
- Included: Dishwasher, Disposal, Gas Cooktop, Refrigerator, Gas Stove Con
- Laundry: Electric Dryer Hookup, Washer Hookup
Features
- Built-in Features, Computer Nook, Crown Molding, Dual Closets, Guest Suite, Separate Shower, Varied Ceiling Heights, Walk-In Closet(s), Granite Counters
- Flooring: Carpet, Tile, Wood
- Number of fireplaces: 2
- Fireplace features: 2 Fireplaces
Interior area
- Total structure area: 4,045
- Total interior livable area: 4,045 sqft
Property
Parking
- Total spaces: 3
- Parking features: Garage Faces Side
- Garage spaces: 3
- Has uncovered spaces: Yes
- Details: Garage SqFt(1051.00)
Features
- Stories: 2
- Exterior features: Outdoor Kitchen
- Has private pool: Yes
- Pool features: In Ground
- Fencing: Brick,Other,Privacy
Lot
- Size: 0.26 Acres
- Dimensions: 197.22 x 56.04 x 198.10 x 56.04
- Features: 0 to 0.5 Acres, Landscaped, Level
Details
- Parcel number: 6141045
Construction
Type & style
- Home type: SingleFamily
- Architectural style: French,Mediterranean
- Property subtype: Single Family Residence
Materials
- Brick Veneer, Other Siding, Stucco, Brick, Frame
- Foundation: Slab
- Roof: Composition
Condition
- Resale
- Year built: 2000
Utilities & green energy
- Electric: Elec: City
- Gas: Gas: Delta Utilities
- Sewer: Public Sewer
Community & HOA
Community
- Subdivision: The Gardens
Location
- Region: Lafayette
Financial & listing details
- Price per square foot: $185/sqft
- Tax assessed value: $615,870
- Annual tax amount: $6,479
- Date on market: 4/10/2026
- Electric utility on property: Yes
Estimated market value
$729,900
$693,000 - $766,000
$3,845/mo
Price history
| Date | Event | Price |
|---|---|---|
| 8/3/2026 | Listed for rent | $4,750-5%$1/sqft |
Source: Zillow Rentals Report a problem | ||
| 7/31/2026 | Price change | $749,000-3.4%$185/sqft |
Source:  RAA #2600003023 Report a problem RAA #2600003023 Report a problem | ||
| 6/11/2026 | Price change | $775,000-2.5%$192/sqft |
Source: RAA #2600003023 Report a problem | ||
| 4/10/2026 | Listed for sale | $795,000-0.6%$197/sqft |
Source: RAA #2600003023 Report a problem | ||
| 2/23/2026 | Listing removed | $5,000$1/sqft |
Source: Zillow Rentals Report a problem | ||
| 1/19/2026 | Listed for rent | $5,000$1/sqft |
Source: Zillow Rentals Report a problem | ||
| 4/3/2025 | Listing removed | $799,900$198/sqft |
Source: RAA #25000972 Report a problem | ||
| 2/3/2025 | Listed for sale | $799,900-8%$198/sqft |
Source: RAA #25000972 Report a problem | ||
| 2/1/2025 | Listing removed | $869,000$215/sqft |
Source: RAA #24006498 Report a problem | ||
| 9/27/2024 | Price change | $869,000-1.3%$215/sqft |
Source: RAA #24006498 Report a problem | ||
| 7/19/2024 | Listed for sale | $880,000$218/sqft |
Source: RAA #24006498 Report a problem | ||
| 7/13/2024 | Pending sale | $880,000$218/sqft |
Source: RAA #24006498 Report a problem | ||
| 7/10/2024 | Listed for sale | $880,000$218/sqft |
Source: RAA #24006498 Report a problem | ||
Public tax history
| Year | Property taxes | Tax assessment |
|---|---|---|
| 2024 | $6,479 +0.6% | $61,587 |
| 2023 | $6,442 0% | $61,587 |
| 2022 | $6,444 -0.3% | $61,587 |
| 2021 | $6,466 +0.3% | $61,587 |
| 2020 | $6,444 +4.3% | $61,587 |
| 2019 | $6,181 -1.7% | $61,587 |
| 2018 | $6,285 +11.3% | $61,587 |
| 2017 | $5,647 | $61,587 +25.7% |
| 2015 | $5,647 +29.5% | $49,000 |
| 2013 | $4,359 +24.3% | $49,000 |
| 2011 | $3,507 +0.2% | $49,000 |
| 2010 | $3,501 | $49,000 |
Find assessor info on the county website
Monthly payment
Est. payment
Payment breakdown
Explore the cost of this home by adjusting the details. Changes won't be saved.Climate risks
Neighborhood: 70503
Nearby schools
GreatSchools rating
- 8/10Woodvale Elementary SchoolGrades: PK-5Distance: 1 mi
- 9/10L.J. Alleman Middle SchoolGrades: 6-8Distance: 1.1 mi
- 9/10Lafayette High SchoolGrades: 9-12Distance: 2 mi
Schools provided by the listing agent
- Elementary: Woodvale
- Middle: L J Alleman
- High: Lafayette
Source: RAA. This data may not be complete. We recommend contacting the local school district to confirm school assignments for this home.
- $511,300-- bd-- ba2.9k sqft122 W Bayou Pkwy, Lafayette, LA 70503Off Market
- $143,8002 bd3 ba1.3k sqft110 W Bayou Pkwy APT 701, Lafayette, LA 70503Off Market
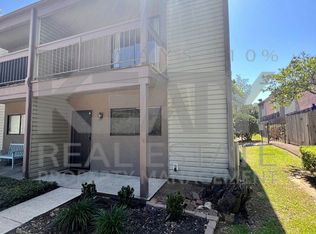
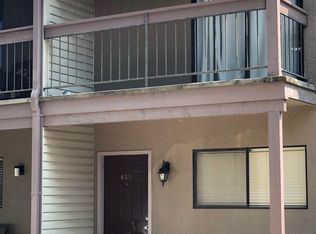
- $129,9002 bd3 ba1.3k sqft110 W Bayou Pkwy APT 405, Lafayette, LA 70503Off Market
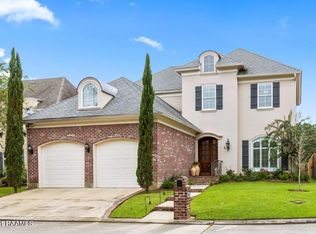
- $646,2005 bd4 ba3.7k sqft126 W Bayou Pkwy, Lafayette, LA 70503Off Market
- $152,0002 bd3 ba1.3k sqft110 W Bayou Pkwy APT 302, Lafayette, LA 70503For Sale
- $661,900-- bd-- ba3.2k sqft130 W Bayou Pkwy, Lafayette, LA 70503Off Market
- $144,2002 bd3 ba1.4k sqft110 W Bayou Pkwy APT 406, Lafayette, LA 70503Off Market
- $366,7003 bd3 ba2.4k sqft111 Charles Read Ave, Lafayette, LA 70503Off Market
A local agent can set up tours, give advice and negotiate with sellers.
Similar homes
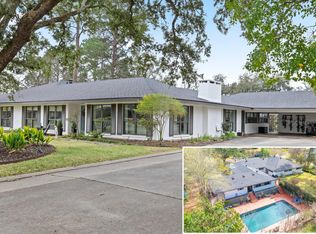
- $750,0005 bd5 ba4.2k sqft110 Canterbury Rd, Lafayette, LA 70503For Sale
 MLS ID #2600001861, Robbie Breaux, Real Broker, LLC. RAA
 - $875,0004 bd4 ba3.9k sqft109 Kingswalk, Lafayette, LA 70503For Sale
 MLS ID #2600005267, Lucius A Hornsby, Keller Williams Realty Acadiana. RAA
 - $715,0004 bd4 ba3.8k sqft102 Plainfield Cir, Lafayette, LA 70503For Sale
 MLS ID #2600003883, Emily Babineaux, Keaty Real Estate Team. RAA
 - $735,0004 bd4 ba3.7k sqft115 Westfield Dr, Lafayette, LA 70503For Sale
 MLS ID #2500006032, Kenneth Chaisson, Compass. RAA
 - $799,0004 bd4 ba3.4k sqft219 Hidden Grove Pl, Lafayette, LA 70503For SaleMLS ID #2600001565, Tiffany Chiasson, Frontline Real Estate Group. RAA
- $749,0004 bd3 ba2.7k sqft106 Winthorpe Row, Lafayette, LA 70503For SaleMLS ID #2600002546, Margeaux S Tujague, Dwight Andrus Real Estate Agency, LLC. RAA
- $950,0004 bd5 ba4.2k sqft106 Kings Walk, Lafayette, LA 70503For SaleMLS ID #2600003602, Robbie Breaux, Real Broker, LLC. RAA
- $749,0003 bd3 ba2.6k sqft200 River Ranch Blvd, Lafayette, LA 70508For SaleMLS ID #2600005304, Kimberly G Cobb Keys, Compass. RAA
- $877,5004 bd4 ba3.2k sqft125 Heartwood Cir, Lafayette, LA 70503For SaleMLS ID #2500003714, Paige D Gary, Real Broker, LLC. RAA
- $589,0004 bd3 ba3.2k sqft104 Carrollton Cir, Lafayette, LA 70503For SaleMLS ID #2600005039, Quincie Privat, EXP Realty, LLC. RAA
- $550,0003 bd3 ba2.9k sqft106 Teche Dr, Lafayette, LA 70503For SaleMLS ID #2500004598, Arla Slaughter, Compass. RAA
- $689,9005 bd5 ba3.8k sqft105 Fyvie Ln, Lafayette, LA 70503For SaleMLS ID #2600004260, Sean Hettich, Real Broker, LLC. RAA
- $599,0004 bd3 ba2.6k sqft203 Flagstone Ct, Lafayette, LA 70503For SaleMLS ID #2600004821, Robbie Breaux, Real Broker, LLC. RAA
- $949,0005 bd4 ba3.6k sqft105 Adair Ln, Lafayette, LA 70508For SaleMLS ID #2600000548, Joyce Hannie, Compass. RAA
- $575,0004 bd3 ba2.9k sqft114 Westfield Dr, Lafayette, LA 70503For SaleMLS ID #2600002575, Fred Arsement, Keller Williams Realty Acadiana. RAA
- $555,0004 bd4 ba3.5k sqft308 Trailwood Ln, Lafayette, LA 70508For SaleMLS ID #2600004785, Ryan Meaux, EXP Realty, LLC. RAA
- $925,0005 bd4 ba4k sqft100 Emily Cir, Lafayette, LA 70508For SaleMLS ID #2600002888, Eliana Ashkar, Compass. RAA
- $585,6004 bd3 ba2.9k sqft119 E Peck Blvd, Lafayette, LA 70508For SaleMLS ID #2600005279, Mary V Langlinais, Compass. RAA
- $500,0004 bd4 ba3.6k sqft103 Prosperity Cir, Lafayette, LA 70508For Sale
 MLS ID #2026013396, Angelle Davis, CENTURY 21 Bessette Flavin. ROAM MLS
 - $580,0003 bd4 ba2.5k sqft304 Monteigne Dr, Lafayette, LA 70506For SaleMLS ID #2600005763, Jeanette L Kibodeaux, Better Homes, Ranches & Properties. RAA
