Charming Fernewood Acadian-Style Home. Step into this beautifully maintained Acadian-style home in the desirable Fernewood community, offering timeless curb appeal and a flexible floor plan. With 4 spacious bedrooms, this home provides room to grow, work, and relax.Inside, you'll find formal living and dining rooms that can easily double as office space, playrooms, or whatever suits your lifestyle. The sunroom brings in wonderful natural light, creating a cozy spot for morning coffee or afternoon reading. The upstairs area features generously sized bedrooms along with an open bonus space, perfect for a media nook, study area, or hobby corner. A large pantry, utility room, and abundant storage throughout the home ensure everything has its place.Out back, enjoy a good-sized fenced yard, ideal for pets, gardening, or outdoor gatherings. The rear-entry garage adds convenience and enhances the home's clean, classic front elevation.This Fernewood gem blends comfort, character, and versatility--ready to welcome its next owners home.
For sale
Price cut: $24.5K (6/30)
$575,000
114 Westfield Dr, Lafayette, LA 70503
4beds
2,900sqft
:
Get pre-qualified$4,067/mo
Single Family Residence
Built in 1992
0.28 Acres Lot
$561,600 Zestimate®
$198/sqft
$430/mo HOA
What's special
Rear-entry garageGood-sized fenced yardOpen bonus spaceFlexible floor planClean classic front elevationLarge pantryUtility room
- 127 days |
- 549 |
- 18 |
Zillow last checked:
Listing updated:
Listed by:
Fred Arsement,
Keller Williams Realty Acadiana 337-735-9300
Source: RAA,MLS#: 2600002575
Facts & features
Interior
Bedrooms & bathrooms
- Bedrooms: 4
- Bathrooms: 3
- Full bathrooms: 2
- 1/2 bathrooms: 1
Heating
- Central, Natural Gas
Cooling
- Multi Units, Central Air
Appliances
- Included: Dishwasher, Electric Cooktop
Features
- High Ceilings, Bookcases, Crown Molding, Double Vanity, Kitchen Island, Separate Shower, Varied Ceiling Heights, Walk-In Closet(s), Quartz Counters
- Flooring: Tile, Wood Laminate
- Number of fireplaces: 1
- Fireplace features: 1 Fireplace, Gas Log, Wood Burning
Interior area
- Total interior livable area: 2,900 sqft
Property
Parking
- Total spaces: 2
- Parking features: Garage
- Garage spaces: 2
Features
- Stories: 2
- Fencing: Privacy
Lot
- Size: 0.28 Acres
- Dimensions: 96 x 125
- Features: 0 to 0.5 Acres, Level
Details
- Parcel number: 6085255
Construction
Type & style
- Home type: SingleFamily
- Architectural style: Acadian,Traditional
- Property subtype: Single Family Residence
Materials
- Brick Veneer, HardiPlank Type, Stucco, Frame
- Foundation: Slab
- Roof: Composition
Condition
- Resale
- Year built: 1992
Utilities & green energy
- Electric: Elec: City
- Gas: Gas: Atmos
- Sewer: Public Sewer
Community & HOA
Community
- Features: Park
- Subdivision: Fernewood
HOA
- Has HOA: Yes
- Services included: Accounting, Maintenance Grounds
- HOA fee: $430 monthly
Location
- Region: Lafayette
Financial & listing details
- Price per square foot: $198/sqft
- Tax assessed value: $374,690
- Annual tax amount: $3,942
- Date on market: 3/28/2026
- Electric utility on property: Yes
Estimated market value
$561,600
$534,000 - $590,000
$2,911/mo
Price history
| Date | Event | Price |
|---|---|---|
| 6/30/2026 | Price change | $575,000-4.1%$198/sqft |
Source:  RAA #2600002575 Report a problem RAA #2600002575 Report a problem | ||
| 5/3/2026 | Price change | $599,500-3.3%$207/sqft |
Source: RAA #2600002575 Report a problem | ||
| 3/28/2026 | Listed for sale | $620,000$214/sqft |
Source: RAA #2600002575 Report a problem | ||
| 8/20/2001 | Sold | -- |
Source: Agent Provided Report a problem | ||
Public tax history
| Year | Property taxes | Tax assessment |
|---|---|---|
| 2024 | $3,942 +4.6% | $37,469 +4% |
| 2023 | $3,768 0% | $36,028 |
| 2022 | $3,770 -0.3% | $36,028 |
| 2021 | $3,782 +0.3% | $36,028 |
| 2020 | $3,770 +4.3% | $36,028 |
| 2019 | $3,616 -1.7% | $36,028 |
| 2018 | $3,677 +20.9% | $36,028 |
| 2017 | $3,041 | $36,028 +13.9% |
| 2015 | $3,041 +20.9% | $31,630 +2.4% |
| 2013 | $2,516 +27.3% | $30,890 |
| 2011 | $1,976 +0.2% | $30,890 |
| 2010 | $1,973 -21.9% | $30,890 |
| 2008 | $2,526 +23.1% | $30,890 +18.1% |
| 2006 | $2,052 +0.8% | $26,160 |
| 2005 | $2,036 +11.9% | $26,160 +1.8% |
| 2002 | $1,819 +6.2% | $25,710 |
| 2001 | $1,713 +42% | $25,710 +32.9% |
| 2000 | $1,206 | $19,350 |
Find assessor info on the county website
Monthly payment
Est. payment
Payment breakdown
Explore the cost of this home by adjusting the details. Changes won't be saved.Climate risks
Neighborhood: 70503
Nearby schools
GreatSchools rating
- 9/10Broadmoor Elementary SchoolGrades: PK-5Distance: 0.8 mi
- 9/10Edgar Martin Middle SchoolGrades: 6-8Distance: 0.9 mi
- 6/10O. Comeaux High SchoolGrades: 9-12Distance: 2.4 mi
Schools provided by the listing agent
- Elementary: Broadmoor
- Middle: Edgar Martin
Source: RAA. This data may not be complete. We recommend contacting the local school district to confirm school assignments for this home.
- $--5 bd4 ba3.5k sqft116 Westfield Dr, Lafayette, LA 70503Sold
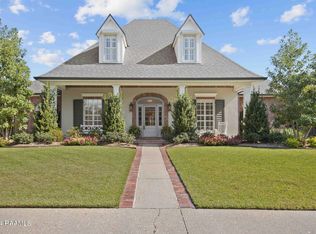
- $479,300-- bd-- ba2.7k sqft112 Westfield Dr, Lafayette, LA 70503Off Market
- $499,400-- bd-- ba3.3k sqft204 Remington Dr, Lafayette, LA 70503Off Market
- $587,9004 bd3 ba3k sqft206 Remington Dr, Lafayette, LA 70503Off Market
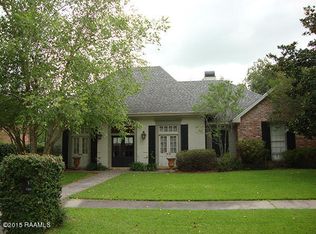
- $454,2004 bd3 ba2.6k sqft202 Remington Dr, Lafayette, LA 70503Off Market
- $327,200-- bd-- ba500 sqft202 Remington Dr, Lafayette, LA 70503Off Market
- $735,0004 bd4 ba3.7k sqft115 Westfield Dr, Lafayette, LA 70503For Sale
- $593,700-- bd-- ba3.5k sqft113 Westfield Dr, Lafayette, LA 70503Off Market
A local agent can set up tours, give advice and negotiate with sellers.
Similar homes
- $589,0004 bd3 ba3.2k sqft104 Carrollton Cir, Lafayette, LA 70503For Sale
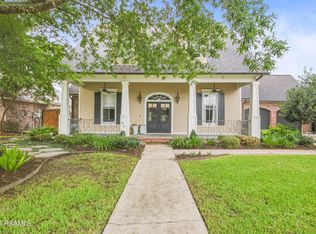
 MLS ID #2600005039, Quincie Privat, EXP Realty, LLC. RAA
 - $599,0004 bd3 ba2.6k sqft203 Flagstone Ct, Lafayette, LA 70503For Sale
 MLS ID #2600004821, Robbie Breaux, Real Broker, LLC. RAA
 - $585,6004 bd3 ba2.9k sqft119 E Peck Blvd, Lafayette, LA 70508For Sale
 MLS ID #2600005279, Mary V Langlinais, Compass. RAA
 - $575,0004 bd4 ba3.8k sqft106 Peck Blvd, Lafayette, LA 70508For Sale
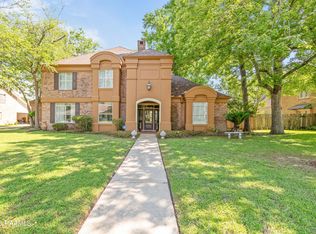 MLS ID #24004958, Monica Dumesnil, Coldwell Banker Trahan Real Estate Group. RAA
 - $449,9994 bd3 ba2.5k sqft408 Chevalier Blvd, Lafayette, LA 70503For SaleMLS ID #2600006885, Natalie A Leon, Compass. RAA
- $735,0004 bd4 ba3.7k sqft115 Westfield Dr, Lafayette, LA 70503For SaleMLS ID #2500006032, Kenneth Chaisson, Compass. RAA
- $500,0004 bd4 ba3.6k sqft103 Prosperity Cir, Lafayette, LA 70508For Sale
 MLS ID #2026013396, Angelle Davis, CENTURY 21 Bessette Flavin. ROAM MLS
 - $555,0004 bd4 ba3.5k sqft308 Trailwood Ln, Lafayette, LA 70508For SaleMLS ID #2600004785, Ryan Meaux, EXP Realty, LLC. RAA
- $550,0003 bd3 ba2.9k sqft106 Teche Dr, Lafayette, LA 70503For SaleMLS ID #2500004598, Arla Slaughter, Compass. RAA
- $299,0004 bd2 ba2.4k sqft100 Presbytere Pkwy, Lafayette, LA 70503For SaleMLS ID #2600002718, Jade Dupuis Barras, Compass. RAA
- $369,0003 bd2 ba2.4k sqft241 Grand Ave, Lafayette, LA 70503For SaleMLS ID #2600004094, Suzanne D'Ambrosio, Epique Realty. RAA
- $475,0004 bd3 ba2.4k sqft400 Boulder Creek Pkwy, Lafayette, LA 70508For SaleMLS ID #2600006270, Anna Ward, Reliance Real Estate Group. RAA
- $689,9005 bd5 ba3.8k sqft105 Fyvie Ln, Lafayette, LA 70503For SaleMLS ID #2600004260, Sean Hettich, Real Broker, LLC. RAA
- $615,0003 bd3 ba1.9k sqft2126 Renaud Dr, Scott, LA 70583For SaleMLS ID #2600006988, Angela Seaux, EXP Realty, LLC. RAA
- $445,0004 bd3 ba3.3k sqft116 Warwicke Dr, Lafayette, LA 70508For SaleMLS ID #2600001222, Billy Pritchard, Dream Home Realty, LLC. RAA
- $570,0003 bd3 ba2.6k sqft7519 W Congress St, Duson, LA 70529For SaleMLS ID #2600006281, Paul Dugas, LPT Realty, LLC. RAA
- $374,0003 bd3 ba2.2k sqft123 Croft Row, Lafayette, LA 70503For SaleMLS ID #2600005873, Jennifer L Steen, Compass. RAA
- $319,0004 bd2 ba1.9k sqft500 Alonda Dr, Lafayette, LA 70503For SaleMLS ID #2600006833, Melanie Doyle, Compass. RAA
- $399,0004 bd4 ba2.5k sqft306 Moss Creek Dr, Lafayette, LA 70508For SaleMLS ID #2600007079, Daphne Gaspard, Real Broker, LLC. RAA
- $495,0004 bd3 ba3.8k sqft542 Robert Lee Cir, Lafayette, LA 70506For SaleMLS ID #2600004672, Jammie Parbhoo, Compass. RAA
