Searching for the perfect balance of lifestyle and convenience in a home? Look no further. This is the perfect home for the buyer who refuses to compromise on location or the benefit of a fully updated interior. Situated on a corner lot, this 4-bedroom, 2-bathroom gem boasts undeniable curb appeal, framed by two majestic oak trees and a welcoming sidewalk path. Upon entering the foyer, to your right you'll find French doors that open into a versatile space--ideal for a formal dining room or a quiet home office--which flows seamlessly into an updated kitchen. Recently transformed, the kitchen features freshly painted walls and cabinetry, new hardware, quartz countertops, stainless steel appliances, and a built-in desk. The heart of the home is the expansive living room, designed for both relaxation and entertaining. Featuring laminate wood floors and a cozy brick, wood-burning fireplace surrounded by custom built-ins, this space also includes a wet bar and direct access to the backyard. The primary suite serves as a retreat, offering a spacious bedroom, bathroom, and a walk-in closet. Some other great features of the home include no carpet, energy-efficient windows, an enclosed breezeway/mudroom and a two-car garage with a workshop. Step outside to find a large, fenced-in backyard perfect for gatherings or play. Nestled in a peaceful neighborhood just five minutes from the best shopping, dining, and culture Lafayette has to offer, this home is the rare find you've been waiting for. Schedule your showing today!
For sale
Price cut: $1K (6/15)
$299,000
100 Presbytere Pkwy, Lafayette, LA 70503
4beds
2,448sqft
:
Get pre-qualified$1,910/mo
Single Family Residence
Built in 1981
0.3 Acres Lot
$292,700 Zestimate®
$122/sqft
$-- HOA
What's special
French doorsBuilt-in deskStainless steel appliancesQuartz countertopsNew hardwareCorner lotUndeniable curb appeal
- 115 days |
- 781 |
- 65 |
Zillow last checked:
Listing updated:
Listed by:
Jade Dupuis Barras,
Compass 337-233-9700
Source: RAA,MLS#: 2600002718
Facts & features
Interior
Bedrooms & bathrooms
- Bedrooms: 4
- Bathrooms: 2
- Full bathrooms: 2
Heating
- Central
Cooling
- Central Air
Appliances
- Included: Dishwasher, Electric Stove Con
- Laundry: Electric Dryer Hookup, Washer Hookup
Features
- Built-in Features, Crown Molding, Kitchen Island, Walk-In Closet(s), Wet Bar, Other Counters, Quartz Counters, Tile Counters
- Flooring: Laminate, Tile
- Windows: Double Pane Windows
- Number of fireplaces: 1
- Fireplace features: 1 Fireplace, Wood Burning
Interior area
- Total interior livable area: 2,448 sqft
Property
Parking
- Total spaces: 2
- Parking features: Garage, Garage Faces Side
- Garage spaces: 2
Features
- Stories: 1
- Patio & porch: Open
- Exterior features: Lighting
- Fencing: Full,Privacy,Wood
Lot
- Size: 0.3 Acres
- Dimensions: 80.34 x 157.63 x 85 x 130.54
- Features: 0 to 0.5 Acres, Landscaped, Level
Details
- Parcel number: 6072369
- Zoning: Residential
Construction
Type & style
- Home type: SingleFamily
- Architectural style: Traditional
- Property subtype: Single Family Residence
Materials
- Brick Veneer, Vinyl Siding, Frame
- Foundation: Slab
- Roof: Composition
Condition
- Resale
- Year built: 1981
Utilities & green energy
- Electric: Elec: City
- Sewer: Public Sewer
Community & HOA
Community
- Subdivision: Oak Trace
Location
- Region: Lafayette
Financial & listing details
- Price per square foot: $122/sqft
- Tax assessed value: $233,390
- Annual tax amount: $2,455
- Date on market: 4/1/2026
- Electric utility on property: Yes
Estimated market value
$292,700
$278,000 - $307,000
$2,471/mo
Price history
| Date | Event | Price |
|---|---|---|
| 6/15/2026 | Price change | $299,000-0.3%$122/sqft |
Source:  RAA #2600002718 Report a problem RAA #2600002718 Report a problem | ||
| 4/1/2026 | Listed for sale | $300,000+0.7%$123/sqft |
Source: RAA #2600002718 Report a problem | ||
| 11/29/2025 | Listing removed | $297,900$122/sqft |
Source: RAA #2020024278 Report a problem | ||
| 10/2/2025 | Price change | $297,900-1.7%$122/sqft |
Source: GCLRA #2503978 Report a problem | ||
| 7/23/2025 | Price change | $302,900-3.2%$124/sqft |
Source: GCLRA #2503978 Report a problem | ||
| 5/28/2025 | Listed for sale | $312,900+3%$128/sqft |
Source: RAA #2020024278 Report a problem | ||
| 2/27/2025 | Listing removed | $303,900$124/sqft |
Source: GCLRA #2453360 Report a problem | ||
| 11/18/2024 | Price change | $303,900-5%$124/sqft |
Source: GCLRA #2453360 Report a problem | ||
| 9/4/2024 | Price change | $319,900-2.7%$131/sqft |
Source: GCLRA #2453360 Report a problem | ||
| 7/8/2024 | Price change | $328,800-1%$134/sqft |
Source: GCLRA #2453360 Report a problem | ||
| 6/18/2024 | Listed for sale | $332,000+30.2%$136/sqft |
Source: RAA #24005795 Report a problem | ||
| 3/8/2021 | Sold | -- |
Source: RAA #20010593 Report a problem | ||
| 1/28/2021 | Pending sale | $254,900$104/sqft |
Source: Latter and Blum #20010593 Report a problem | ||
| 1/28/2021 | Listed for sale | $254,900$104/sqft |
Source: Local MLS #20010593 Report a problem | ||
| 1/28/2021 | Pending sale | $254,900$104/sqft |
Source: Latter & Blum Inc. #20010593 Report a problem | ||
| 1/6/2021 | Price change | $254,900-1.9%$104/sqft |
Source: Latter & Blum #20010593 Report a problem | ||
| 12/4/2020 | Listed for sale | $259,900+20.9%$106/sqft |
Source: Latter & Blum #20010593 Report a problem | ||
| 5/10/2019 | Listing removed | $215,000$88/sqft |
Source: District South Real Estate Co. #18012325 Report a problem | ||
| 3/19/2019 | Price change | $215,000-1.4%$88/sqft |
Source: District South Real Estate Co. #18012325 Report a problem | ||
| 12/10/2018 | Listed for sale | $218,000-7.2%$89/sqft |
Source: District South Real Estate Co. #18012325 Report a problem | ||
| 8/22/2017 | Listing removed | $235,000$96/sqft |
Source: Lafayette LA #17002019 Report a problem | ||
| 8/4/2017 | Price change | $235,000-6%$96/sqft |
Source: Lafayette LA #17002019 Report a problem | ||
| 5/23/2017 | Price change | $249,9000%$102/sqft |
Source: Lafayette LA #17002019 Report a problem | ||
| 5/12/2017 | Price change | $250,000-2%$102/sqft |
Source: Lafayette LA #17002019 Report a problem | ||
| 4/10/2017 | Listed for sale | $255,000$104/sqft |
Source: Keller Williams - Lafayette, LA #17002019 Report a problem | ||
| 1/14/2010 | Sold | -- |
Source: Public Record Report a problem | ||
Public tax history
| Year | Property taxes | Tax assessment |
|---|---|---|
| 2024 | $2,455 +14% | $23,339 +13.3% |
| 2023 | $2,155 0% | $20,599 |
| 2022 | $2,155 -0.3% | $20,599 |
| 2021 | $2,163 +0.3% | $20,599 |
| 2020 | $2,155 +4.3% | $20,599 |
| 2019 | $2,067 -1.7% | $20,599 |
| 2018 | $2,102 +43.1% | $20,599 |
| 2017 | $1,469 | $20,599 0% |
| 2015 | $1,469 +21.7% | $20,600 +14.3% |
| 2013 | $1,207 +35.6% | $18,030 |
| 2011 | $890 +0.2% | $18,030 |
| 2010 | $888 -26.6% | $18,030 |
| 2008 | $1,211 +51.8% | $18,030 +29.2% |
| 2006 | $798 +0.7% | $13,960 |
| 2005 | $792 +30.3% | $13,960 +8.1% |
| 2002 | $608 +6.9% | $12,910 |
| 2001 | $569 +74.2% | $12,910 +29.6% |
| 2000 | $327 | $9,960 |
Find assessor info on the county website
Monthly payment
Est. payment
Payment breakdown
Explore the cost of this home by adjusting the details. Changes won't be saved.Climate risks
Neighborhood: 70503
Nearby schools
GreatSchools rating
- 9/10Broadmoor Elementary SchoolGrades: PK-5Distance: 1.9 mi
- 9/10Edgar Martin Middle SchoolGrades: 6-8Distance: 1.9 mi
- 6/10O. Comeaux High SchoolGrades: 9-12Distance: 3.3 mi
Schools provided by the listing agent
- Elementary: Broadmoor
- Middle: Edgar Martin
- High: Comeaux
Source: RAA. This data may not be complete. We recommend contacting the local school district to confirm school assignments for this home.
- $356,5004 bd3 ba2.9k sqft102 Presbytere Pkwy, Lafayette, LA 70503Off Market
- $275,0004 bd2 ba2.2k sqft100 Albania Ct, Lafayette, LA 70503For Sale

- $--3 bd2 ba1.8k sqft102 Albania Ct, Lafayette, LA 70503Sold
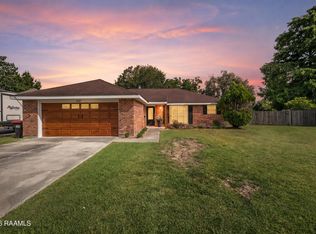
- $251,600-- bd-- ba1.9k sqft201 Bellevue Plantation Rd, Lafayette, LA 70503Off Market
- $293,5003 bd2 ba2.2k sqft101 Presbytere Pkwy, Lafayette, LA 70503Off Market
- $--3 bd2 ba1.8k sqft103 Presbytere Pkwy, Lafayette, LA 70503Sold
- $--3 bd2 ba2.1k sqft203 Bellevue Plantation Rd, Lafayette, LA 70503Sold
- $324,3003 bd2 ba2.3k sqft104 Albania Ct, Lafayette, LA 70503Off Market
A local agent can set up tours, give advice and negotiate with sellers.
A local lender can help you make sure your offer is ready when you are.
Similar homes
- $275,0004 bd2 ba2.2k sqft100 Albania Ct, Lafayette, LA 70503For Sale
 MLS ID #2600003095, John Ray Perkins, Keller Williams Realty Acadiana. RAA
 - $289,0003 bd2 ba1.6k sqft2404 Robley Dr, Lafayette, LA 70503For Sale
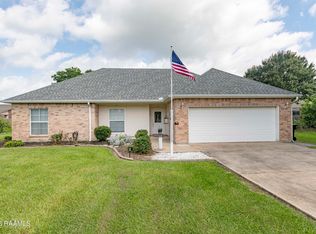 MLS ID #2600005593, Kishment McCloskey, Dwight Andrus Real Estate Agency, LLC. RAA
 - $230,0003 bd2 ba1.9k sqft113 Driftwood Dr, Lafayette, LA 70503For Sale
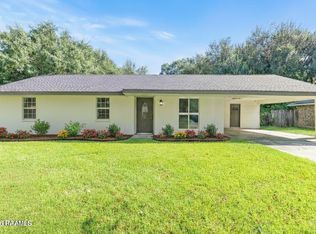 MLS ID #2500002563, Kathleen H Theriot, NextHome Cutting Edge Realty. RAA
 - $369,0003 bd2 ba2.4k sqft241 Grand Ave, Lafayette, LA 70503For Sale
 MLS ID #2600004094, Suzanne D'Ambrosio, Epique Realty. RAA
 - $269,5004 bd2 ba2.1k sqft226 S Audubon Blvd, Lafayette, LA 70503For SaleMLS ID #2600003440, Mary V Langlinais, Compass. RAA
- $295,0003 bd3 ba2.4k sqft602 Fairview Pkwy, Lafayette, LA 70508For SaleMLS ID #2600004271, MaryBeth Walsh, NextHome Cutting Edge Realty. RAA
- $275,0003 bd2 ba2.1k sqft215 Tuscany Valley Dr, Lafayette, LA 70506For SaleMLS ID #2600004769, Kimberly M Lafleur, Compass. RAA
- $308,0004 bd3 ba2.2k sqft210 Wind Haven Ln, Lafayette, LA 70506For SaleMLS ID #2600005677, Dawn Foreman, Keller Williams Realty Acadiana. RAA
- $275,0003 bd2 ba2.5k sqft108 N Governor Miro Dr, Lafayette, LA 70506For SaleMLS ID #2600002990, Brandi C McKnight, RE/MAX Acadiana. RAA
- $250,0004 bd2 ba2.2k sqft134 Antigua Dr, Lafayette, LA 70503For SaleMLS ID #2500005547, Jeannie DelGreco, Compass. RAA
- $220,0003 bd2 ba1.5k sqft702 Canberra Rd, Lafayette, LA 70503For SaleMLS ID #2600005752, Ashley A Conway, EXP Realty, LLC. RAA
- $234,0003 bd2 ba2.5k sqft200 Crawford St, Lafayette, LA 70506For SaleMLS ID #2600006758, Charlotte Quebedeaux, EXP Realty, LLC. RAA
- $324,0004 bd2 ba1.7k sqft129 Alyene Dr, Lafayette, LA 70506For SaleMLS ID #2600005172, Robyn Wells, Parish Realty Acadiana. RAA
- $230,0003 bd2 ba1.9k sqft100 Papwood Cir, Lafayette, LA 70503For SaleMLS ID #2500006502, Jessica Domingue, EXP Realty, LLC. RAA
- $270,0004 bd2 ba2.2k sqft6414 Fusilier Rd, Maurice, LA 70555For SaleMLS ID #2600005335, Kristen Comeaux, EXP Realty, LLC. RAA
- $329,9004 bd3 ba1.9k sqft117 Range Dr, Lafayette, LA 70508For SaleMLS ID #2600005933, Rebekah McGee, McGeeScott Realty. RAA
- $245,0004 bd3 ba2k sqft103 Saint James Dr, Lafayette, LA 70506For SaleMLS ID #2600005190, Kerry S Kennedy, Real Broker, LLC. RAA
- $259,0003 bd2 ba1.8k sqft405 Elmwood Dr, Lafayette, LA 70503For SaleMLS ID #2500003991, Anna Ward, Reliance Real Estate Group. RAA
- $269,9003 bd2 ba2k sqft206 Paul Boudreaux Rd, Scott, LA 70506For SaleMLS ID #2600003879, Alma D Criddle, Compass. RAA
- $230,0004 bd2 ba1.7k sqft210 Gerald Dr, Lafayette, LA 70503For SaleMLS ID #2600004015, Lance Vincent, EXP Realty, LLC. RAA
