Freshly painted and move-in ready, this beautiful 4-bedroom, 3-bathroom home is nestled on a cul-de-sac lot in the Sawgrass Park Subdivision, located within the highly sought-after Milton School District. The spacious open-concept floor plan connects the living, dining, and kitchen areas. The kitchen features granite countertops, stainless steel appliances (all replaced within the last three years) and is complemented by a large pantry and adjoining laundry room. The primary suite offers dual vanities, a jetted tub, separate walk-in shower, and a generous walk-in closet. Two additional bedrooms and a full bathroom are conveniently located downstairs. Upstairs, you'll find an oversized fourth bedroom with its own private bathroom, making it ideal as a guest suite, home office, game room, gym, or flex space. Step outside to enjoy the covered back patio complete with a wood-burning fireplace overlooking the backyard with double gate access. Additional features include a 2-car garage with an attached storage room, no carpet throughout the home, and plenty of space both inside and out. Schedule your private showing today!
For sale
Price cut: $5.9K (8/27)
$324,000
117 Range Dr, Lafayette, LA 70508
4beds
1,966sqft
Single Family Residence
Built in 2012
7,405 Square Feet Lot
$322,400 Zestimate®
$165/sqft
$47/mo HOA
What's special
Separate walk-in showerCovered back patioStainless steel appliancesCul-de-sac lotGenerous walk-in closetLarge pantryJetted tub
- 98 days
- 714
- 60
Likely to sell faster than
Zillow last checked:
Listing updated:
Listed by:
Rebekah McGee 337-579-0333,
McGeeScott Realty 337-735-4040,
Luke Scott 337-579-3133,
McGeeScott Realty
Source: RAA,MLS#: 2600005933
Facts & features
Interior
Bedrooms & bathrooms
- Bedrooms: 4
- Bathrooms: 3
- Full bathrooms: 3
Heating
- Central, Electric
Cooling
- Central Air
Appliances
- Included: Dishwasher, Disposal, Microwave, Electric Stove Con
- Laundry: Electric Dryer Hookup, Washer Hookup
Features
- High Ceilings, Cathedral Ceiling(s), Computer Nook, Crown Molding, Double Vanity, Kitchen Island, Other, Separate Shower, Walk-In Closet(s), Granite Counters
- Flooring: Laminate, Tile
- Windows: Window Treatments, Double Pane Windows
- Number of fireplaces: 1
- Fireplace features: 1 Fireplace, Outside, Wood Burning
Interior area
- Total interior livable area: 1,966 sqft
Property
Parking
- Total spaces: 2
- Parking features: Attached, Garage, Garage Faces Side, Open
- Garage spaces: 2
- Has uncovered spaces: Yes
Features
- Stories: 2
- Patio & porch: Covered, Open
- Exterior features: Lighting
- Fencing: Full,Wood,Gate
Lot
- Size: 7,405 Square Feet
- Dimensions: 29.69 x 109.36 x 99.40 x 145.64
- Features: 0 to 0.5 Acres, Cul-De-Sac, Landscaped, Level
Details
- Parcel number: 6146954
Construction
Type & style
- Home type: SingleFamily
- Architectural style: Traditional
- Property subtype: Single Family Residence
Materials
- Brick Veneer, HardiPlank Type, Stucco, Frame
- Foundation: Slab
- Roof: Composition
Condition
- Resale
- Year built: 2012
Details
- Builder name: Shivers
Utilities & green energy
- Electric: Elec: Entergy
- Sewer: Public Sewer
Community & HOA
Community
- Subdivision: Sawgrass Park
HOA
- Has HOA: Yes
- HOA fee: $140 quarterly
Location
- Region: Lafayette
Financial & listing details
- Price per square foot: $165/sqft
- Tax assessed value: $291,660
- Annual tax amount: $2,575
- Date on market: 7/3/2026
- Exclusions: Other - See Remarks
- Electric utility on property: Yes
Estimated market value
$322,400
$306,000 - $339,000
$2,417/mo
Price history
| Date | Event | Price |
|---|---|---|
| 8/27/2026 | Price change | $324,000-1.8%$165/sqft |
Source:  RAA #2600005933 Report a problem RAA #2600005933 Report a problem | ||
| 7/3/2026 | Listed for sale | $329,900+10%$168/sqft |
Source: RAA #2600005933 Report a problem | ||
| 3/31/2022 | Sold | -- |
Source: RAA #22001047 Report a problem | ||
| 2/14/2022 | Pending sale | $299,900$153/sqft |
Source: RAA #22001047 Report a problem | ||
| 2/11/2022 | Listed for sale | $299,900$153/sqft |
Source: RAA #22001047 Report a problem | ||
Public tax history
| Year | Property taxes | Tax assessment |
|---|---|---|
| 2025 | $2,575 | $29,166 |
| 2024 | $2,575 +20% | $29,166 +19.7% |
| 2023 | $2,146 0% | $24,376 |
| 2022 | $2,147 +12.9% | $24,376 +13.4% |
| 2021 | $1,901 +0.1% | $21,502 |
| 2020 | $1,899 +5.2% | $21,502 |
| 2019 | $1,805 -2.1% | $21,502 |
| 2018 | $1,844 +53.8% | $21,502 |
| 2017 | $1,199 | $21,502 |
| 2015 | $1,199 +0.3% | $21,502 |
| 2013 | $1,196 | $21,502 |
Find assessor info on the county website
Monthly payment
Est. payment
Payment breakdown
Explore the cost of this home by adjusting the details. Changes won't be saved.Climate risks
Neighborhood: 70508
Nearby schools
Schools provided by the listing agent
- Elementary: Milton
- Middle: Milton
- High: Southside
Source: RAA. This data may not be complete. We recommend contacting the local school district to confirm school assignments for this home.
Similar homes
- $290,0003 bd2 ba1.6k sqft312 Wetgrass Dr, Lafayette, LA 70508For Sale
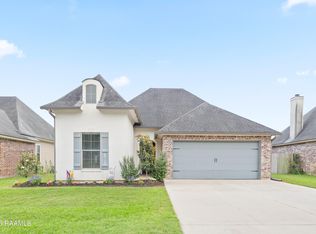
 MLS ID #2600006573, Paige D Gary, Real Broker, LLC. RAA
 - $296,0003 bd2 ba1.7k sqft105 Rodeo Dr, Lafayette, LA 70508For Sale
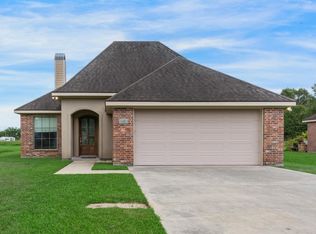 MLS ID #2600005427, Clare Hensarling Mouton, Compass. RAA
 - $305,0004 bd2 ba1.6k sqft214 Sojourner Dr, Lafayette, LA 70508For Sale
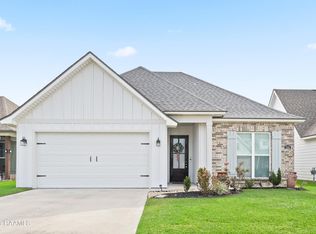 MLS ID #2600008467, Paige D Gary, Real Broker, LLC. RAA
 - $310,0003 bd3 ba2.2k sqft100 Shumard Dr, Lafayette, LA 70508For Sale
 MLS ID #2600008466, Cindy Huynh, RE/MAX Acadiana. RAA
 - $259,9003 bd2 ba1.4k sqft106 Range Dr, Lafayette, LA 70508For SaleMLS ID #2600007348, Matt Andrus, Dwight Andrus Real Estate Agency, LLC. RAA
- $249,9003 bd2 ba1.5k sqft106 Grazing Trce, Lafayette, LA 70508For SaleMLS ID #2600003928, Dustan Quebodeaux, EXP Realty, LLC. RAA
- $249,0003 bd2 ba1.5k sqft121 Mirada Ln, Lafayette, LA 70508For SaleMLS ID #2600009109, Leslie Wooters, Real Broker, LLC. RAA
- $265,0003 bd2 ba1.6k sqft226 Crenshaw Dr, Lafayette, LA 70508For SaleMLS ID #2600007549, Blake T Arceneaux, EXP Realty, LLC. RAA
- $238,0003 bd2 ba1.5k sqft102 Bald Eagle Dr, Lafayette, LA 70508For SaleMLS ID #2600006876, Brice Trahan, LPT Realty, LLC. RAA
- $365,0003 bd2 ba1.8k sqft212 Redfern St, Lafayette, LA 70508For SaleMLS ID #2600007082, Jana Hickey, EXP Realty, LLC. RAA
- $329,9003 bd3 ba2k sqft109 Croft Row, Lafayette, LA 70503For SaleMLS ID #2600001088, Joel G Bacque, Real Broker, LLC. RAA
- $339,9003 bd3 ba2.5k sqft109 Hermitage Ave, Lafayette, LA 70503For SaleMLS ID #2600007116, Alyson Finch, Real Broker, LLC. RAA
- $225,0003 bd2 ba1.4k sqft104 Everglades Dr, Lafayette, LA 70508For SaleMLS ID #2600008365, Caitlin Pitre Hebert, Real Broker, LLC. RAA
- $259,0003 bd2 ba1.4k sqft101 Grays Landing Ln, Lafayette, LA 70508For SaleMLS ID #2600008561, Nick Hundley, EXP Realty, LLC. RAA
- $249,9003 bd2 ba1.4k sqft113 Mirada Ln, Lafayette, LA 70508For SaleMLS ID #2600008531, Shannon McCollum, Real Broker, LLC. RAA
- $215,0003 bd3 ba1.3k sqft223 Chimney Rock Blvd, Lafayette, LA 70508For SaleMLS ID #2600007162, Luke Scott, McGeeScott Realty. RAA
- $237,5003 bd2 ba1.4k sqft104 Clover Leaf Dr, Lafayette, LA 70508For SaleMLS ID #2600006873, Brittany Harris, Cachet Real Estate, LLC. RAA
- $389,0003 bd2 ba2.1k sqft221 Ardenwood Dr, Lafayette, LA 70508For SaleMLS ID #2600003970, Midge Parker, Compass. RAA
- $349,9003 bd2 ba2k sqft125 Croft Row, Lafayette, LA 70503For SaleMLS ID #2600006372, Reba Crochet, Crochet Properties, Inc. RAA
- $249,9003 bd2 ba1.4k sqft207 Twin Meadow Ln, Lafayette, LA 70508For SaleMLS ID #2600008521, Stephanie Lowe, EXP Realty, LLC. RAA
