Beautifully updated 3-bedroom, 2.1-bath home in Richland Heights! Freshly painted with new vinyl plank flooring throughout, new entry doors, 2021 HVAC, and more. The spacious living room is open to the kitchen featuring solid wood cabinetry, granite countertops, stainless steel appliances, and a generous walk-in pantry. The downstairs primary suite offers an en-suite bath with double vanities, soaker tub/shower combo, and walk-in closet. Upstairs features two guest bedrooms, each with large closets, plus a full guest bath. Enjoy the fenced backyard with new rear fencing and a covered patio. Never flooded and located in Preferred Flood Zone X. Schedule your private showing today and ask your agent for the complete list of updates and features!
For sale
Price cut: $6K (10/23)
$209,000
223 Chimney Rock Blvd, Lafayette, LA 70508
3beds
1,397sqft
Single Family Residence
Built in 2010
2,613 Square Feet Lot
$206,800 Zestimate®
$150/sqft
$15/mo HOA
What's special
New entry doorsGenerous walk-in pantryCovered patioStainless steel appliancesGranite countertopsSolid wood cabinetryFreshly painted
- 29 days
- 304
- 47
Zillow last checked:
Listing updated:
Listed by:
Luke Scott,
McGeeScott Realty 337-735-4040,
Rebekah McGee,
McGeeScott Realty
Source: ROAM MLS,MLS#: 2600007162
Facts & features
Interior
Bedrooms & bathrooms
- Bedrooms: 3
- Bathrooms: 3
- Full bathrooms: 2
- 1/2 bathrooms: 1
Heating
- Central, Electric
Cooling
- Central Air, Ceiling Fan(s)
Appliances
- Included: Disposal, Dishwasher, Electric Range, Microwave, Electric Stove Connection, Plumbed For Ice Maker
- Laundry: Electric Dryer Hookup, Washer Hookup
Features
- Double Vanity, Kitchen Island, Other, Pantry, Walk-In Closet(s), High Ceilings, Crown Molding
- Flooring: Plank, Tile, Vinyl
- Windows: Double Pane Windows, Window Treatments
- Has fireplace: No
Interior area
- Total interior livable area: 1,397 sqft
Video & virtual tour
Property
Parking
- Total spaces: 2
- Parking features: Attached Garage, Garage Door Opener, Open, Garage Faces Front
- Garage spaces: 2
- Has uncovered spaces: Yes
Features
- Levels: Two
- Stories: 2
- Exterior features: Lighting
- Fencing: Privacy,Wood
Lot
- Size: 2,613 Square Feet
- Dimensions: 25 x 111
- Features: Landscaped, Level, Zero Lot Line, Dead End
Details
- Parcel number: 6138445
Construction
Type & style
- Home type: SingleFamily
- Architectural style: Traditional
- Property subtype: Single Family Residence
Materials
- Brick, Frame, Stucco, Vinyl Siding
- Foundation: Slab
- Roof: Composition
Condition
- Year built: 2010
Utilities & green energy
- Sewer: Public Sewer
- Water: Public
- Utilities for property: Cable Available
Community & HOA
Community
- Features: Other
- Security: Carbon Monoxide Detector(s), Smoke Detector(s)
- Subdivision: Richland Heights
HOA
- Has HOA: Yes
- HOA fee: $175 annually
Location
- Region: Lafayette
Financial & listing details
- Price per square foot: $150/sqft
- Tax assessed value: $180,710
- Annual tax amount: $1,596
- Date on market: 10/1/2026
- Listing terms: Cash,Conventional,FHA,USDA Loan,VA Loan
- Road surface type: Paved
Estimated market value
$206,800
$196,000 - $217,000
$1,794/mo
Price history
| Date | Event | Price |
|---|---|---|
| 10/23/2026 | Price change | $209,000-2.8%$150/sqft |
Source:  ROAM MLS #2600007162 Report a problem | ||
| 10/1/2026 | Listed for sale | $215,000$154/sqft |
Source:  RAA #2600007162 Report a problem | ||
| 9/10/2026 | Listing removed | $215,000$154/sqft |
Source: RAA #2600007162 Report a problem | ||
| 9/5/2026 | Price change | $215,000-3.6%$154/sqft |
Source: RAA #2600007162 Report a problem | ||
| 8/12/2026 | Listed for sale | $223,000$160/sqft |
Source: RAA #2600007162 Report a problem | ||
| 3/2/2011 | Sold | -- |
Source: ROAM MLS #10219325 Report a problem | ||
| 7/22/2010 | Sold | -- |
Source: ROAM MLS #10219230 Report a problem | ||
Public tax history
| Year | Property taxes | Tax assessment |
|---|---|---|
| 2025 | $1,596 | $18,071 |
| 2024 | $1,596 +24.1% | $18,071 +23.7% |
| 2023 | $1,286 0% | $14,603 |
| 2022 | $1,286 -0.4% | $14,603 |
| 2021 | $1,291 +0.1% | $14,603 |
| 2020 | $1,290 +5.2% | $14,603 |
| 2019 | $1,226 -2.1% | $14,603 |
| 2018 | $1,253 +105.9% | $14,603 |
| 2017 | $608 | $14,603 |
| 2015 | $608 +0.3% | $14,603 |
| 2013 | $607 +378% | $14,603 +890% |
| 2011 | $127 +0.2% | $1,475 |
| 2010 | $127 | $1,475 |
Find assessor info on the county website
Monthly payment
Est. payment
Payment breakdown
Explore the cost of this home by adjusting the details. Changes won't be saved.Climate risks
Neighborhood: 70508
Nearby schools
Schools provided by the listing agent
- Elementary: Milton
- Middle: Milton
- High: Southside
Source: ROAM MLS. This data may not be complete. We recommend contacting the local school district to confirm school assignments for this home.
- $194,8003 bd3 ba1.2k sqft225 Chimney Rock Blvd, Lafayette, LA 70508Off Market

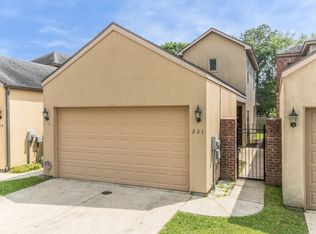
- $191,9003 bd2 ba1.2k sqft221 Chimney Rock Blvd, Lafayette, LA 70508Off Market
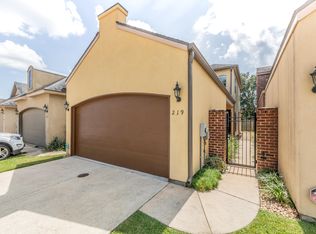
- $196,2003 bd3 ba1.3k sqft219 Chimney Rock Blvd, Lafayette, LA 70508Off Market
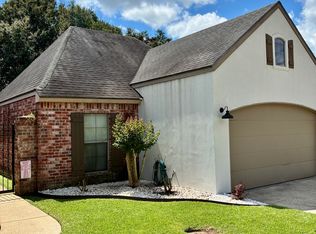
- $202,9003 bd2 ba1.2k sqft227 Chimney Rock Blvd, Lafayette, LA 70508Off Market
Similar homes
- $210,0003 bd3 ba1.4k sqft250 Chimney Rock Blvd, Lafayette, LA 70508For Sale

 MLS ID #2600005265, Emily McCaig, Real Broker, LLC. ROAM MLS
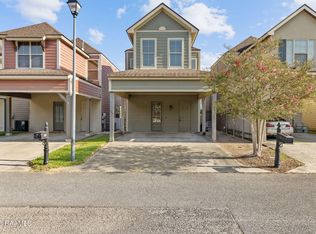
- $209,0003 bd3 ba1.4k sqft105 Villa Park Ln, Lafayette, LA 70508For Sale
 MLS ID #2600007996, Carrie Theard, Real Broker, LLC. ROAM MLS
- $210,0003 bd3 ba1.3k sqft111 Villa Park Ln, Lafayette, LA 70508For Sale
 MLS ID #2600008295, Marsha Vining, Coldwell Banker Trahan Real Estate Group. ROAM MLS
- $187,0002 bd2 ba1.2k sqft205 Chimney Rock Blvd, Lafayette, LA 70508For Sale
 MLS ID #2600006763, Noah Norris, Keaty Real Estate Team. ROAM MLS
- $220,0003 bd2 ba1.4k sqft104 Everglades Dr, Lafayette, LA 70508For SaleMLS ID #2600008365, Caitlin Pitre Hebert, Real Broker, LLC. ROAM MLS
- $248,9003 bd2 ba1.4k sqft207 Twin Meadow Ln, Lafayette, LA 70508For SaleMLS ID #2600008521, Stephanie Lowe, eXp Realty, LLC. ROAM MLS
- $229,0003 bd2 ba1.4k sqft104 Clover Leaf Dr, Lafayette, LA 70508For SaleMLS ID #2600006873, Brittany Harris, Cachet Real Estate, LLC. ROAM MLS
- $225,0003 bd3 ba1.6k sqft123 Flamingo Row, Lafayette, LA 70508For SaleMLS ID #2600006982, Erin Saltzman, Dwight Andrus Real Estate Agency, LLC. ROAM MLS
- $259,0003 bd2 ba1.4k sqft101 Grays Landing Ln, Lafayette, LA 70508For SaleMLS ID #2600008561, Nick Hundley, eXp Realty, LLC. ROAM MLS
- $232,0003 bd2 ba1.4k sqft105 Hiatus Ln, Lafayette, LA 70508For SaleMLS ID #200JYH, Julie Howell, Reliance Real Estate Group. ROAM MLS
- $220,0003 bd2 ba1.4k sqft405 Sunstone Dr, Lafayette, LA 70508For SaleMLS ID #2600004943, Alexia Robicheaux, Keller Williams Realty Acadiana. ROAM MLS
- $240,0003 bd2 ba1.5k sqft106 Grazing Trce, Lafayette, LA 70508For SaleMLS ID #2600003928, Dustan Quebodeaux, eXp Realty, LLC. ROAM MLS
- $259,9003 bd2 ba1.4k sqft106 Range Dr, Lafayette, LA 70508For SaleMLS ID #2600007348, Matt Andrus, Dwight Andrus Real Estate Agency, LLC. ROAM MLS
- $249,9003 bd2 ba1.4k sqft113 Mirada Ln, Lafayette, LA 70508For SaleMLS ID #2600008531, Shannon McCollum, Real Broker, LLC. ROAM MLS
- $238,0003 bd2 ba1.5k sqft108 Rue Conge, Lafayette, LA 70508For SaleMLS ID #2600009368, Lisa Day, eXp Realty, LLC. ROAM MLS
- $242,0003 bd2 ba1.6k sqft104 N Lakepointe Dr, Lafayette, LA 70506For SaleMLS ID #000ATJ, Derrian Bordelon, eXp Realty, LLC. ROAM MLS
- $289,0003 bd2 ba1.7k sqft105 Rodeo Dr, Lafayette, LA 70508For SaleMLS ID #2600005427, Clare Hensarling Mouton, Compass. ROAM MLS
- $212,5002 bd2 ba990 sqft112 Oak Plains Aly, Lafayette, LA 70508For SaleMLS ID #2600002089, Matt Goulas, ReHive, LLC. ROAM MLS
- $185,0003 bd2 ba1.3k sqft204 Long Plantation Blvd #D, Lafayette, LA 70508For SaleMLS ID #2600008020, Jade Dupuis Barras, Compass. ROAM MLS
- $215,0002 bd3 ba1.6k sqft100 Rue Chartres, Lafayette, LA 70508For SaleMLS ID #2600008452, Maurianna Robichaux, eXp Realty, LLC. ROAM MLS
