SELLER OFFERING A 2-1 RATE BUYDOWN — LOWER MONTHLY PAYMENTS FOR THE FIRST TWO YEARS! Enjoy reduced monthly principal and interest payments during your first two years of homeownership with this valuable seller incentive! Welcome to Landon Cove, where modern comfort meets everyday convenience. Built in 2020 and located in Flood Zone X, this inviting 3-bedroom, 2-bath home offers thoughtful details throughout, including granite countertops, an island kitchen, tray ceilings, and crown molding. The spacious primary suite features a soaking tub, separate shower, double vanity, and walk-in closet. Step outside to a fully fenced backyard with a covered patio, perfect for relaxing or entertaining. A 2-car garage adds everyday convenience. Ideally located near Verot School Road and Ambassador Caffery, with easy access to shopping, dining, and local amenities. Zoned for Milton Elementary, Milton Middle, and Southside High. Don't miss the opportunity to make this home yours! Seller-paid temporary buydown available to qualified buyers through the preferred lender, subject to lender approval and program terms. Contact listing agent for details.
For sale
Price cut: $1K (10/22)
$248,900
207 Twin Meadow Ln, Lafayette, LA 70508
3beds
1,452sqft
Single Family Residence
Built in 2020
5,227 Square Feet Lot
$245,700 Zestimate®
$171/sqft
$35/mo HOA
What's special
Fully fenced backyardSeparate showerCovered patioGranite countertopsSpacious primary suiteDouble vanitySoaking tub
- 29 days
- 182
- 19
Zillow last checked:
Listing updated:
Listed by:
Stephanie Lowe,
eXp Realty, LLC 337-522-7554
Source: ROAM MLS,MLS#: 2600008521
Facts & features
Interior
Bedrooms & bathrooms
- Bedrooms: 3
- Bathrooms: 2
- Full bathrooms: 2
Heating
- Central
Cooling
- Central Air, Ceiling Fan(s)
Appliances
- Included: Dishwasher, Electric Range, Microwave, Plumbed For Ice Maker
- Laundry: Electric Dryer Hookup
Features
- Double Vanity, Kitchen Island, Walk-In Closet(s), High Ceilings, Separate Shower, Varied Ceiling Heights, Crown Molding
- Flooring: Carpet, Laminate, Tile, Wood
- Has fireplace: No
Interior area
- Total interior livable area: 1,452 sqft
Property
Parking
- Total spaces: 2
- Parking features: Garage
- Garage spaces: 2
Features
- Levels: One
- Stories: 1
- Exterior features: Lighting
- Fencing: Privacy
- On waterfront: Yes
- Waterfront features: Lake Front, Pond, Walk To Water
Lot
- Size: 5,227 Square Feet
- Dimensions: 40 x 133
- Features: Landscaped, Level, Back Yard
Details
- Parcel number: 6163499
Construction
Type & style
- Home type: SingleFamily
- Architectural style: Traditional
- Property subtype: Single Family Residence
Materials
- Brick, Frame, HardiPlank Type
- Foundation: Slab
- Roof: Composition
Condition
- Year built: 2020
Details
- Builder name: Shivers Brothers Construction, LLC
Utilities & green energy
- Sewer: Public Sewer
- Water: Public
- Utilities for property: Cable Available
Community & HOA
Community
- Security: Carbon Monoxide Detector(s), Smoke Detector(s)
- Subdivision: Landon Cove
HOA
- Has HOA: Yes
- HOA fee: $420 annually
Location
- Region: Lafayette
Financial & listing details
- Price per square foot: $171/sqft
- Tax assessed value: $227,870
- Annual tax amount: $2,397
- Date on market: 9/10/2026
- Listing terms: Cash,Conventional,FHA,VA Loan
Estimated market value
$245,700
$233,000 - $258,000
$1,782/mo
Price history
| Date | Event | Price |
|---|---|---|
| 10/22/2026 | Price change | $248,900-0.4%$171/sqft |
Source: eXp Realty #2600008521 Report a problem | ||
| 9/10/2026 | Listed for sale | $249,900$172/sqft |
Source:  RAA #2600008521 Report a problem | ||
| 1/15/2020 | Sold | -- |
Source:  ROAM MLS #19007269 Report a problem | ||
Public tax history
| Year | Property taxes | Tax assessment |
|---|---|---|
| 2025 | $2,397 | $22,787 |
| 2024 | $2,397 +24.6% | $22,787 +23.9% |
| 2023 | $1,924 0% | $18,398 |
| 2022 | $1,925 -0.3% | $18,398 |
| 2021 | $1,932 +0.3% | $18,398 |
| 2020 | $1,925 +610.4% | $18,398 +581.4% |
| 2019 | $271 +18% | $2,700 +20% |
| 2018 | $230 | $2,250 |
Find assessor info on the county website
Monthly payment
Est. payment
Payment breakdown
Explore the cost of this home by adjusting the details. Changes won't be saved.Climate risks
Neighborhood: 70508
Nearby schools
Schools provided by the listing agent
- Elementary: Milton
- Middle: Milton
- High: Southside
Source: ROAM MLS. This data may not be complete. We recommend contacting the local school district to confirm school assignments for this home.


Similar homes
- $259,0003 bd2 ba1.4k sqft101 Grays Landing Ln, Lafayette, LA 70508For Sale
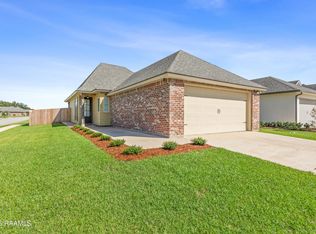
 MLS ID #2600008561, Nick Hundley, eXp Realty, LLC. ROAM MLS
- $240,0003 bd2 ba1.5k sqft106 Grazing Trce, Lafayette, LA 70508For Sale
 MLS ID #2600003928, Dustan Quebodeaux, eXp Realty, LLC. ROAM MLS
- $210,0003 bd3 ba1.4k sqft250 Chimney Rock Blvd, Lafayette, LA 70508For Sale
 MLS ID #2600005265, Emily McCaig, Real Broker, LLC. ROAM MLS
- $249,9003 bd2 ba1.4k sqft113 Mirada Ln, Lafayette, LA 70508For Sale
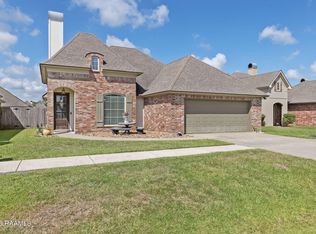 MLS ID #2600008531, Shannon McCollum, Real Broker, LLC. ROAM MLS
- $265,0003 bd2 ba1.6k sqft226 Crenshaw Dr, Lafayette, LA 70508For SaleMLS ID #2600007549, Blake Arceneaux, eXp Realty, LLC. ROAM MLS
- $220,0003 bd2 ba1.4k sqft104 Everglades Dr, Lafayette, LA 70508For SaleMLS ID #2600008365, Caitlin Pitre Hebert, Real Broker, LLC. ROAM MLS
- $282,0003 bd2 ba1.6k sqft312 Wetgrass Dr, Lafayette, LA 70508For SaleMLS ID #2600006573, Paige Gary, Real Broker, LLC. ROAM MLS
- $187,0002 bd2 ba1.2k sqft205 Chimney Rock Blvd, Lafayette, LA 70508For SaleMLS ID #2600006763, Noah Norris, Keaty Real Estate Team. ROAM MLS
- $225,0003 bd3 ba1.6k sqft123 Flamingo Row, Lafayette, LA 70508For SaleMLS ID #2600006982, Erin Saltzman, Dwight Andrus Real Estate Agency, LLC. ROAM MLS
- $289,0004 bd2 ba1.6k sqft109 Saw Lake Ln, Lafayette, LA 70508For SaleMLS ID #2600009867, Dawn Williams-Deare, Dwight Andrus Real Estate Agency, LLC. ROAM MLS
- $242,0003 bd2 ba1.6k sqft104 N Lakepointe Dr, Lafayette, LA 70506For SaleMLS ID #000ATJ, Derrian Bordelon, eXp Realty, LLC. ROAM MLS
- $210,0003 bd3 ba1.3k sqft111 Villa Park Ln, Lafayette, LA 70508For SaleMLS ID #2600008295, Marsha Vining, Coldwell Banker Trahan Real Estate Group. ROAM MLS
- $249,8003 bd2 ba1.5k sqft112 Windermere Cir, Youngsville, LA 70592For SaleMLS ID #2600007738, Brandy Siner, Goldie Locks Realty LLC. ROAM MLS
- $260,0003 bd2 ba1.7k sqft203 Commons Dr, Lafayette, LA 70508For SaleMLS ID #2600008754, Rhett Ledet, Keller Williams Realty Acadiana. ROAM MLS
- $238,0003 bd2 ba1.5k sqft108 Rue Conge, Lafayette, LA 70508For SaleMLS ID #2600009368, Lisa Day, eXp Realty, LLC. ROAM MLS
- $259,9003 bd2 ba1.7k sqft110 Muscadine Ln, Lafayette, LA 70508For SaleMLS ID #2600007869, Allen Dugas, Compass. ROAM MLS
- $345,0003 bd2 ba1.8k sqft324 Redfern St, Lafayette, LA 70508For SaleMLS ID #2600009438, Laurie Kraemer, eXp Realty, LLC. ROAM MLS
- $252,5003 bd2 ba1.6k sqft121 Gentle Crescent Ln, Lafayette, LA 70506For SaleMLS ID #2600005319, Taylor Lormand, Keller Williams Realty Acadiana. ROAM MLS
- $267,9003 bd2 ba1.5k sqft374 W Broussard Rd, Lafayette, LA 70506New ConstructionROAM MLS
- $299,5003 bd2 ba1.8k sqft409 Cypress Cv, Youngsville, LA 70592For SaleMLS ID #200IJI, Jennifer Guidry, Compass. ROAM MLS
