Welcome to this charming three bedroom, two and a half bath home conveniently located in Lafayette. The home features a bright, spacious layout, perfect for comfortable living. The seller had made several incredible upgrades include a brand new AC unit and a brand new hot water heater. Conveniently located near Costco, Target, lots of dining, and local schools, this home offers both comfort and convenience. The street is perfect for an active lifestyle featuring several ponds. This one is a must see!
For sale
Price cut: $5.5K (7/8)
$229,000
250 Chimney Rock Blvd, Lafayette, LA 70508
3beds
1,416sqft
:
Get pre-qualified$1,493/mo
Single Family Residence
Built in 2011
2,613 Square Feet Lot
$227,800 Zestimate®
$162/sqft
$15/mo HOA
What's special
Brand new ac unitBright spacious layout
- 52 days |
- 353 |
- 7 |
Zillow last checked:
Listing updated:
Listed by:
Emily McCaig,
Real Broker, LLC 337-534-0555
Source: RAA,MLS#: 2600005265
Facts & features
Interior
Bedrooms & bathrooms
- Bedrooms: 3
- Bathrooms: 3
- Full bathrooms: 2
- 1/2 bathrooms: 1
Heating
- Central, Electric
Cooling
- Central Air
Appliances
- Included: Dishwasher, Disposal, Microwave, Electric Stove Con
- Laundry: Electric Dryer Hookup, Washer Hookup
Features
- High Ceilings, Crown Molding, Walk-In Closet(s), Granite Counters
- Flooring: Carpet, Tile, Wood Laminate
- Has fireplace: No
Interior area
- Total interior livable area: 1,416 sqft
Property
Parking
- Total spaces: 2
- Parking features: Garage
- Garage spaces: 2
- Has uncovered spaces: Yes
Features
- Stories: 2
- Exterior features: Lighting
- Fencing: Full,Privacy,Wood
Lot
- Size: 2,613 Square Feet
- Dimensions: 25 x 111
- Features: 0 to 0.5 Acres, Landscaped
Details
- Parcel number: 6138569
Construction
Type & style
- Home type: SingleFamily
- Architectural style: Traditional
- Property subtype: Single Family Residence
Materials
- Brick Veneer, Vinyl Siding, Frame
- Foundation: Slab
- Roof: Composition
Condition
- Resale
- Year built: 2011
Utilities & green energy
- Electric: Elec: City
- Sewer: Public Sewer
Community & HOA
Community
- Subdivision: Richland Heights
HOA
- Has HOA: Yes
- HOA fee: $175 annually
Location
- Region: Lafayette
Financial & listing details
- Price per square foot: $162/sqft
- Tax assessed value: $203,000
- Annual tax amount: $1,792
- Date on market: 6/11/2026
- Electric utility on property: Yes
Estimated market value
$227,800
$216,000 - $239,000
$1,646/mo
Price history
| Date | Event | Price |
|---|---|---|
| 7/8/2026 | Price change | $229,000-2.3%$162/sqft |
Source:  RAA #2600005265 Report a problem RAA #2600005265 Report a problem | ||
| 6/11/2026 | Listed for sale | $234,500+4.2%$166/sqft |
Source: RAA #2600005265 Report a problem | ||
| 10/6/2023 | Sold | -- |
Source: RAA #23007880 Report a problem | ||
| 9/12/2023 | Pending sale | $225,000$159/sqft |
Source:  NextHome #23007880 Report a problem NextHome #23007880 Report a problem | ||
| 8/28/2023 | Listed for sale | $225,000$159/sqft |
Source: RAA #23007880 Report a problem | ||
| 5/16/2014 | Sold | -- |
Source: Public Record Report a problem | ||
| 11/30/2011 | Sold | -- |
Source: Agent Provided Report a problem | ||
Public tax history
| Year | Property taxes | Tax assessment |
|---|---|---|
| 2024 | $1,792 +27.6% | $20,300 +27.3% |
| 2023 | $1,404 0% | $15,952 |
| 2022 | $1,405 -0.4% | $15,952 |
| 2021 | $1,411 +0.1% | $15,952 |
| 2020 | $1,409 +5.2% | $15,952 |
| 2019 | $1,339 -2.1% | $15,952 |
| 2018 | $1,368 +89% | $15,952 |
| 2017 | $724 | $15,952 |
| 2015 | $724 +0.3% | $15,952 |
| 2013 | $722 +184.4% | $15,952 +440.7% |
| 2011 | $254 +0.2% | $2,950 |
| 2010 | $253 | $2,950 |
Find assessor info on the county website
Monthly payment
Est. payment
Payment breakdown
Explore the cost of this home by adjusting the details. Changes won't be saved.Climate risks
Neighborhood: 70508
Nearby schools
GreatSchools rating
- 9/10Milton Elementary SchoolGrades: PK-8Distance: 2.7 mi
- 10/10Southside High SchoolGrades: 9-12Distance: 4.7 mi
- 5/10J. Wallace James Elementary SchoolGrades: PK-5Distance: 8.3 mi
Schools provided by the listing agent
- Elementary: Milton
- Middle: Milton
- High: Southside
Source: RAA. This data may not be complete. We recommend contacting the local school district to confirm school assignments for this home.
- $206,5003 bd2 ba1.4k sqft252 Chimney Rock Blvd, Lafayette, LA 70508Off Market
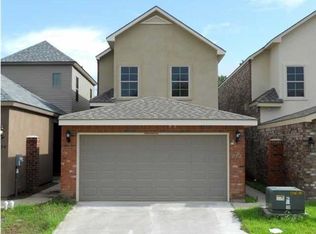
- $196,600-- bd-- ba1.2k sqft248 Chimney Rock Blvd, Lafayette, LA 70508Off Market

- $200,8003 bd2 ba1.3k sqft254 Chimney Rock Blvd, Lafayette, LA 70508Off Market

- $195,100-- bd-- ba1.2k sqft246 Chimney Rock Blvd, Lafayette, LA 70508Off Market
- $222,800-- bd-- ba1.3k sqft302 Chimney Rock Blvd, Lafayette, LA 70508Off Market
- $262,300-- bd-- ba-- sqft119 Lukes Hollow Ln, Lafayette, LA 70508Off Market
- $--3 bd3 ba1.5k sqft121 Lukes Hollow Ln, Lafayette, LA 70508Sold
- $202,9003 bd2 ba1.2k sqft244 Chimney Rock Blvd, Lafayette, LA 70508Off Market
A local agent can set up tours, give advice and negotiate with sellers.
Similar homes
- $230,0003 bd3 ba1.6k sqft123 Flamingo Row, Lafayette, LA 70508For Sale
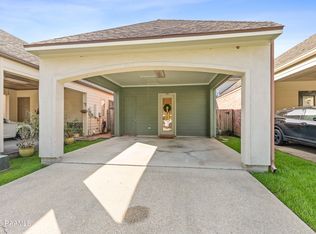
 MLS ID #2600006982, Erin H Saltzman, Dwight Andrus Real Estate Agency, LLC. RAA
 - $240,0003 bd2 ba1.4k sqft102 Biscayne Ln, Lafayette, LA 70508For Sale
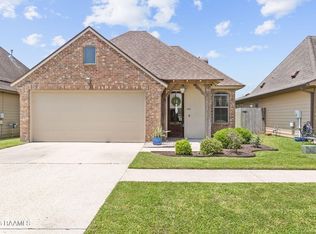 MLS ID #2600006917, Coby Hebert, EXP Realty, LLC. RAA
 - $239,0003 bd2 ba1.4k sqft114 Hacienda Ln, Lafayette, LA 70508For Sale
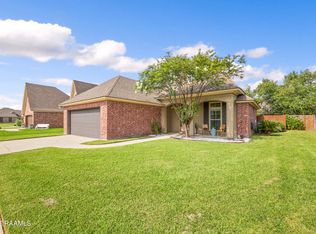 MLS ID #2600005755, Keri Simon, EXP Realty, LLC. RAA
 - $260,0003 bd2 ba1.5k sqft106 Grazing Trce, Lafayette, LA 70508For Sale
 MLS ID #2600003928, Dustan Quebodeaux, EXP Realty, LLC. RAA
 - $220,0003 bd2 ba1.4k sqft405 Sunstone Dr, Lafayette, LA 70508For SaleMLS ID #2600004943, Alexia Robicheaux, Keller Williams Realty Acadiana. RAA
- $280,0003 bd2 ba1.5k sqft100 Sunset Point Strip Ln, Lafayette, LA 70508For SaleMLS ID #2600006999, Hope B Kidder, Innovative Real Estate Consult. RAA
- $225,0003 bd2 ba1.2k sqft120 Troubadore Dr, Youngsville, LA 70592For SaleMLS ID #2600005520, Caitlin Pitre Hebert, Real Broker, LLC. RAA
- $269,0003 bd2 ba1.6k sqft109 Anatole Dr, Lafayette, LA 70508For SaleMLS ID #2600005652, Ashley A Conway, EXP Realty, LLC. RAA
- $175,0003 bd2 ba1.4k sqft101 Mahone Loop, Lafayette, LA 70508For SaleMLS ID #2600006790, Claire Disch Schexnayder, Dwight Andrus Real Estate Agency, LLC. RAA
- $325,0003 bd3 ba1.9k sqft209 Sandhurst Dr, Lafayette, LA 70508For SaleMLS ID #2600006928, Claire Steel, EXP Realty, LLC. RAA
- $255,0003 bd2 ba1.4k sqft304 Overbrook Dr, Broussard, LA 70518For SaleMLS ID #2600007085, Jenn Stonicher, Keller Williams Realty Acadiana. RAA
- $225,0003 bd2 ba1.2k sqft104 Meadowhollow Dr, Youngsville, LA 70592For SaleMLS ID #2600006481, Elizabeth Llopiz, Keller Williams Realty Acadiana. RAA
- $290,0003 bd2 ba1.7k sqft107 Barataria Bay Point, Lafayette, LA 70508For SaleMLS ID #2600006275, Shannon R Thibodeaux, Heart & Home Real Estate, LLC. RAA
- $238,0003 bd2 ba1.6k sqft119 Natchitoches Dr, Lafayette, LA 70506For SaleMLS ID #2600002056, Dani Miller, Parish Realty Acadiana. RAA
- $235,0002 bd2 ba1.2k sqft201 Settlers Trace Blvd APT 2405, Lafayette, LA 70508For SaleMLS ID #2600000176, Trish F Adler, Keller Williams Realty Acadiana. RAA
- $237,0003 bd2 ba1.3k sqft113 Canton Ct, Youngsville, LA 70592For SaleMLS ID #2600005400, Sam Hayes, Real Broker, LLC. RAA
- $230,0004 bd2 ba1.7k sqft210 Gerald Dr, Lafayette, LA 70503For SaleMLS ID #2600004015, Lance Vincent, EXP Realty, LLC. RAA
- $329,9004 bd3 ba1.9k sqft117 Range Dr, Lafayette, LA 70508For SaleMLS ID #2600005933, Rebekah McGee, McGeeScott Realty. RAA
- $235,0003 bd2 ba1.3k sqft208 Landsdowne Way, Carencro, LA 70520For SaleMLS ID #2600006909, Lindsey Reed, Real Broker, LLC. RAA
- $235,0003 bd2 ba1.3k sqft105 Canton Ct, Youngsville, LA 70592For SaleMLS ID #2600003977, Lindsey Reed, Real Broker, LLC. RAA
