Welcome to 119 Natchitoches Drive, tucked away at the end of a quiet cul-de-sac in Lafayette and located in Flood Zone X. This well-maintained 3 bedroom, 2 bathroom home offers over 1,600 square feet of comfortable living space with thoughtful details throughout.The open floor plan creates a natural flow between the living, dining, and kitchen areas, making it ideal for both everyday living and entertaining. The kitchen features granite countertops, a spacious island with bar seating, and plenty of prep space for gathering with family and friends.The primary suite provides a relaxing retreat with a garden tub perfect for unwinding after a long day.Step outside and enjoy the backyard, complete with a patio and above-ground pool, just in time for Louisiana summer days, weekend cookouts, and cooling off after work.Situated on a generous lot at the end of the cul-de-sac, the property offers additional privacy while still being conveniently located near shopping, dining, and everything Lafayette has to offer. A two-car garage provides extra storage and everyday convenience. This home combines comfort, functionality, and location in one inviting package. Schedule your showing today and come see why it feels like home.
For sale
Price cut: $1.5K (5/5)
$238,500
119 Natchitoches Dr, Lafayette, LA 70506
3beds
1,613sqft
:
Get pre-qualified$1,566/mo
Single Family Residence
Built in 2016
0.32 Acres Lot
$237,500 Zestimate®
$148/sqft
$25/mo HOA
What's special
Above-ground poolPlenty of prep spaceQuiet cul-de-sacGenerous lotKitchen features granite countertops
- 132 days |
- 587 |
- 46 |
Likely to sell faster than
Zillow last checked:
Listing updated:
Listed by:
Dani Miller,
Parish Realty Acadiana 337-735-1223
Source: RAA,MLS#: 2600002056
Facts & features
Interior
Bedrooms & bathrooms
- Bedrooms: 3
- Bathrooms: 2
- Full bathrooms: 2
Heating
- Central, Natural Gas
Cooling
- Central Air
Appliances
- Included: Dishwasher, Microwave, Refrigerator
- Laundry: Electric Dryer Hookup, Washer Hookup
Features
- High Ceilings, Separate Shower, Varied Ceiling Heights, Walk-In Closet(s), Granite Counters
- Has fireplace: No
Interior area
- Total interior livable area: 1,613 sqft
Property
Parking
- Parking features: Garage, Open
- Has garage: Yes
- Has uncovered spaces: Yes
Features
- Stories: 1
- Patio & porch: Covered, Open, Porch
- Exterior features: Lighting
- Has private pool: Yes
- Pool features: Above Ground
- Fencing: Full,Wood
Lot
- Size: 0.32 Acres
- Dimensions: 38 x 134 x 161 x 180
- Features: 0 to 0.5 Acres, Cul-De-Sac, Landscaped, Level
Details
- Parcel number: 6160738
Construction
Type & style
- Home type: SingleFamily
- Architectural style: Traditional
- Property subtype: Single Family Residence
Materials
- Brick Veneer, Stucco, Frame
- Foundation: Post Tension
- Roof: Composition
Condition
- Resale
- Year built: 2016
Utilities & green energy
- Electric: Elec: SLEMCO
- Gas: Gas: Delta Utilities
- Sewer: Comm Sewer, Public Sewer
Community & HOA
Community
- Subdivision: Evangeline Grove
HOA
- Has HOA: Yes
- HOA fee: $300 annually
Location
- Region: Lafayette
Financial & listing details
- Price per square foot: $148/sqft
- Tax assessed value: $225,290
- Annual tax amount: $1,989
- Date on market: 3/15/2026
- Electric utility on property: Yes
Estimated market value
$237,500
$226,000 - $249,000
$2,000/mo
Price history
| Date | Event | Price |
|---|---|---|
| 5/5/2026 | Price change | $238,500-0.6%$148/sqft |
Source:  RAA #2600002056 Report a problem RAA #2600002056 Report a problem | ||
| 3/15/2026 | Listed for sale | $240,000+9.1%$149/sqft |
Source: RAA #2600002056 Report a problem | ||
| 5/20/2021 | Sold | -- |
Source: RAA #21002611 Report a problem | ||
| 4/20/2021 | Pending sale | $220,000$136/sqft |
Source: RAA #21002611 Report a problem | ||
| 10/7/2016 | Sold | -- |
Source: RAA #16006884 Report a problem | ||
Public tax history
| Year | Property taxes | Tax assessment |
|---|---|---|
| 2024 | $1,989 +17.8% | $22,529 +17.5% |
| 2023 | $1,688 0% | $19,175 |
| 2022 | $1,689 -0.4% | $19,175 |
| 2021 | $1,696 +0.1% | $19,175 |
| 2020 | $1,694 +5.2% | $19,175 |
| 2019 | $1,610 -2.1% | $19,175 |
| 2018 | $1,645 +380.1% | $19,175 +379.4% |
| 2017 | $343 | $4,000 |
Find assessor info on the county website
Monthly payment
Est. payment
Payment breakdown
Explore the cost of this home by adjusting the details. Changes won't be saved.Climate risks
Neighborhood: 70506
Nearby schools
GreatSchools rating
- 8/10Ridge Elementary SchoolGrades: PK-5Distance: 2.2 mi
- 7/10Judice Middle SchoolGrades: 6-8Distance: 2.3 mi
- 6/10Acadiana High SchoolGrades: 9-12Distance: 3.3 mi
Schools provided by the listing agent
- Elementary: Ridge
- Middle: Judice
- High: Acadiana
Source: RAA. This data may not be complete. We recommend contacting the local school district to confirm school assignments for this home.
- $--4 bd2 ba1.8k sqft117 Natchitoches Dr, Lafayette, LA 70506Sold

- $261,4003 bd2 ba1.6k sqft118 Natchitoches Dr, Lafayette, LA 70506Off Market

- $256,900-- bd-- ba1.6k sqft115 Natchitoches Dr, Lafayette, LA 70506Off Market
- $273,800-- bd-- ba1.8k sqft116 Natchitoches Dr, Lafayette, LA 70506Off Market
- $242,800-- bd-- ba1.5k sqft116 Tangipahoa Ave, Lafayette, LA 70506Off Market
- $250,7003 bd2 ba1.6k sqft113 Natchitoches Dr, Lafayette, LA 70506Off Market
- $274,300-- bd-- ba1.8k sqft114 Natchitoches Dr, Lafayette, LA 70506Off Market
- $284,600-- bd-- ba1.9k sqft112 Tangipahoa Ave, Lafayette, LA 70506Off Market
A local agent can set up tours, give advice and negotiate with sellers.
A local lender can help you make sure your offer is ready when you are.
Similar homes
- $252,5003 bd2 ba1.6k sqft121 Gentle Crescent Ln, Lafayette, LA 70506For Sale
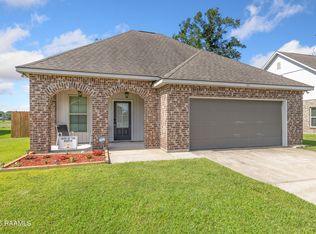
 MLS ID #2600005319, Taylor Lormand, Keller Williams Realty Acadiana. RAA
 - $238,0003 bd2 ba1.6k sqft124 Alpine Meadows Ln, Lafayette, LA 70506For Sale
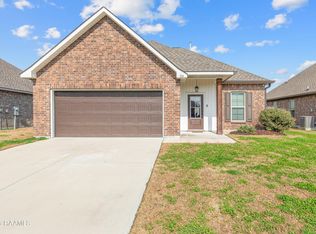 MLS ID #2600000968, Melisa Glasgow, Reology Real Estate, LLC. RAA
 - $215,0003 bd2 ba1.5k sqft105 Wildflower Ln, Lafayette, LA 70506For Sale
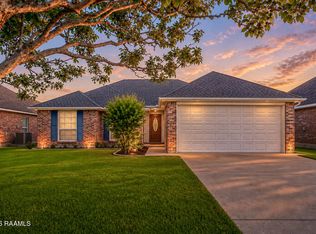 MLS ID #2600005159, Yvette Naquin - Guidry, Real Broker, LLC. RAA
 - $250,0003 bd2 ba1.6k sqft115 Colorado Rd, Duson, LA 70529For Sale
 MLS ID #2600005502, Dennis Jones, Real Broker, LLC. RAA
 - $237,0003 bd2 ba1.4k sqft207 Alpine Dr, Lafayette, LA 70506For SaleMLS ID #2600004860, Caitlin Pitre Hebert, Real Broker, LLC. RAA
- $289,0003 bd2 ba1.6k sqft2404 Robley Dr, Lafayette, LA 70503For SaleMLS ID #2600005593, Kishment McCloskey, Dwight Andrus Real Estate Agency, LLC. RAA
- $195,0003 bd2 ba1.8k sqft107 Logan St, Lafayette, LA 70506For SaleMLS ID #2600004353, Brian Gotreaux, Real Broker, LLC. RAA
- $224,0003 bd2 ba1.3k sqft306 Mulholland Ln, Duson, LA 70529For SaleMLS ID #2600005339, Doug Adams, Keller Williams Realty Acadiana. RAA
- $260,0003 bd2 ba1.5k sqft106 Grazing Trce, Lafayette, LA 70508For SaleMLS ID #2600003928, Dustan Quebodeaux, EXP Realty, LLC. RAA
- $253,0003 bd2 ba1.4k sqft143 Rue Vlg, Maurice, LA 70555For SaleMLS ID #2600005747, Lynette Bagala, McGeeScott Realty. RAA
- $264,9993 bd2 ba1.7k sqft207 Segovia Way, Lafayette, LA 70506For SaleMLS ID #2600005378, Gary Aymond, Real Broker, LLC. RAA
- $264,0003 bd2 ba1.9k sqft108 Maddox Jude Dr, Maurice, LA 70555For SaleMLS ID #2600003506, Lindsey Reed, Real Broker, LLC. RAA
- $229,0003 bd3 ba1.4k sqft250 Chimney Rock Blvd, Lafayette, LA 70508For SaleMLS ID #2600005265, Emily McCaig, Real Broker, LLC. RAA
- $240,0003 bd2 ba1.4k sqft107 Cezanne Dr, Rayne, LA 70578For SaleMLS ID #2600002428, Jennifer Kenney, EXP Realty, LLC. RAA
- $255,0003 bd2 ba1.7k sqft244 Rosemary Pl, Lafayette, LA 70508For SaleMLS ID #2600004557, Eliana Ashkar, Compass. RAA
- $239,9004 bd2 ba1.8k sqft102 Agrarian Ave, Rayne, LA 70578For SaleMLS ID #2600005432, Mandy Menard Lavergne, RE/MAX Acadiana. RAA
- $308,0004 bd3 ba2.2k sqft210 Wind Haven Ln, Lafayette, LA 70506For SaleMLS ID #2600005677, Dawn Foreman, Keller Williams Realty Acadiana. RAA
- $220,0003 bd2 ba1.4k sqft405 Sunstone Dr, Lafayette, LA 70508For SaleMLS ID #2600004943, Alexia Robicheaux, Keller Williams Realty Acadiana. RAA
- $242,0003 bd2 ba1.4k sqft213 Colchester Dr, Broussard, LA 70518For SaleMLS ID #2600006073, Alison Periou, Real Broker, LLC. RAA
- $210,0003 bd2 ba1.3k sqft110 Cleopatra Ln, Youngsville, LA 70592For SaleMLS ID #2600005398, Brooke Froisy, Compass. RAA
