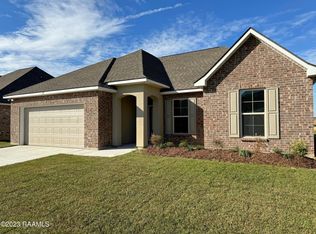
PRICED TO SELL -- MOVE-IN READY!Built in 2022, this beautifully maintained 3-bedroom, 2-bath home offers a fresh, modern feel with a functional open-concept floor plan designed for both everyday living and entertaining.The kitchen features 3cm slab granite countertops, stainless steel appliances, a gas range, a large island, generous cabinetry, a walk-in pantry plus an additional pantry for exceptional storage. The spacious primary suite includes two walk-in closets and a well-appointed bath.Additional features include LED recessed lighting throughout, a smart-connect Wi-Fi thermostat, structured wiring panel and tankless gas water heater.Clean, well maintained and truly move-in ready -- this home offers so much at $238,000. Schedule your showing today!
Pending
$238,000
124 Alpine Meadows Ln, Lafayette, LA 70506
3beds
1,629sqft
Single Family Residence
Built in 2022
7,405 Square Feet Lot
$237,400 Zestimate®
$146/sqft
$17/mo HOA
What's special
Functional open-concept floor planGenerous cabinetrySmart-connect wi-fi thermostatTankless gas water heaterStainless steel appliancesGas rangeLed recessed lighting throughout
- 240 days
- 287
- 40
Zillow last checked:
Listing updated:
Listed by:
Melisa Glasgow 337-339-3820,
Reology Real Estate, LLC 337-270-7900
Source: RAA,MLS#: 2600000968
Facts & features
Interior
Bedrooms & bathrooms
- Bedrooms: 3
- Bathrooms: 2
- Full bathrooms: 2
Rooms
- Room types: Dining Room, Kitchen, Living Room, Bedroom 2, Bedroom 3
Heating
- Central, Natural Gas
Cooling
- Central Air
Appliances
- Included: Dishwasher, Disposal, Microwave, Gas Stove Con
- Laundry: Electric Dryer Hookup, Washer Hookup
Features
- High Ceilings, Separate Shower, Walk-In Closet(s), Kitchen Island, Walk-in Pantry, Dual Closets, Double Vanity, Granite Counters
- Flooring: Carpet, Vinyl Plank
- Has fireplace: No
Interior area
- Total interior livable area: 1,629 sqft
Property
Parking
- Total spaces: 2
- Parking features: Garage, Open
- Garage spaces: 2
- Has uncovered spaces: Yes
Features
- Stories: 1
- Patio & porch: Covered, Open
- Exterior features: Lighting
- Fencing: Wood
Lot
- Size: 7,405 Square Feet
- Dimensions: 60 x 123
- Features: 0 to 0.5 Acres, Level, Landscaped
Details
- Parcel number: 6171902
- Zoning: Residential
Construction
Type & style
- Home type: SingleFamily
- Architectural style: Traditional
- Property subtype: Single Family Residence
Materials
- Brick Veneer, Vinyl Siding, Frame
- Foundation: Post Tension
- Roof: Composition
Condition
- Resale
- Year built: 2022
Utilities & green energy
- Electric: Elec: SLEMCO
- Gas: Gas: Atmos
- Sewer: Public Sewer
Community & HOA
Community
- Subdivision: Acadian Meadows
HOA
- Has HOA: Yes
- Amenities included: Management
- HOA fee: $200 annually
Location
- Region: Lafayette
Financial & listing details
- Price per square foot: $146/sqft
- Tax assessed value: $225,450
- Annual tax amount: $2,372
- Date on market: 2/13/2026
- Electric utility on property: Yes
Estimated market value
$237,400
$226,000 - $249,000
$2,090/mo
Price history
| Date | Event | Price |
|---|---|---|
| 10/8/2026 | Pending sale | $238,000$146/sqft |
Source:  RAA #2600000968 Report a problem RAA #2600000968 Report a problem | ||
| 7/9/2026 | Price change | $238,000-1.2%$146/sqft |
Source: RAA #2600000968 Report a problem | ||
| 6/8/2026 | Price change | $241,000-1.2%$148/sqft |
Source: RAA #2600000968 Report a problem | ||
| 5/29/2026 | Price change | $244,000-0.4%$150/sqft |
Source: RAA #2600000968 Report a problem | ||
| 5/20/2026 | Price change | $244,900-0.2%$150/sqft |
Source: RAA #2600000968 Report a problem | ||
| 5/17/2026 | Price change | $245,500-0.6%$151/sqft |
Source: RAA #2600000968 Report a problem | ||
| 5/11/2026 | Price change | $247,000-0.6%$152/sqft |
Source: RAA #2600000968 Report a problem | ||
| 4/28/2026 | Price change | $248,500-0.6%$153/sqft |
Source: RAA #2600000968 Report a problem | ||
| 4/9/2026 | Price change | $250,000-1%$153/sqft |
Source: RAA #2600000968 Report a problem | ||
| 3/12/2026 | Price change | $252,500-0.6%$155/sqft |
Source: RAA #2600000968 Report a problem | ||
| 3/2/2026 | Price change | $254,000-0.4%$156/sqft |
Source: RAA #2600000968 Report a problem | ||
| 2/13/2026 | Listed for sale | $255,000+5.7%$157/sqft |
Source: RAA #2600000968 Report a problem | ||
| 3/27/2023 | Sold | -- |
Source: RAA #22008839 Report a problem | ||
| 2/14/2023 | Pending sale | $241,150+0%$148/sqft |
Source: RAA #22008839 Report a problem | ||
| 10/13/2022 | Price change | $241,1450%$148/sqft |
Source: RAA #22008839 Report a problem | ||
| 9/16/2022 | Listed for sale | $241,150$148/sqft |
Source: RAA #22008839 Report a problem | ||
Public tax history
| Year | Property taxes | Tax assessment |
|---|---|---|
| 2025 | $2,372 | $22,545 |
| 2024 | $2,372 +403.9% | $22,545 +401% |
| 2023 | $471 +99.9% | $4,500 +100% |
| 2022 | $235 | $2,250 |
Find assessor info on the county website
Monthly payment
Est. payment
Payment breakdown
Explore the cost of this home by adjusting the details. Changes won't be saved.Climate risks
Neighborhood: 70506
Nearby schools
Schools provided by the listing agent
- Elementary: Ridge
- Middle: Judice
- High: Acadiana
Source: RAA. This data may not be complete. We recommend contacting the local school district to confirm school assignments for this home.

Similar homes
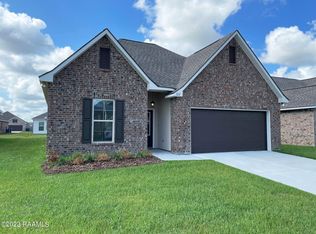
- $245,4903 bd2 ba1.6k sqft216 Rocky Meadows Ln, Lafayette, LA 70506For Sale
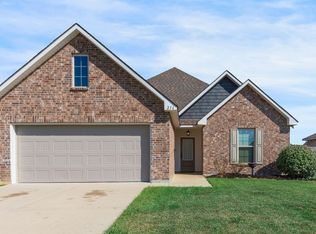
 MLS ID #2600009311, Brennan Billeaud, Compass. RAA
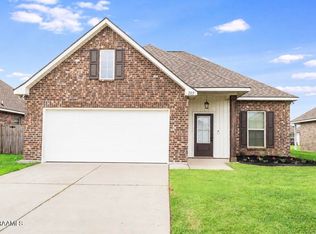
 - $238,0003 bd2 ba1.5k sqft118 Alpine Meadows Ln, Lafayette, LA 70506For Sale
 MLS ID #2600008678, Billy Pritchard, Dream Home Realty, LLC. RAA
 - $252,5003 bd2 ba1.6k sqft121 Gentle Crescent Ln, Lafayette, LA 70506For Sale
 MLS ID #2600005319, Taylor Lormand, Keller Williams Realty Acadiana. RAA
 - $255,0004 bd2 ba1.9k sqft120 Grace View Dr, Lafayette, LA 70506For Sale
 MLS ID #2600004276, Stacy Johnston, eXp Realty, LLC. RAA
 - $224,0003 bd2 ba1.3k sqft239 Alpine Dr, Lafayette, LA 70506For SaleMLS ID #2600004970, Keri Simon, eXp Realty, LLC. RAA
- $235,0003 bd2 ba1.6k sqft218 Hunters Hill Dr, Duson, LA 70529For SaleMLS ID #2600009441, Blake T Arceneaux, eXp Realty, LLC. RAA
- $239,9003 bd2 ba1.3k sqft207 Long Creek Ln, Scott, LA 70583New ConstructionRAA
- $244,9003 bd2 ba1.5k sqft300 Long Creek Ln, Scott, LA 70583New ConstructionMLS ID #2500006324, Tassie Fonseca, Lamplighter Realty, LLC. RAA
- $249,0003 bd2 ba1.5k sqft121 Mirada Ln, Lafayette, LA 70508For SaleMLS ID #2600009109, Leslie Wooters, Real Broker, LLC. RAA
- $229,9993 bd2 ba1.1k sqft103 Pioneer Dr #F, Scott, LA 70583For SaleMLS ID #2600006107, Anna-Corinne Mahtook, Compass. RAA
- $249,9003 bd2 ba1.4k sqft207 Twin Meadow Ln, Lafayette, LA 70508For SaleMLS ID #2600008521, Stephanie Lowe, eXp Realty, LLC. RAA
- $230,0003 bd2 ba1.6k sqft7211 Kirkland Blvd, Maurice, LA 70555For SaleMLS ID #2600007415, Jace Harrington, Keaty Real Estate Team. RAA
- $259,0003 bd2 ba1.4k sqft101 Grays Landing Ln, Lafayette, LA 70508For SaleMLS ID #2600008561, Nick Hundley, eXp Realty, LLC. RAA
- $270,0004 bd2 ba1.8k sqft120 Eden Ridge Rd, Duson, LA 70529For SaleMLS ID #2600007345, Maxwell A Jones, Evolve Realty, LLC. RAA
- $245,0003 bd2 ba1.4k sqft143 Rue Vlg, Maurice, LA 70555For SaleMLS ID #2600005747, Lynette Bagala, McGeeScott Realty. RAA
- $245,0003 bd2 ba1.3k sqft202 Landsdowne Way, Carencro, LA 70520For SaleMLS ID #2600008077, Robbie Breaux, Real Broker, LLC. RAA
- $235,0003 bd2 ba1.6k sqft212 Burndap Way, Lafayette, LA 70507For SaleMLS ID #2600008580, Shana K Grossie, Coldwell Banker Trahan Real Estate Group. RAA
- $269,9003 bd2 ba1.6k sqft121 Crooked Pine Ln, Scott, LA 70583New ConstructionRAA
- $265,0003 bd2 ba1.8k sqft317 Sparrowhawk St, Broussard, LA 70518For SaleMLS ID #2600009384, Tasia Jones, B Shivers Realty. RAA
- $219,0003 bd2 ba1.6k sqft92 Andre Ave, Maurice, LA 70555For SaleMLS ID #2500006769, Blake Weaver, eXp Realty, LLC. RAA
