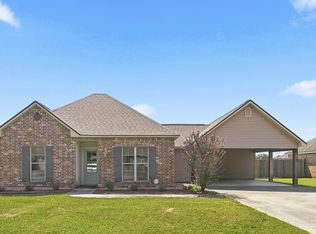
Welcome home to this beautifully maintained 3-bedroom, 2-bath home in the desirable Moss Bluff subdivision! Built in 2021 by DSLD Homes, this Shefford IV floor plan offers an inviting open-concept layout with plenty of space to live, entertain, and relax. The spacious living area flows seamlessly into the kitchen and dining spaces, creating a comfortable gathering place for family and friends. The kitchen features granite countertops, undermount sink, electric range, microwave, dishwasher, disposal, and a refrigerator. The split floor plan provides privacy, with a spacious primary suite featuring two walk-in closets, a garden tub, separate shower, and double vanity. Additional highlights include luxury vinyl plank flooring throughout the living areas, kitchen, dining room and wet areas, 9+ foot ceilings, energy-efficient Low-E double-pane windows, a tankless gas water heater, LED lighting, and a large covered patio overlooking the landscaped backyard. The home also offers a 2-car garage, level lot, and plenty of curb appeal. Conveniently located with easy access to I-49, shopping, dining, and area amenities. This one offers the modern features you want without the wait of new construction--come take a look!
For sale
Price cut: $4.9K (9/24)
$235,000
212 Burndap Way, Lafayette, LA 70507
3beds
1,657sqft
Single Family Residence
Built in 2021
6,098 Square Feet Lot
$234,600 Zestimate®
$142/sqft
$40/mo HOA
What's special
Inviting open-concept layoutSeparate showerGarden tubTankless gas water heaterGranite countertopsLed lightingElectric range
- 26 days
- 332
- 42
Likely to sell faster than
Zillow last checked:
Listing updated:
Listed by:
Shana K Grossie 337-257-3336,
Coldwell Banker Trahan Real Estate Group 337-993-1414
Source: RAA,MLS#: 2600008580
Facts & features
Interior
Bedrooms & bathrooms
- Bedrooms: 3
- Bathrooms: 2
- Full bathrooms: 2
Heating
- Central, Natural Gas
Cooling
- Central Air
Appliances
- Included: Dishwasher, Disposal, Microwave, Refrigerator, Electric Stove Con
- Laundry: Electric Dryer Hookup
Features
- High Ceilings, Walk-In Closet(s), Granite Counters
- Flooring: Carpet, Vinyl Plank
- Windows: Double Pane Windows
- Has fireplace: No
Interior area
- Total interior livable area: 1,657 sqft
Property
Parking
- Total spaces: 2
- Parking features: Garage, Garage Faces Front
- Garage spaces: 2
Features
- Stories: 1
- Patio & porch: Covered, Porch
- Exterior features: Lighting
- Fencing: Partial,Wood
Lot
- Size: 6,098 Square Feet
- Dimensions: 50 x 121
- Features: 0 to 0.5 Acres, Level, Landscaped
Details
- Parcel number: 6165656
Construction
Type & style
- Home type: SingleFamily
- Architectural style: Traditional
- Property subtype: Single Family Residence
Materials
- Brick Veneer, Stucco, Vinyl Siding, Frame
- Foundation: Slab
- Roof: Composition
Condition
- Resale
- Year built: 2021
Utilities & green energy
- Electric: Elec: SLEMCO
- Gas: Gas: Atmos
- Sewer: Public Sewer
Community & HOA
Community
- Subdivision: Moss Bluff
HOA
- Has HOA: Yes
- Amenities included: Management
- Services included: Accounting
- HOA fee: $480 annually
Location
- Region: Lafayette
Financial & listing details
- Price per square foot: $142/sqft
- Tax assessed value: $215,810
- Annual tax amount: $1,971
- Date on market: 9/12/2026
- Electric utility on property: Yes
Estimated market value
$234,600
$223,000 - $246,000
$2,103/mo
Price history
| Date | Event | Price |
|---|---|---|
| 9/24/2026 | Price change | $235,000-2%$142/sqft |
Source:  RAA #2600008580 Report a problem RAA #2600008580 Report a problem | ||
| 9/12/2026 | Listed for sale | $239,900+23.1%$145/sqft |
Source: RAA #2600008580 Report a problem | ||
| 2/12/2021 | Sold | -- |
Source: RAA #21000890 Report a problem | ||
| 1/29/2021 | Pending sale | $194,934$118/sqft |
Source: RAA #21000890 Report a problem | ||
Public tax history
| Year | Property taxes | Tax assessment |
|---|---|---|
| 2025 | $1,971 | $21,581 |
| 2024 | $1,971 +19.1% | $21,581 +18.7% |
| 2023 | $1,655 0% | $18,175 |
| 2022 | $1,656 +389.3% | $18,175 +391.2% |
| 2021 | $338 +0.1% | $3,700 |
| 2020 | $338 +5% | $3,700 |
| 2019 | $322 | $3,700 |
Find assessor info on the county website
Monthly payment
Est. payment
Payment breakdown
Explore the cost of this home by adjusting the details. Changes won't be saved.Climate risks
Neighborhood: 70507
Nearby schools
Schools provided by the listing agent
- Elementary: Carencro Heights
- Middle: Carencro
- High: Acadiana
Source: RAA. This data may not be complete. We recommend contacting the local school district to confirm school assignments for this home.


Similar homes
- $225,0003 bd2 ba1.5k sqft321 Elwick Dr, Lafayette, LA 70507For Sale

 MLS ID #2600003733, Stacy Folse, EXP Realty, LLC. RAA
 - $299,9004 bd3 ba2k sqft606 Elwick Dr, Lafayette, LA 70507For Sale
 MLS ID #2600007346, Lisa Broussard, Compass. RAA
 - $320,0004 bd2 ba2.2k sqft619 Bay Meadow Ln, Lafayette, LA 70507For Sale
 MLS ID #2600008984, Diana Greene, Keller Williams Realty Acadiana. RAA
 - $245,0003 bd2 ba1.3k sqft202 Landsdowne Way, Carencro, LA 70520For Sale
 MLS ID #2600008077, Robbie Breaux, Real Broker, LLC. RAA
 - $235,0003 bd2 ba1.6k sqft218 Hunters Hill Dr, Duson, LA 70529For SaleMLS ID #2600009441, Blake T Arceneaux, EXP Realty, LLC. RAA
- $294,5003 bd2 ba1.7k sqft102 Rue Gambetta, Lafayette, LA 70507For SaleMLS ID #2600007762, Debbie D Greene, Compass. RAA
- $244,5003 bd2 ba1.6k sqft108 Safe Haven Dr, Carencro, LA 70520For SaleMLS ID #2600008224, Jessica Leblanc, Keller Williams Realty Acadiana. RAA
- $235,0004 bd2 ba1.6k sqft1402 Breaux Rd, Lafayette, LA 70506For SaleMLS ID #2600008629, Lucius A Hornsby, Keller Williams Realty Acadiana. RAA
- $238,0003 bd2 ba1.5k sqft118 Alpine Meadows Ln, Lafayette, LA 70506For SaleMLS ID #2600008678, Billy Pritchard, Dream Home Realty, LLC. RAA
- $249,0003 bd2 ba1.5k sqft121 Mirada Ln, Lafayette, LA 70508For SaleMLS ID #2600009109, Leslie Wooters, Real Broker, LLC. RAA
- $250,0004 bd2 ba1.8k sqft208 Marathon Dr, Lafayette, LA 70501For SaleMLS ID #2020021671, Blake Miller, EXP Realty, LLC. RAA
- $199,9003 bd2 ba1.4k sqft203 Rue Soleil, Carencro, LA 70520For SaleMLS ID #2600008372, Blake T Arceneaux, EXP Realty, LLC. RAA
- $164,9003 bd2 ba1.1k sqft109 Mulligan Way, Lafayette, LA 70507For SaleMLS ID #2600008731, Blake Gilbert, Real Broker, LLC. RAA
- $249,9003 bd2 ba1.4k sqft207 Twin Meadow Ln, Lafayette, LA 70508For SaleMLS ID #2600008521, Stephanie Lowe, EXP Realty, LLC. RAA
- $224,0003 bd2 ba1.3k sqft239 Alpine Dr, Lafayette, LA 70506For SaleMLS ID #2600004970, Keri Simon, EXP Realty, LLC. RAA
- $238,0003 bd2 ba1.5k sqft102 Bald Eagle Dr, Lafayette, LA 70508For SaleMLS ID #2600006876, Brice Trahan, LPT Realty, LLC. RAA
- $249,9003 bd2 ba1.4k sqft113 Mirada Ln, Lafayette, LA 70508For SaleMLS ID #2600008531, Shannon McCollum, Real Broker, LLC. RAA
- $230,0003 bd2 ba1.4k sqft207 Alpine Dr, Lafayette, LA 70506For SaleMLS ID #2600004860, Caitlin Pitre Hebert, Real Broker, LLC. RAA
- $229,9993 bd2 ba1.1k sqft103 Pioneer Dr #F, Scott, LA 70583For SaleMLS ID #2600006107, Anna-Corinne Mahtook, Compass. RAA
- $239,0003 bd2 ba1.6k sqft205 Rocky Meadows Ln, Lafayette, LA 70506For SaleMLS ID #2600004793, Christopher Shear, JMG Real Estate. RAA
