Welcome to 205 Rocky Meadows Lane, a beautifully maintained DSLD home built in 2022 and located in the Acadiana Meadow subdivision in Lafayette. This 3 bedroom, 2 bathroom home offers a bright, open-concept layout with neutral finishes, luxury vinyl flooring, and a spacious living area that flows seamlessly into the dining and kitchen spaces. The kitchen features granite countertops, a large center island with seating space, stainless steel appliances, a gas range, gray shaker-style cabinetry, and stylish gold hardware for a modern touch. The split floor plan offers privacy for the primary suite, which includes a spacious bedroom, dual vanities, a soaking tub, separate shower, and walk-in closet. The guest bedrooms are well-sized and share a full bathroom with coordinating finishes and granite countertops. Outside, enjoy a brick and siding exterior, welcoming front porch, fresh landscaping, a 2-car garage, fully fenced backyard, and covered patio perfect for relaxing or entertaining. With its newer construction, functional layout, modern finishes, and convenient Lafayette location, this move-in ready home is a wonderful opportunity in Acadiana Meadow.
For sale
$249,000
205 Rocky Meadows Ln, Lafayette, LA 70506
3beds
1,629sqft
:
Get pre-qualified$1,625/mo
Single Family Residence
Built in 2022
7,405 Square Feet Lot
$247,200 Zestimate®
$153/sqft
$17/mo HOA
What's special
- 62 days |
- 129 |
- 8 |
Likely to sell faster than
Zillow last checked:
Listing updated:
Listed by:
Christopher Shear,
JMG Real Estate 833-471-3337
Source: RAA,MLS#: 2600004793
Facts & features
Interior
Bedrooms & bathrooms
- Bedrooms: 3
- Bathrooms: 2
- Full bathrooms: 2
Rooms
- Room types: Bedroom 2, Bedroom 3, Dining Room, Kitchen, Living Room
Heating
- Central, Natural Gas
Cooling
- Central Air
Appliances
- Included: Dishwasher, Disposal, Microwave, Gas Stove Con
- Laundry: Electric Dryer Hookup, Washer Hookup
Features
- High Ceilings, Double Vanity, Dual Closets, Kitchen Island, Separate Shower, Walk-in Pantry, Walk-In Closet(s), Granite Counters
- Flooring: Vinyl Plank
- Has fireplace: No
Interior area
- Total interior livable area: 1,629 sqft
Property
Parking
- Total spaces: 2
- Parking features: Garage
- Garage spaces: 2
- Has uncovered spaces: Yes
Features
- Stories: 1
- Patio & porch: Covered, Open
- Exterior features: Lighting
- Fencing: Full,Wood
Lot
- Size: 7,405 Square Feet
- Dimensions: 60 x 120
- Features: 0 to 0.5 Acres, Commons, Landscaped, Level
Details
- Parcel number: 6171878
- Zoning: Residential
Construction
Type & style
- Home type: SingleFamily
- Architectural style: Traditional
- Property subtype: Single Family Residence
Materials
- Brick Veneer, Vinyl Siding, Brick, Frame
- Foundation: Slab
- Roof: Composition
Condition
- Resale
- Year built: 2022
Details
- Builder name: Dsld Homes
Utilities & green energy
- Electric: Elec: SLEMCO
- Gas: Gas: Atmos
- Sewer: Public Sewer
Community & HOA
Community
- Subdivision: Acadian Meadows
HOA
- Has HOA: Yes
- Amenities included: Management
- Services included: Maintenance Grounds
- HOA fee: $200 annually
Location
- Region: Lafayette
Financial & listing details
- Price per square foot: $153/sqft
- Tax assessed value: $224,410
- Annual tax amount: $2,361
- Date on market: 5/31/2026
- Electric utility on property: Yes
Estimated market value
$247,200
$235,000 - $260,000
$2,081/mo
Price history
| Date | Event | Price |
|---|---|---|
| 5/31/2026 | Listed for sale | $249,000+1.2%$153/sqft |
Source:  RAA #2600004793 Report a problem RAA #2600004793 Report a problem | ||
| 2/5/2026 | Listing removed | $246,000$151/sqft |
Source: RAA #25001032 Report a problem | ||
| 7/7/2025 | Price change | $246,000-5.6%$151/sqft |
Source: RAA #25001032 Report a problem | ||
| 2/4/2025 | Listed for sale | $260,640+6.9%$160/sqft |
Source: RAA #25001032 Report a problem | ||
| 7/27/2022 | Sold | -- |
Source: RAA #22004847 Report a problem | ||
| 5/25/2022 | Pending sale | $243,855$150/sqft |
Source: RAA #22004847 Report a problem | ||
Public tax history
| Year | Property taxes | Tax assessment |
|---|---|---|
| 2024 | $2,361 +0.7% | $22,441 +0.1% |
| 2023 | $2,345 +397.9% | $22,419 +398.2% |
| 2022 | $471 | $4,500 |
Find assessor info on the county website
Monthly payment
Est. payment
Payment breakdown
Explore the cost of this home by adjusting the details. Changes won't be saved.Climate risks
Neighborhood: 70506
Nearby schools
GreatSchools rating
- 8/10Ridge Elementary SchoolGrades: PK-5Distance: 2.5 mi
- 7/10Judice Middle SchoolGrades: 6-8Distance: 2.3 mi
- 6/10Acadiana High SchoolGrades: 9-12Distance: 2.1 mi
Schools provided by the listing agent
- Elementary: Ridge
- Middle: Judice
- High: Acadiana
Source: RAA. This data may not be complete. We recommend contacting the local school district to confirm school assignments for this home.
- $--4 bd2 ba1.8k sqft117 Aubergine Ln, Lafayette, LA 70506Sold
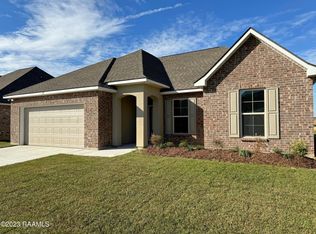
- $--4 bd3 ba2k sqft122 Aubergine Ln, Lafayette, LA 70506Sold
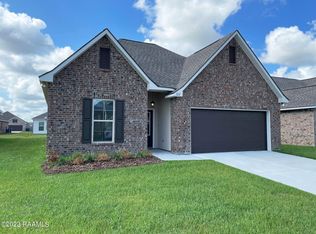
- $--3 bd2 ba1.8k sqft112 Aubergine Ln, Lafayette, LA 70506Sold
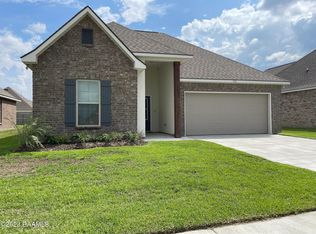
- $238,0003 bd2 ba1.6k sqft124 Alpine Meadows Ln, Lafayette, LA 70506For Sale
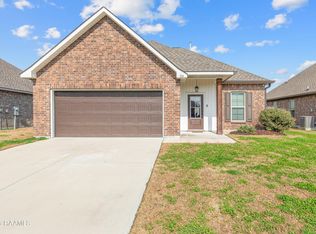
- $--3 bd2 ba1.9k sqft112 Steep Meadows Ln, Lafayette, LA 70506Sold
- $--4 bd2 ba1.8k sqft205 Hidden Meadows Dr, Lafayette, LA 70506Sold
- $--4 bd2 ba1.8k sqft120 Aubergine Ln, Lafayette, LA 70506Sold
- $--4 bd3 ba1.9k sqft113 Aubergine Ln, Lafayette, LA 70506Sold
A local agent can set up tours, give advice and negotiate with sellers.
Similar homes
- $238,5003 bd2 ba1.6k sqft119 Natchitoches Dr, Lafayette, LA 70506For Sale
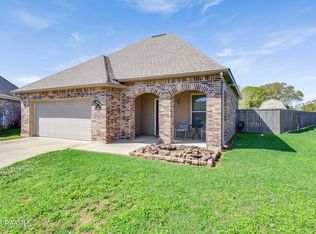
 MLS ID #2600002056, Dani Miller, Parish Realty Acadiana. RAA
 - $237,0003 bd2 ba1.4k sqft207 Alpine Dr, Lafayette, LA 70506For Sale
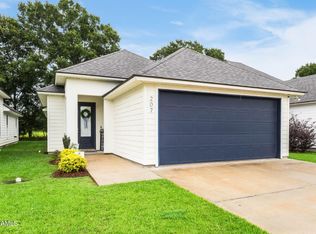 MLS ID #2600004860, Caitlin Pitre Hebert, Real Broker, LLC. RAA
 - $260,0003 bd2 ba1.7k sqft207 Segovia Way, Lafayette, LA 70506For Sale
 MLS ID #2600005378, Gary Aymond, Real Broker, LLC. RAA
 - $250,5004 bd2 ba1.8k sqft111 Esson Dr, Maurice, LA 70555New Construction
 RAA
RAA - $229,9993 bd2 ba1.1k sqft103 Pioneer Dr #F, Scott, LA 70583For SaleMLS ID #2600006107, Anna-Corinne Mahtook, Compass. RAA
- $219,0003 bd2 ba1.3k sqft306 Mulholland Ln, Duson, LA 70529For SaleMLS ID #2600005339, Doug Adams, Keller Williams Realty Acadiana. RAA
- $324,0004 bd2 ba1.7k sqft129 Alyene Dr, Lafayette, LA 70506For SaleMLS ID #2600005172, Robyn Wells, Parish Realty Acadiana. RAA
- $277,5003 bd2 ba1.6k sqft121 Crooked Pine Ln, Scott, LA 70583New ConstructionRAA
- $246,5004 bd2 ba1.8k sqft318 White Pine Dr, Lafayette, LA 70501New ConstructionRAA
- $250,0004 bd2 ba1.7k sqft656 Griffiths Ct, Breaux Bridge, LA 70517New ConstructionRAA
- $275,0003 bd2 ba1.9k sqft106 Micah Edward, Maurice, LA 70555For SaleMLS ID #2600005934, Yanli Foshee, RE/MAX Acadiana. RAA
- $215,0003 bd2 ba1.2k sqft313 Burndap Way, Lafayette, LA 70507For SaleMLS ID #2600006235, Caitlin Pitre Hebert, Real Broker, LLC. RAA
- $245,5004 bd2 ba1.8k sqft107 Lake Oak Dr, Lafayette, LA 70507New ConstructionRAA
- $242,0003 bd2 ba1.4k sqft213 Colchester Dr, Broussard, LA 70518For SaleMLS ID #2600006073, Alison Periou, Real Broker, LLC. RAA
- $219,9003 bd2 ba1.6k sqft92 Andre Ave, Maurice, LA 70555For SaleMLS ID #2500006769, Blake Weaver, EXP Realty, LLC. RAA
- $239,9003 bd2 ba1.6k sqft218 Hunters Hill Dr, Duson, LA 70529For SaleMLS ID #2600005972, Jamie Knight, Real Broker, LLC. RAA
- $250,0004 bd3 ba1.8k sqft222 Crescent View Ln, Duson, LA 70529For SaleMLS ID #2500005728, Dawn Foreman, Keller Williams Realty Acadiana. RAA
- $250,0003 bd2 ba1.5k sqft1108 Deer Meadow Blvd, Broussard, LA 70518For SaleMLS ID #2600001223, Harold Anderson, Real Broker, LLC. RAA
- $189,9003 bd2 ba1.1k sqft102 Jantz Dr, Lafayette, LA 70506New ConstructionMLS ID #2500007031, Terrica L Smith, Cachet Real Estate, LLC. RAA
- $229,0003 bd2 ba1.4k sqft101 Batesburg Way, Youngsville, LA 70592For SaleMLS ID #2600001595, Michael Chapple, Compass. RAA
