Newly listed in Maurice! This charming home boasts 3 bedrooms and 2 bathrooms, and it's just a decade old. With a fresh coat of paint and a delightful view of the pond, this property is sure to catch your eye. The partial open floor plan creates a spacious and inviting atmosphere, while the generously sized rooms provide plenty of space for all your needs. And let's not forget about the master closet - it's not just large, it's incredibly spacious, offering ample storage for all your belongings. Don't miss out on this fantastic opportunity!
For sale
Price cut: $900 (8/8)
$219,000
92 Andre Ave, Maurice, LA 70555
3beds
1,642sqft
Single Family Residence
Built in ----
0.25 Acres Lot
$218,700 Zestimate®
$133/sqft
$25/mo HOA
What's special
Ample storagePartial open floor planFresh coat of paintSpacious and inviting atmosphereGenerously sized rooms
- 276 days
- 390
- 47
Zillow last checked:
Listing updated:
Listed by:
Blake Weaver 337-303-6933,
EXP Realty, LLC 337-522-7554
Source: RAA,MLS#: 2500006769
Facts & features
Interior
Bedrooms & bathrooms
- Bedrooms: 3
- Bathrooms: 2
- Full bathrooms: 2
Heating
- Central, Electric
Cooling
- Central Air
Appliances
- Included: Dishwasher, Disposal, Microwave, Refrigerator
Features
- High Ceilings, Crown Molding, Double Vanity, Separate Shower, Walk-in Pantry, Walk-In Closet(s), Granite Counters
- Flooring: Carpet, Wood Laminate
- Windows: Double Pane Windows
- Number of fireplaces: 1
- Fireplace features: 1 Fireplace, Wood Burning
Interior area
- Total interior livable area: 1,642 sqft
Property
Parking
- Total spaces: 2
- Parking features: Garage
- Garage spaces: 2
Features
- Stories: 1
- Patio & porch: Covered, Open
- Exterior features: Lighting
- Has view: Yes
- Waterfront features: Pond
Lot
- Size: 0.25 Acres
- Dimensions: 78 x 130
- Features: 0 to 0.5 Acres, Level, Views
Details
- Parcel number: Rm091770j
Construction
Type & style
- Home type: SingleFamily
- Architectural style: Traditional
- Property subtype: Single Family Residence
Materials
- Brick Veneer, Vinyl Siding, Brick
- Foundation: Slab
- Roof: Composition
Condition
- Resale
Details
- Builder name: Dsld
Utilities & green energy
- Electric: Elec: Entergy
- Gas: Gas: Delta Utilities
- Sewer: Public Sewer
Community & HOA
Community
- Subdivision: Village Estates
HOA
- Has HOA: Yes
- HOA fee: $300 annually
Location
- Region: Maurice
Financial & listing details
- Price per square foot: $133/sqft
- Tax assessed value: $203,675
- Annual tax amount: $1,138
- Date on market: 1/7/2026
- Electric utility on property: Yes
Estimated market value
$218,700
$208,000 - $230,000
$1,869/mo
Price history
| Date | Event | Price |
|---|---|---|
| 8/8/2026 | Price change | $219,000-0.4%$133/sqft |
Source: RAA #2500006769 Report a problem | ||
| 7/29/2026 | Listed for sale | $219,900$134/sqft |
Source:  RAA #2500006769 Report a problem RAA #2500006769 Report a problem | ||
| 7/8/2026 | Pending sale | $219,900$134/sqft |
Source: RAA #2500006769 Report a problem | ||
| 6/2/2026 | Price change | $219,900-1.8%$134/sqft |
Source: RAA #2500006769 Report a problem | ||
| 4/28/2026 | Price change | $223,900-0.4%$136/sqft |
Source: RAA #2500006769 Report a problem | ||
| 3/30/2026 | Price change | $224,900-0.4%$137/sqft |
Source: RAA #2500006769 Report a problem | ||
| 3/16/2026 | Price change | $225,900-0.4%$138/sqft |
Source: RAA #2500006769 Report a problem | ||
| 3/9/2026 | Price change | $226,900-0.4%$138/sqft |
Source: RAA #2500006769 Report a problem | ||
| 3/4/2026 | Price change | $227,900-0.4%$139/sqft |
Source: RAA #2500006769 Report a problem | ||
| 2/26/2026 | Price change | $228,900-0.4%$139/sqft |
Source: RAA #2500006769 Report a problem | ||
| 1/7/2026 | Listed for sale | $229,900+0.8%$140/sqft |
Source: RAA #2500006769 Report a problem | ||
| 4/22/2024 | Sold | -- |
Source: RAA #24002087 Report a problem | ||
| 3/7/2024 | Pending sale | $228,000$139/sqft |
Source: RAA #24002087 Report a problem | ||
| 3/5/2024 | Listed for sale | $228,000+20%$139/sqft |
Source: RAA #24002087 Report a problem | ||
| 10/23/2020 | Sold | -- |
Source: RAA #20007053 Report a problem | ||
| 9/20/2020 | Pending sale | $190,000$116/sqft |
Source: Keller Williams Realty Acadiana #20007053 Report a problem | ||
| 8/31/2020 | Price change | $190,000-2.6%$116/sqft |
Source: Keller Williams Realty Acadiana #20007053 Report a problem | ||
| 8/14/2020 | Listed for sale | $195,000$119/sqft |
Source: Keller Williams Realty Acadiana #20007053 Report a problem | ||
| 6/25/2014 | Sold | -- |
Source: Agent Provided Report a problem | ||
Public tax history
| Year | Property taxes | Tax assessment |
|---|---|---|
| 2025 | $1,138 -0.1% | $20,368 |
| 2024 | $1,139 +21.3% | $20,368 +15% |
| 2023 | $939 +0.1% | $17,710 |
| 2022 | $938 | $17,710 |
| 2021 | $938 +0.1% | $17,710 |
| 2020 | $937 +18.9% | $17,710 +10% |
| 2019 | $788 -44.2% | $16,100 |
| 2018 | $1,412 +0.4% | $16,100 |
| 2017 | $1,407 | $16,100 |
| 2016 | $1,407 -0.5% | $16,100 |
| 2015 | $1,414 | $16,100 |
Find assessor info on the county website
Monthly payment
Est. payment
Payment breakdown
Explore the cost of this home by adjusting the details. Changes won't be saved.Climate risks
Neighborhood: 70555
Nearby schools
Schools provided by the listing agent
- Elementary: Cecil Picard
- Middle: North Vermilion
- High: North Vermilion
Source: RAA. This data may not be complete. We recommend contacting the local school district to confirm school assignments for this home.


Similar homes
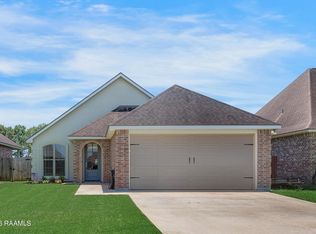
- $219,0003 bd2 ba1.4k sqft9408 Gage Rd, Maurice, LA 70555For Sale

 MLS ID #2600009089, Brandy M Smith, EXP Realty, LLC. RAA
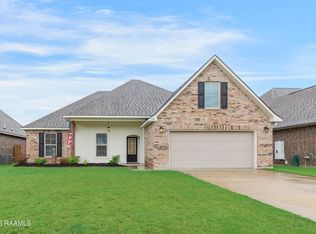
 - $245,0003 bd2 ba1.4k sqft143 Rue Vlg, Maurice, LA 70555For Sale
 MLS ID #2600005747, Lynette Bagala, McGeeScott Realty. RAA
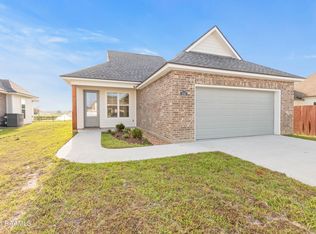
 - $278,0004 bd2 ba1.9k sqft139 Micah Edward, Maurice, LA 70555For Sale
 MLS ID #2600008099, Stefanie Kellner, Compass. RAA
 - $274,0003 bd2 ba1.6k sqft210 Carreras Ln, Maurice, LA 70555New Construction
 RAA
RAA - $249,0003 bd2 ba1.5k sqft121 Mirada Ln, Lafayette, LA 70508For SaleMLS ID #2600009109, Leslie Wooters, Real Broker, LLC. RAA
- $225,0003 bd2 ba1.4k sqft104 Everglades Dr, Lafayette, LA 70508For SaleMLS ID #2600008365, Caitlin Pitre Hebert, Real Broker, LLC. RAA
- $235,0003 bd2 ba1.6k sqft218 Hunters Hill Dr, Duson, LA 70529For SaleMLS ID #2600009441, Blake T Arceneaux, EXP Realty, LLC. RAA
- $265,0004 bd3 ba2k sqft126 Lucille Dr, Maurice, LA 70555For SaleMLS ID #2600006512, Jennifer Duhon, Century 21 Action Realty. RAA
- $245,4903 bd2 ba1.6k sqft216 Rocky Meadows Ln, Lafayette, LA 70506For SaleMLS ID #2600009311, Brennan Billeaud, Compass. RAA
- $209,0003 bd3 ba1.4k sqft105 Villa Park Ln, Lafayette, LA 70508For SaleMLS ID #2600007996, Carrie H Theard, Real Broker, LLC. RAA
- $215,0003 bd2 ba1.7k sqft200 Lakefront Dr, Rayne, LA 70578For SaleMLS ID #2600007423, Caitlin Pitre Hebert, Real Broker, LLC. RAA
- $215,0002 bd2 ba1.3k sqft108 Palm Springs Dr, Lafayette, LA 70506For SaleMLS ID #2600009292, Stephanie Lowe, EXP Realty, LLC. RAA
- $220,0003 bd2 ba1.2k sqft104 Meadowhollow Dr, Youngsville, LA 70592For SaleMLS ID #2600006481, Elizabeth Llopiz, Keller Williams Realty Acadiana. RAA
- $227,0003 bd2 ba1.5k sqft308 Rocky Ridge St, Youngsville, LA 70592For SaleMLS ID #2600008743, Caitlin Pitre Hebert, Real Broker, LLC. RAA
- $249,9003 bd2 ba1.5k sqft106 Grazing Trce, Lafayette, LA 70508For SaleMLS ID #2600003928, Dustan Quebodeaux, EXP Realty, LLC. RAA
- $220,0003 bd2 ba1.3k sqft305 Adry Ln, Youngsville, LA 70592For SaleMLS ID #2600006848, Kathleen H Theriot, NextHome Cutting Edge Realty. RAA
- $229,9993 bd2 ba1.1k sqft103 Pioneer Dr #F, Scott, LA 70583For SaleMLS ID #2600006107, Anna-Corinne Mahtook, Compass. RAA
- $225,0003 bd2 ba1.3k sqft105 Adler Pl, Youngsville, LA 70592For SaleMLS ID #2600008205, John Ray Perkins, Keller Williams Realty Acadiana. RAA
- $240,0003 bd2 ba1.6k sqft142 Kohen Luke Dr, Lafayette, LA 70506For SaleMLS ID #2500006082, Gary Aymond, Real Broker, LLC. RAA
- $225,0004 bd2 ba1.9k sqft120 Kohen Luke Dr, Lafayette, LA 70506For SaleMLS ID #2600004766, Kiwi Bautista, Epique Realty. RAA
