Welcome to 142 Kohen Luke Drive, a well kept 3 bedroom 2 bath home offering 1,642 sq ft of comfortable and easy living in a great location.From the moment you pull up, you are greeted by a classic exterior and a brand new fence that gives the backyard the privacy everyone wants. Inside, the home features an open layout with a spacious living area, crown molding, and a gas fireplace that adds warmth and charm.The kitchen and dining spaces flow naturally, making everyday living and entertaining feel effortless. All three bedrooms are generously sized, and the primary suite offers an inviting retreat with its own ensuite bath.Step outside and enjoy a large fenced yard with plenty of room for kids, pets, gardening, or future outdoor projects. With its well maintained condition, functional layout, and welcoming feel, this home is an easy yes for anyone looking for a move in ready space.This home may qualify for 100% Rural Development financing. Schedule your appointment today.
For sale
$245,000
142 Kohen Luke Dr, Lafayette, LA 70506
3beds
1,642sqft
Single Family Residence
Built in 2014
8,712 Square Feet Lot
$241,900 Zestimate®
$149/sqft
$21/mo HOA
What's special
Classic exteriorCrown molding
- 228 days |
- 92 |
- 15 |
Zillow last checked:
Listing updated:
Listed by:
Gary Aymond,
Real Broker, LLC 337-534-0555,
Hannah Aymond,
Real Broker, LLC
Source: RAA,MLS#: 2500006082
Facts & features
Interior
Bedrooms & bathrooms
- Bedrooms: 3
- Bathrooms: 2
- Full bathrooms: 2
Rooms
- Room types: Bedroom 1, Bedroom 2, Dining Room, Kitchen, Living Room
Heating
- Central, Natural Gas
Cooling
- Central Air
Appliances
- Included: Dishwasher, Disposal, Microwave, Refrigerator, Electric Stove Con
- Laundry: Electric Dryer Hookup, Washer Hookup
Features
- High Ceilings, Crown Molding, Separate Shower, Varied Ceiling Heights, Walk-In Closet(s), Granite Counters
- Flooring: Carpet, Tile, Wood
- Number of fireplaces: 1
- Fireplace features: 1 Fireplace, Gas Log, Ventless
Interior area
- Total structure area: 2,256
- Total interior livable area: 1,642 sqft
Property
Parking
- Total spaces: 2
- Parking features: Garage, Open
- Garage spaces: 2
- Has uncovered spaces: Yes
Features
- Stories: 1
- Patio & porch: Covered, Open, Porch
- Exterior features: Lighting
- Fencing: Wood
Lot
- Size: 8,712 Square Feet
- Dimensions: 37 x 113 x 108 x 47 x 127
- Features: 0 to 0.5 Acres, Landscaped, Level
Details
- Parcel number: 6152991
Construction
Type & style
- Home type: SingleFamily
- Architectural style: Traditional
- Property subtype: Single Family Residence
Materials
- Brick Veneer, Stucco, Frame
- Foundation: Post Tension
- Roof: Composition
Condition
- Resale
- Year built: 2014
Details
- Builder name: Dsld Homes
Utilities & green energy
- Electric: Elec: SLEMCO
- Gas: Gas: Atmos
- Sewer: Public Sewer
Community & HOA
Community
- Subdivision: Emerald Lake
HOA
- Has HOA: Yes
- Amenities included: Management
- Services included: Accounting
- HOA fee: $250 annually
Location
- Region: Lafayette
Financial & listing details
- Price per square foot: $149/sqft
- Tax assessed value: $189,190
- Annual tax amount: $1,721
- Date on market: 12/6/2025
- Electric utility on property: Yes
Estimated market value
$241,900
$230,000 - $254,000
$2,051/mo
Price history
| Date | Event | Price |
|---|---|---|
| 7/1/2026 | Listed for sale | $245,000$149/sqft |
Source:  RAA #2500006082 Report a problem RAA #2500006082 Report a problem | ||
| 5/17/2026 | Pending sale | $245,000$149/sqft |
Source: RAA #2500006082 Report a problem | ||
| 2/4/2026 | Price change | $245,000-5.8%$149/sqft |
Source: RAA #2500006082 Report a problem | ||
| 12/6/2025 | Listed for sale | $260,000$158/sqft |
Source: RAA #2500006082 Report a problem | ||
| 6/3/2014 | Sold | -- |
Source: Public Record Report a problem | ||
Public tax history
| Year | Property taxes | Tax assessment |
|---|---|---|
| 2024 | $1,721 +10.3% | $18,919 +10.2% |
| 2023 | $1,561 0% | $17,174 |
| 2022 | $1,561 -0.4% | $17,174 |
| 2021 | $1,567 +0.5% | $17,174 |
| 2020 | $1,560 +4.9% | $17,174 0% |
| 2019 | $1,486 -0.9% | $17,175 |
| 2018 | $1,500 +73% | $17,175 |
| 2017 | $867 | $17,175 |
| 2015 | $867 | $17,175 |
Find assessor info on the county website
Monthly payment
Est. payment
Payment breakdown
Explore the cost of this home by adjusting the details. Changes won't be saved.Climate risks
Neighborhood: 70506
Nearby schools
GreatSchools rating
- 6/10Westside Elementary SchoolGrades: PK-5Distance: 2 mi
- 5/10Scott Middle SchoolGrades: 6-8Distance: 1.6 mi
- 6/10Acadiana High SchoolGrades: 9-12Distance: 1 mi
Schools provided by the listing agent
- Elementary: C S Burke
- Middle: Judice
- High: Acadiana
Source: RAA. This data may not be complete. We recommend contacting the local school district to confirm school assignments for this home.
- $282,300-- bd-- ba2.4k sqft140 Kohen Luke Dr, Lafayette, LA 70506Off Market
- $229,0003 bd2 ba1.7k sqft207 Kohen Luke Dr, Lafayette, LA 70506Off Market

- $281,6003 bd2 ba2k sqft139 Onyx St, Lafayette, LA 70506Off Market

- $256,900-- bd-- ba1.8k sqft137 Onyx St, Lafayette, LA 70506Off Market
- $261,1004 bd3 ba2.1k sqft138 Kohen Luke Dr, Lafayette, LA 70506Off Market
- $219,0004 bd2 ba1.7k sqft205 Kohen Luke Dr, Lafayette, LA 70506Off Market
- $42,030-- bd-- ba-- sqft141 Onyx St, Lafayette, LA 70506Off Market
- $252,600-- bd-- ba1.8k sqft135 Onyx St, Lafayette, LA 70506Off Market
A local agent can set up tours, give advice and negotiate with sellers.
A local lender can help you make sure your offer is ready when you are.
Similar homes
- $235,0004 bd2 ba1.9k sqft120 Kohen Luke Dr, Lafayette, LA 70506For Sale
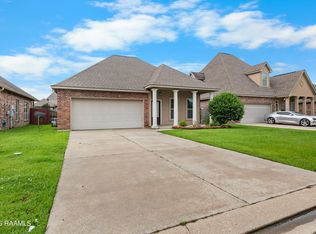
 MLS ID #2600004766, Kiwi Bautista, Epique Realty. RAA
 - $240,0003 bd2 ba1.9k sqft104 Providence Ct, Lafayette, LA 70506For Sale
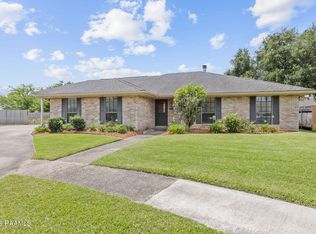 MLS ID #2600003000, Adrian F Esponera, Keller Williams Realty Acadiana. RAA
 - $238,5003 bd2 ba1.6k sqft119 Natchitoches Dr, Lafayette, LA 70506For Sale
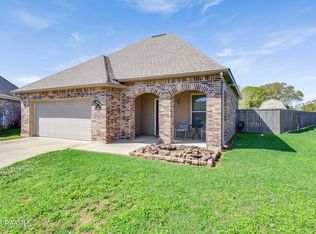 MLS ID #2600002056, Dani Miller, Parish Realty Acadiana. RAA
 - $252,5003 bd2 ba1.6k sqft121 Gentle Crescent Ln, Lafayette, LA 70506For Sale
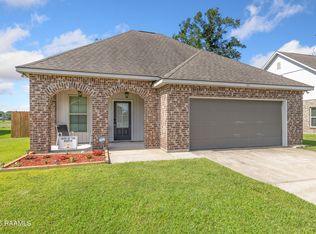 MLS ID #2600005319, Taylor Lormand, Keller Williams Realty Acadiana. RAA
 - $229,9003 bd2 ba1.5k sqft116 Susan St, Lafayette, LA 70506For SaleMLS ID #2600002109, Lucius A Hornsby, Keller Williams Realty Acadiana. RAA
- $238,0003 bd2 ba1.6k sqft124 Alpine Meadows Ln, Lafayette, LA 70506For SaleMLS ID #2600000968, Melisa Glasgow, Reology Real Estate, LLC. RAA
- $224,0003 bd2 ba1.5k sqft205 Wildflower Dr, Lafayette, LA 70506For SaleMLS ID #2600005215, Stephen Boudreaux, Epique Realty. RAA
- $229,9993 bd2 ba1.1k sqft103 Pioneer Dr #F, Scott, LA 70583For SaleMLS ID #2600006107, Anna-Corinne Mahtook, Compass. RAA
- $308,0004 bd3 ba2.2k sqft210 Wind Haven Ln, Lafayette, LA 70506For SaleMLS ID #2600005677, Dawn Foreman, Keller Williams Realty Acadiana. RAA
- $255,0003 bd2 ba1.7k sqft244 Rosemary Pl, Lafayette, LA 70508For SaleMLS ID #2600004557, Eliana Ashkar, Compass. RAA
- $269,0003 bd2 ba1.7k sqft207 Segovia Way, Lafayette, LA 70506For SaleMLS ID #2600005378, Gary Aymond, Real Broker, LLC. RAA
- $245,0003 bd2 ba1.6k sqft218 Hunters Hill Dr, Duson, LA 70529For SaleMLS ID #2600005972, Jamie Knight, Real Broker, LLC. RAA
- $220,0003 bd2 ba1.6k sqft405 Summerfest Dr, Lafayette, LA 70507For SaleMLS ID #2600006374, David Fernandez, Vylla Home. RAA
- $269,5004 bd2 ba2.1k sqft226 S Audubon Blvd, Lafayette, LA 70503For SaleMLS ID #2600003440, Mary V Langlinais, Compass. RAA
- $260,0003 bd2 ba1.5k sqft106 Grazing Trce, Lafayette, LA 70508For SaleMLS ID #2600003928, Dustan Quebodeaux, EXP Realty, LLC. RAA
- $239,0003 bd2 ba1.4k sqft114 Hacienda Ln, Lafayette, LA 70508For SaleMLS ID #2600005755, Keri Simon, EXP Realty, LLC. RAA
- $265,0003 bd2 ba1.7k sqft109 Tealbrook Dr, Scott, LA 70583For SaleMLS ID #2600006246, Robbie Breaux, Real Broker, LLC. RAA
- $270,0003 bd2 ba1.8k sqft510 Kings Cove Cir, Lafayette, LA 70508For SaleMLS ID #2600005603, Shauna S Stokes, HUNCO Real Estate. RAA
- $225,0003 bd2 ba1.6k sqft105 Eagle Lake Dr, Duson, LA 70529For SaleMLS ID #2600006367, Robbie Breaux, Real Broker, LLC. RAA
- $265,0003 bd2 ba1.5k sqft520 Montgomery Rd, Opelousas, LA 70570For SaleMLS ID #2600006601, Brittany Lee, EXP Realty, LLC. RAA
