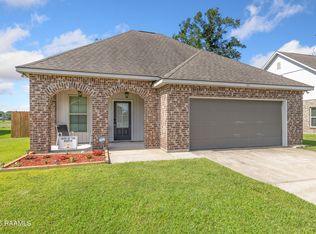
Welcome to 120 Kohen Luke Drive, nestled in the desirable Emerald Lake subdivision of Lafayette, LA 70506! This beautifully maintained 4-bedroom, 2-bath home offers 1,906 sq ft of inviting living space, freshly updated with new paint throughout--ready for you to move right in.Step inside to an open floor plan with soaring ceilings, crown molding, and a spacious living area anchored by a cozy gas fireplace. The kitchen is a chef's delight, featuring granite countertops, a large eat-in bar, and seamless flow into the dining space--perfect for entertaining family and friends. Retreat to the primary suite with a spa-like shower and generous walk-in closet.Enjoy the convenience of a washer and dryer that remain with the home, plus a covered patio overlooking the fenced backyard--ideal for relaxing evenings or weekend gatherings. Additional highlights include a two-car garage, security system, and energy-efficient features.Located just minutes from Ambassador Caffery Parkway and West Congress Street, you'll have easy access to shopping, dining, and top-rated schools like C S Burke Elementary and Acadiana High. Nearby businesses include Rouses Market, Walgreens, and a variety of local eateries.Don't miss your chance to own this move-in-ready gem in a friendly, established community with a low annual HOA fee. Schedule your tour today and experience the best of Lafayette living at 120 Kohen Luke Drive!
For sale
$235,000
120 Kohen Luke Dr, Lafayette, LA 70506
4beds
1,906sqft
Single Family Residence
Built in 2014
5,662 Square Feet Lot
$-- Zestimate®
$123/sqft
$25/mo HOA
What's special
Two-car garageFenced backyardGenerous walk-in closetLarge eat-in barCrown molding
- 54 days |
- 317 |
- 15 |
Zillow last checked:
Listing updated:
Listed by:
Kiwi Bautista,
Epique Realty 888-893-3537,
Vi N Pham,
Epique Realty
Source: RAA,MLS#: 2600004766
Facts & features
Interior
Bedrooms & bathrooms
- Bedrooms: 4
- Bathrooms: 2
- Full bathrooms: 2
Rooms
- Room types: Bedroom 1, Bedroom 2, Bedroom 3, Dining Room, Kitchen, Living Room
Heating
- Central, Natural Gas
Cooling
- Central Air
Appliances
- Included: Dishwasher, Disposal, Electric Cooktop, Microwave, Refrigerator
Features
- High Ceilings, Crown Molding, Separate Shower, Granite Counters
- Flooring: Tile, Wood, Wood Laminate
- Windows: Double Pane Windows
- Number of fireplaces: 1
- Fireplace features: 1 Fireplace, Gas Log, Ventless
Interior area
- Total interior livable area: 1,906 sqft
Property
Parking
- Total spaces: 2
- Parking features: Garage
- Garage spaces: 2
Features
- Stories: 1
- Patio & porch: Covered
- Fencing: None
Lot
- Size: 5,662 Square Feet
- Dimensions: 50 x 110
- Features: 0 to 0.5 Acres, Level
Details
- Parcel number: 6152980
Construction
Type & style
- Home type: SingleFamily
- Architectural style: Traditional
- Property subtype: Single Family Residence
Materials
- Brick Veneer, Stucco, Frame
- Foundation: Slab
- Roof: Composition
Condition
- Resale
- Year built: 2014
Utilities & green energy
- Electric: Elec: SLEMCO
- Gas: Gas: Atmos
- Sewer: Comm Sewer, Public Sewer
Community & HOA
Community
- Subdivision: Emerald Lake
HOA
- Has HOA: Yes
- Services included: Repairs/Maintenance
- HOA fee: $300 annually
Location
- Region: Lafayette
Financial & listing details
- Price per square foot: $123/sqft
- Tax assessed value: $202,680
- Annual tax amount: $1,844
- Date on market: 5/29/2026
- Electric utility on property: Yes
Estimated market value
Not available
Estimated sales range
Not available
$2,198/mo
Price history
| Date | Event | Price |
|---|---|---|
| 7/10/2026 | Listed for sale | $235,000$123/sqft |
Source:  RAA #2600004766 Report a problem RAA #2600004766 Report a problem | ||
| 6/25/2026 | Pending sale | $235,000$123/sqft |
Source: RAA #2600004766 Report a problem | ||
| 5/29/2026 | Listed for sale | $235,000+27%$123/sqft |
Source: RAA #2600004766 Report a problem | ||
| 6/26/2017 | Sold | -- |
Source: RAA #17004125 Report a problem | ||
| 5/6/2017 | Pending sale | $185,000$97/sqft |
Source: CENTURY 21 Action Realty #17004125 Report a problem | ||
| 4/26/2017 | Listed for sale | $185,000$97/sqft |
Source: Century 21 Action Realty #17004125 Report a problem | ||
| 2/7/2017 | Sold | -- |
Source: Public Record Report a problem | ||
| 5/19/2014 | Sold | -- |
Source: Public Record Report a problem | ||
Public tax history
| Year | Property taxes | Tax assessment |
|---|---|---|
| 2024 | $1,844 +8.7% | $20,268 +8.6% |
| 2023 | $1,697 0% | $18,669 |
| 2022 | $1,697 -0.4% | $18,669 |
| 2021 | $1,704 +0.5% | $18,669 |
| 2020 | $1,695 +4.9% | $18,669 0% |
| 2019 | $1,616 -0.9% | $18,670 |
| 2018 | $1,631 +63.5% | $18,670 |
| 2017 | $998 | $18,670 |
| 2015 | $998 | $18,670 |
Find assessor info on the county website
Monthly payment
Est. payment
Payment breakdown
Explore the cost of this home by adjusting the details. Changes won't be saved.Climate risks
Neighborhood: 70506
Nearby schools
GreatSchools rating
- 6/10Westside Elementary SchoolGrades: PK-5Distance: 2 mi
- 5/10Scott Middle SchoolGrades: 6-8Distance: 1.7 mi
- 6/10Acadiana High SchoolGrades: 9-12Distance: 1.1 mi
Schools provided by the listing agent
- Elementary: Westside
- Middle: Scott
- High: Acadiana
Source: RAA. This data may not be complete. We recommend contacting the local school district to confirm school assignments for this home.
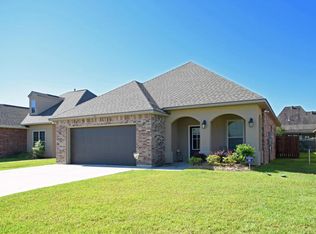
- $225,000-- bd-- ba1.5k sqft122 Kohen Luke Dr, Lafayette, LA 70506Off Market

- $--4 bd3 ba2.4k sqft118 Kohen Luke Dr, Lafayette, LA 70506Sold
- $231,900-- bd-- ba1.7k sqft124 Kohen Luke Dr, Lafayette, LA 70506Off Market
- $244,800-- bd-- ba1.9k sqft116 Kohen Luke Dr, Lafayette, LA 70506Off Market
- $282,700-- bd-- ba1.9k sqft119 Onyx St, Lafayette, LA 70506Off Market
- $270,3003 bd2 ba1.8k sqft117 Onyx St, Lafayette, LA 70506Off Market
- $254,0003 bd2 ba1.8k sqft121 Onyx St, Lafayette, LA 70506Off Market
- $261,200-- bd-- ba-- sqft114 Kohen Luke Dr, Lafayette, LA 70506Off Market
A local agent can set up tours, give advice and negotiate with sellers.
A local lender can help you make sure your offer is ready when you are.
Similar homes
- $245,0003 bd2 ba1.6k sqft142 Kohen Luke Dr, Lafayette, LA 70506For Sale
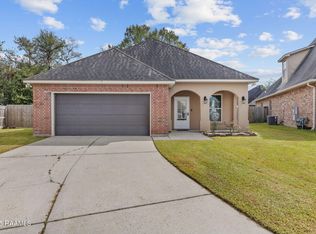
 MLS ID #2500006082, Gary Aymond, Real Broker, LLC. RAA
 - $238,5003 bd2 ba1.6k sqft119 Natchitoches Dr, Lafayette, LA 70506For Sale
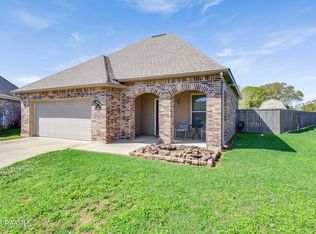 MLS ID #2600002056, Dani Miller, Parish Realty Acadiana. RAA
 - $252,5003 bd2 ba1.6k sqft121 Gentle Crescent Ln, Lafayette, LA 70506For Sale
 MLS ID #2600005319, Taylor Lormand, Keller Williams Realty Acadiana. RAA
 - $224,0003 bd2 ba1.5k sqft205 Wildflower Dr, Lafayette, LA 70506For Sale
 MLS ID #2600005215, Stephen Boudreaux, Epique Realty. RAA
 - $238,0003 bd2 ba1.6k sqft124 Alpine Meadows Ln, Lafayette, LA 70506For SaleMLS ID #2600000968, Melisa Glasgow, Reology Real Estate, LLC. RAA
- $229,9993 bd2 ba1.1k sqft103 Pioneer Dr #F, Scott, LA 70583For SaleMLS ID #2600006107, Anna-Corinne Mahtook, Compass. RAA
- $308,0004 bd3 ba2.2k sqft210 Wind Haven Ln, Lafayette, LA 70506For SaleMLS ID #2600005677, Dawn Foreman, Keller Williams Realty Acadiana. RAA
- $239,9004 bd2 ba1.8k sqft102 Agrarian Ave, Rayne, LA 70578For SaleMLS ID #2600005432, Mandy Menard Lavergne, RE/MAX Acadiana. RAA
- $220,0003 bd2 ba1.6k sqft405 Summerfest Dr, Lafayette, LA 70507For SaleMLS ID #2600006374, David Fernandez, Vylla Home. RAA
- $269,5004 bd2 ba2.1k sqft226 S Audubon Blvd, Lafayette, LA 70503For SaleMLS ID #2600003440, Mary V Langlinais, Compass. RAA
- $225,0003 bd2 ba1.6k sqft105 Eagle Lake Dr, Duson, LA 70529For SaleMLS ID #2600006367, Robbie Breaux, Real Broker, LLC. RAA
- $255,0003 bd2 ba1.7k sqft244 Rosemary Pl, Lafayette, LA 70508For SaleMLS ID #2600004557, Eliana Ashkar, Compass. RAA
- $225,0004 bd2 ba1.5k sqft119 Octavia Dr, Scott, LA 70583For SaleMLS ID #2600000223, Lauren L Meche, RE/MAX Acadiana. RAA
- $264,9993 bd2 ba1.7k sqft207 Segovia Way, Lafayette, LA 70506For SaleMLS ID #2600005378, Gary Aymond, Real Broker, LLC. RAA
- $239,0003 bd2 ba1.4k sqft114 Hacienda Ln, Lafayette, LA 70508For SaleMLS ID #2600005755, Keri Simon, EXP Realty, LLC. RAA
- $229,0003 bd3 ba1.4k sqft250 Chimney Rock Blvd, Lafayette, LA 70508For SaleMLS ID #2600005265, Emily McCaig, Real Broker, LLC. RAA
- $250,0004 bd3 ba1.8k sqft222 Crescent View Ln, Duson, LA 70529For SaleMLS ID #2500005728, Dawn Foreman, Keller Williams Realty Acadiana. RAA
- $245,0003 bd2 ba1.6k sqft218 Hunters Hill Dr, Duson, LA 70529For SaleMLS ID #2600005972, Jamie Knight, Real Broker, LLC. RAA
- $215,0003 bd2 ba1.2k sqft313 Burndap Way, Lafayette, LA 70507For SaleMLS ID #2600006235, Caitlin Pitre Hebert, Real Broker, LLC. RAA
- $265,0003 bd2 ba1.7k sqft109 Tealbrook Dr, Scott, LA 70583For SaleMLS ID #2600006246, Robbie Breaux, Real Broker, LLC. RAA
