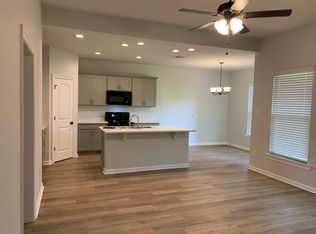
Welcome to 305 Judice Lane in Avery Meadows! Built in 2022, this three-bedroom, two-bath home offers approximately 1,825 square feet with an open layout that brings the kitchen, dining, and living areas together. The kitchen features granite countertops, stainless steel appliances, upgraded cabinetry, and a walk-in pantry. Luxury vinyl plank flooring flows through the main living areas and primary bedroom. The primary suite includes a separate shower, soaking tub, and a walk-in closet with direct access to the laundry room—a thoughtful convenience for everyday living. A two-car garage completes this inviting Duson home. Schedule your showing today!
For sale
$229,900
305 Judice Ln, Duson, LA 70529
3beds
1,825sqft
Single Family Residence
Built in 2022
6,098 Square Feet Lot
$229,400 Zestimate®
$126/sqft
$33/mo HOA
What's special
Two-car garagePrimary suiteSeparate showerUpgraded cabinetryStainless steel appliancesThree-bedroom two-bath homeGranite countertops
- 3 days
- 58
- 8
Zillow last checked:
Listing updated:
Listed by:
Blake Gilbert,
Real Broker, LLC 337-534-0555
Source: ROAM MLS,MLS#: 200IQJ
Facts & features
Interior
Bedrooms & bathrooms
- Bedrooms: 3
- Bathrooms: 2
- Full bathrooms: 2
Primary bedroom
- Level: First
- Area: 204 Square Feet
- Dimensions: 13.6x15
Bedroom
- Level: First
- Area: 137.8 Square Feet
- Dimensions: 10.6x13
Bedroom
- Level: First
- Area: 156 Square Feet
- Dimensions: 13x12
Dining area
- Level: First
- Area: 120 Square Feet
- Dimensions: 10x12
Kitchen
- Level: First
- Area: 234 Square Feet
- Dimensions: 13x18
Living room
- Level: First
- Area: 244.8 Square Feet
- Dimensions: 13.6x18
Heating
- Central
Cooling
- Central Air
Appliances
- Included: Disposal, Dishwasher, Electric Range, Microwave, Electric Stove Connection
Features
- Double Vanity, Kitchen Island, Pantry, Walk-In Closet(s), Quartz, High Ceilings, Separate Shower, Garden Tub
- Flooring: Plank, Vinyl
- Has fireplace: No
Interior area
- Total interior livable area: 1,825 sqft
Property
Parking
- Total spaces: 2
- Parking features: Garage
- Garage spaces: 2
Features
- Levels: One
- Stories: 1
- Exterior features: Lighting
Lot
- Size: 6,098 Square Feet
- Dimensions: 50 x 120
- Features: Level
Details
- Parcel number: 6170482
Construction
Type & style
- Home type: SingleFamily
- Architectural style: Traditional
- Property subtype: Single Family Residence
Materials
- Roof: Composition
Condition
- Year built: 2022
Utilities & green energy
- Electric: Circuit Breakers
- Sewer: Public Sewer
- Water: Public
- Utilities for property: Electricity Available, Sewer Available, Water Available
Community & HOA
Community
- Subdivision: Avery Meadows
HOA
- Has HOA: Yes
- Services included: Insurance, Accounting, Management
- HOA fee: $400 annually
Location
- Region: Duson
Financial & listing details
- Price per square foot: $126/sqft
- Tax assessed value: $237,350
- Annual tax amount: $2,096
- Date on market: 10/30/2026
- Listing terms: Cash,Conventional,USDA Loan,VA Loan
Estimated market value
$229,400
$218,000 - $241,000
$2,031/mo
Price history
| Date | Event | Price |
|---|---|---|
| 10/30/2026 | Listed for sale | $229,900-7.4%$126/sqft |
Source:  ROAM MLS #200IQJ Report a problem | ||
| 8/25/2022 | Sold | -- |
Source: ROAM MLS #22005956 Report a problem | ||
| 6/24/2022 | Pending sale | $248,140$136/sqft |
Source:  RAA #22005956 Report a problem | ||
Public tax history
| Year | Property taxes | Tax assessment |
|---|---|---|
| 2025 | $2,096 | $23,735 |
| 2024 | $2,096 +0.5% | $23,735 +0.3% |
| 2023 | $2,084 +557.3% | $23,675 +557.6% |
| 2022 | $317 +924.4% | $3,600 +928.6% |
| 2021 | $31 | $350 |
Find assessor info on the county website
Monthly payment
Est. payment
Payment breakdown
Explore the cost of this home by adjusting the details. Changes won't be saved.Climate risks
Neighborhood: 70529
Nearby schools
Schools provided by the listing agent
- Elementary: Ridge
- Middle: Judice
- High: Acadiana
Source: ROAM MLS. This data may not be complete. We recommend contacting the local school district to confirm school assignments for this home.
Similar homes
- $239,0003 bd2 ba1.6k sqft115 Colorado Rd, Duson, LA 70529For Sale

 MLS ID #2600005502, Dennis Jones, Real Broker, LLC. ROAM MLS
- $265,0004 bd2 ba1.8k sqft120 Eden Ridge Rd, Duson, LA 70529For Sale
 MLS ID #2600007345, Maxwell Jones, Evolve Realty, LLC. ROAM MLS
- $280,0004 bd3 ba2k sqft311 Stanwell Ave, Duson, LA 70529For Sale
 MLS ID #2600008056, Ravyn Miller, Keller Williams Realty Acadiana. ROAM MLS
- $220,0003 bd2 ba1.5k sqft8951 Rue Blanc, Abbeville, LA 70510For Sale
 MLS ID #200JJS, Jace Harrington, Keaty Real Estate Team. ROAM MLS
- $252,5003 bd2 ba1.6k sqft121 Gentle Crescent Ln, Lafayette, LA 70506For SaleMLS ID #2600005319, Taylor Lormand, Keller Williams Realty Acadiana. ROAM MLS
- $265,0003 bd2 ba1.8k sqft130 Michael John, Maurice, LA 70555For SaleMLS ID #200HZY, Shannon Thibodeaux, Heart & Home Real Estate, LLC. ROAM MLS
- $245,0003 bd2 ba1.6k sqft144 Pinnacle Dr, Youngsville, LA 70592For SaleMLS ID #200HWH, Brandy Underwood, Real Broker, LLC. ROAM MLS
- $239,0003 bd2 ba1.4k sqft143 Rue Vlg, Maurice, LA 70555For SaleMLS ID #2600005747, Lynette Bagala, McGeeScott Realty. ROAM MLS
- $230,0003 bd2 ba1.4k sqft207 Alpine Dr, Lafayette, LA 70506For SaleMLS ID #2600004860, Caitlin Pitre Hebert, Real Broker, LLC. ROAM MLS
- $229,9993 bd2 ba1.1k sqft103 Pioneer Dr #F, Scott, LA 70583For SaleMLS ID #2600006107, Anna-Corinne Mahtook, Compass. ROAM MLS
- $238,0003 bd2 ba1.5k sqft102 Bald Eagle Dr, Lafayette, LA 70508For SaleMLS ID #2600006876, Brice Trahan, LPT Realty, LLC. ROAM MLS
- $225,0003 bd2 ba1.4k sqft104 Everglades Dr, Lafayette, LA 70508For SaleMLS ID #2600008365, Caitlin Pitre Hebert, Real Broker, LLC. ROAM MLS
- $239,0003 bd2 ba1.6k sqft205 Rocky Meadows Ln, Lafayette, LA 70506For SaleMLS ID #2600004793, Christopher Shear, JMG Real Estate. ROAM MLS
- $249,9003 bd2 ba1.5k sqft106 Grazing Trce, Lafayette, LA 70508For SaleMLS ID #2600003928, Dustan Quebodeaux, eXp Realty, LLC. ROAM MLS
- $245,4903 bd2 ba1.6k sqft216 Rocky Meadows Ln, Lafayette, LA 70506For SaleMLS ID #2600009311, Brennan Billeaud, Compass. ROAM MLS
- $255,0004 bd2 ba1.9k sqft120 Grace View Dr, Lafayette, LA 70506For SaleMLS ID #2600004276, Stacy Johnston, eXp Realty, LLC. ROAM MLS
- $222,4003 bd3 ba1.4k sqft250 Chimney Rock Blvd, Lafayette, LA 70508For SaleMLS ID #2600005265, Emily McCaig, Real Broker, LLC. ROAM MLS
- $281,0003 bd2 ba1.6k sqft117 Crooked Pine Ln, Scott, LA 70583New ConstructionROAM MLS
- $250,0003 bd2 ba1.7k sqft109 Tealbrook Dr, Scott, LA 70583For SaleMLS ID #2600006246, Robbie Breaux, Real Broker, LLC. ROAM MLS
- $248,9003 bd2 ba1.4k sqft207 Twin Meadow Ln, Lafayette, LA 70508For SaleMLS ID #2600008521, Stephanie Lowe, eXp Realty, LLC. ROAM MLS
