Freshly painted inside and out, well maintained and move-in ready! Welcome to this inviting 3-bedroom, 2-bathroom home in Maurice featuring an open-concept design ideal for everyday living and entertaining. The living area offers wood flooring and a fireplace with granite surround. The kitchen features 3cm full-slab granite countertops, birch cabinetry, stainless steel appliances, to include the refrigerator, an undermount sink and a walk-in pantry. All three bedrooms offer LVP flooring, generous space, including a large primary suite with room for lots of furnishings, a large walk-in closet with direct access to the laundry room, and an ensuite bath featuring a garden tub and separate shower. Highlights include fresh interior paint throughout, LVP and tile flooring which adds durability in the wet areas and insulation that contributes to indoor comfort and reduced noise. Outside, enjoy the large patio and landscaping, creating an inviting space for gatherings with family and friends. This home qualifies for 100% financing. Washer and dryer to remain in the home. With an open-concept layout designed for comfortable living and entertaining, this home has plenty to offer from the moment you step inside! Don't miss your chance to make it your own in Maurice!
For sale
$265,000
130 Michael John, Maurice, LA 70555
3beds
1,884sqft
Single Family Residence
Built in 2019
2,090 Square Feet Lot
$263,900 Zestimate®
$141/sqft
$38/mo HOA
What's special
Stainless steel appliancesBirch cabinetryUndermount sinkFresh interior paint throughoutLvp flooringWalk-in pantryWood flooring
- 12 days
- 140
- 26
Likely to sell faster than
Zillow last checked:
Listing updated:
Listed by:
Shannon Thibodeaux,
Heart & Home Real Estate, LLC 337-308-0944
Source: ROAM MLS,MLS#: 200HZY
Facts & features
Interior
Bedrooms & bathrooms
- Bedrooms: 3
- Bathrooms: 2
- Full bathrooms: 2
Bedroom
- Description: Primary Bedroom
- Level: First
- Area: 204 Square Feet
- Dimensions: 15x13.6
Bedroom
- Level: Second
- Area: 137.8 Square Feet
- Dimensions: 13x10.6
Bedroom
- Level: Third
- Area: 156 Square Feet
- Dimensions: 13x12
Bathroom
- Level: First
Bathroom
- Level: Second
Dining room
- Features: Kitchen Island
- Level: First
- Area: 120 Square Feet
- Dimensions: 12x10
Kitchen
- Features: Eat-in Kitchen, Kitchen Island
- Level: First
- Area: 234 Square Feet
- Dimensions: 18x13
Living room
- Level: First
- Area: 244.8 Square Feet
- Dimensions: 18x13.6
Heating
- Central, Electric
Cooling
- Central Air
Appliances
- Included: Dryer, Disposal, Dishwasher, Electric Range, Microwave, Refrigerator, Washer, Electric Water Heater, Stainless Steel Appliance(s), Range, Electric Stove Connection, Plumbed For Ice Maker
- Laundry: Electric Dryer Hookup, Main Level, Washer Hookup, Inside
Features
- Double Vanity, Kitchen Island, Open Floorplan, Pantry, Walk-In Closet(s), High Ceilings, Separate Shower, Standalone Tub, Crown Molding, Garden Tub, Shower/Tub Combo, Water Closet, En Suite, Solid Surface Counters
- Flooring: Luxury Vinyl, Tile
- Windows: Double Pane Windows
- Number of fireplaces: 1
- Fireplace features: Ventless
Interior area
- Total interior livable area: 1,884 sqft
Property
Parking
- Total spaces: 2
- Parking features: Additional Parking, Attached Garage, Driveway, Open, Garage Faces Front
- Garage spaces: 2
- Has uncovered spaces: Yes
Features
- Levels: One
- Stories: 1
- Exterior features: Lighting, Rain Gutters
- Fencing: Full,Wood
Lot
- Size: 2,090 Square Feet
- Dimensions: 60 x 132
- Features: Landscaped, Level, Back Yard
Details
- Parcel number: RM094800U
- Zoning: Residential
Construction
Type & style
- Home type: SingleFamily
- Architectural style: Traditional
- Property subtype: Single Family Residence
Materials
- Brick, Stucco, Vinyl Siding
- Foundation: Slab, Post Tension
- Roof: Composition
Condition
- Year built: 2019
Details
- Builder model: TRILLIUM III A
- Builder name: DSLD, LLC
Utilities & green energy
- Electric: Circuit Breakers
- Sewer: Public Sewer
- Water: Public
- Utilities for property: Electricity Connected, Sewer Connected, Underground Utilities, Water Connected, Fiber Available
Community & HOA
Community
- Security: 24 Hour Security, Carbon Monoxide Detector(s), Smoke Detector(s), Security System Owned
- Subdivision: Vincent Trace
HOA
- Has HOA: Yes
- Services included: Management
- HOA fee: $450 annually
- HOA name: Community Management
- HOA phone: 225-503-2648
Location
- Region: Maurice
Financial & listing details
- Price per square foot: $141/sqft
- Tax assessed value: $219,925
- Annual tax amount: $1,279
- Date on market: 10/29/2026
- Listing terms: Cash,Conventional,FHA,USDA Loan,VA Loan
- Road surface type: Asphalt, Paved
Estimated market value
$263,900
$251,000 - $277,000
$2,019/mo
Price history
| Date | Event | Price |
|---|---|---|
| 10/29/2026 | Listed for sale | $265,000$141/sqft |
Source:  ROAM MLS #200HZY Report a problem | ||
| 4/13/2020 | Sold | -- |
Source: ROAM MLS #19008733 Report a problem | ||
Public tax history
| Year | Property taxes | Tax assessment |
|---|---|---|
| 2025 | $1,279 -0.1% | $21,993 |
| 2024 | $1,280 +11.8% | $21,993 +10% |
| 2023 | $1,145 +0.1% | $19,993 |
| 2022 | $1,144 | $19,993 |
| 2021 | $1,144 +370.5% | $19,993 +640.5% |
| 2020 | $243 +0.5% | $2,700 |
| 2019 | $242 | $2,700 |
Find assessor info on the county website
Monthly payment
Est. payment
Payment breakdown
Explore the cost of this home by adjusting the details. Changes won't be saved.Climate risks
Neighborhood: 70555
Nearby schools
Schools provided by the listing agent
- Elementary: Cecil Picard
- Middle: North Vermillion
- High: North Vermillion
Source: ROAM MLS. This data may not be complete. We recommend contacting the local school district to confirm school assignments for this home.

Similar homes
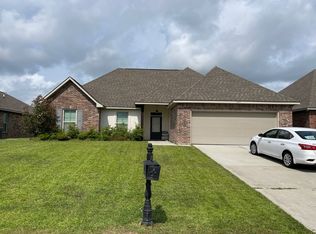
- $278,0004 bd2 ba1.9k sqft139 Micah Edward, Maurice, LA 70555For Sale
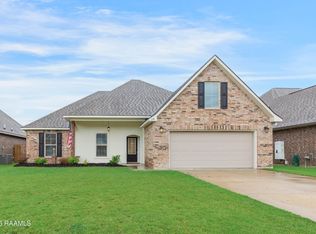
 MLS ID #2600008099, Stefanie Kellner, Compass. ROAM MLS
- $239,0003 bd2 ba1.4k sqft143 Rue Vlg, Maurice, LA 70555For Sale
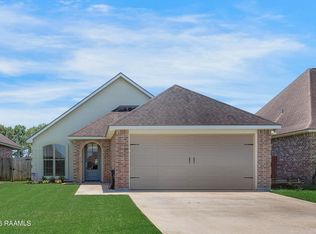 MLS ID #2600005747, Lynette Bagala, McGeeScott Realty. ROAM MLS
- $305,0004 bd2 ba1.8k sqft121 Ella Hill St, Maurice, LA 70555For Sale
 MLS ID #2600004360, Kathleen Theriot, NextHome Cutting Edge Realty. ROAM MLS
- $265,0003 bd2 ba1.6k sqft226 Crenshaw Dr, Lafayette, LA 70508For Sale
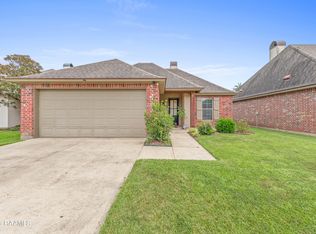 MLS ID #2600007549, Blake Arceneaux, eXp Realty, LLC. ROAM MLS
- $335,0004 bd2 ba2.3k sqft3208 Ivy Lake Dr, Maurice, LA 70555For SaleMLS ID #200IBT, Wendy Savoy, Coldwell Banker Trahan Real Estate Group. ROAM MLS
- $265,0004 bd2 ba1.8k sqft120 Eden Ridge Rd, Duson, LA 70529For SaleMLS ID #2600007345, Maxwell Jones, Evolve Realty, LLC. ROAM MLS
- $289,0003 bd2 ba1.7k sqft105 Rodeo Dr, Lafayette, LA 70508For SaleMLS ID #2600005427, Clare Hensarling Mouton, Compass. ROAM MLS
- $252,5003 bd2 ba1.6k sqft121 Gentle Crescent Ln, Lafayette, LA 70506For SaleMLS ID #2600005319, Taylor Lormand, Keller Williams Realty Acadiana. ROAM MLS
- $249,0003 bd2 ba1.5k sqft121 Mirada Ln, Lafayette, LA 70508For SaleMLS ID #2600009109, Leslie Wooters, Real Broker, LLC. ROAM MLS
- $290,0003 bd2 ba1.6k sqft312 Wetgrass Dr, Lafayette, LA 70508For SaleMLS ID #2600006573, Paige Gary, Real Broker, LLC. ROAM MLS
- $240,0003 bd2 ba1.6k sqft144 Pinnacle Dr, Youngsville, LA 70592For SaleMLS ID #200HWH, Brandy Underwood, Real Broker, LLC. ROAM MLS
- $272,5004 bd2 ba1.8k sqft206 Rose Of Sharon Ln, Lafayette, LA 70508For SaleMLS ID #2600008668, Tina Estilette, Keller Williams Realty Acadiana. ROAM MLS
- $259,0003 bd2 ba1.4k sqft101 Grays Landing Ln, Lafayette, LA 70508For SaleMLS ID #2600008561, Nick Hundley, eXp Realty, LLC. ROAM MLS
- $229,9003 bd2 ba1.8k sqft305 Judice Ln, Duson, LA 70529For SaleMLS ID #200IQJ, Blake Gilbert, Real Broker, LLC. ROAM MLS
- $265,0003 bd2 ba1.9k sqft214 Lexi Falls Ln, Broussard, LA 70518For SaleMLS ID #2600006297, Caitlin Pitre Hebert, Real Broker, LLC. ROAM MLS
- $259,9003 bd2 ba1.7k sqft110 Muscadine Ln, Lafayette, LA 70508For SaleMLS ID #2600007869, Allen Dugas, Compass. ROAM MLS
- $280,0003 bd2 ba1.5k sqft202 Green Cay Dr, Youngsville, LA 70592For SaleMLS ID #2600008655, Ashley Simon, Keaty Real Estate Team. ROAM MLS
- $339,9003 bd2 ba1.8k sqft130 Beauchamp Ln, Lafayette, LA 70506For SaleMLS ID #200OPX, Wendy McCombie, Compass. ROAM MLS
- $248,9003 bd2 ba1.4k sqft207 Twin Meadow Ln, Lafayette, LA 70508For SaleMLS ID #2600008521, Stephanie Lowe, eXp Realty, LLC. ROAM MLS
- $225,0003 bd2 ba1.6k sqft108 Camino Real Rd, Lafayette, LA 70503For SaleMLS ID #2600007251, Victoria Garriga, Real Broker, LLC. ROAM MLS
