Beautifully maintained and move-in ready, this stunning Manuel Builder home in the desirable Prairie Cove subdivision offers the perfect blend of style, comfort, and modern design. Less than six years old and kept in exceptional condition, this spacious home features 4 bedrooms and 2 bathrooms with thoughtful upgrades throughout. Step inside to an inviting open floor plan showcasing soaring cathedral ceilings with a decorative beam, elegant crown molding, and a cozy ventless gas fireplace that creates the perfect focal point for the living space. The kitchen is designed for both everyday living and entertaining, complete with gorgeous granite countertops, a large center island, ample cabinet space, and a functional layout that flows seamlessly into the living and dining areas. The primary suite offers a relaxing retreat with a spa-like bath featuring a garden tub, separate shower, and spacious layout. Outside, enjoy added conveniences including gutters and a fully fenced backyard ready for pets, play, or outdoor gatherings. Located in Flood Zone X and within the Vermilion Parish School District, this home truly checks all the boxes. Opportunities like this do not come around often--schedule your private showing today!
For sale
Price cut: $5K (7/10)
$310,000
121 Ella Hill St, Maurice, LA 70555
4beds
1,876sqft
:
Get pre-qualified$1,996/mo
Single Family Residence
Built in 2020
8,712 Square Feet Lot
$309,300 Zestimate®
$165/sqft
$32/mo HOA
What's special
Inviting open floor planElegant crown moldingAmple cabinet spaceThoughtful upgrades throughoutSpacious layoutLarge center islandGorgeous granite countertops
- 72 days |
- 218 |
- 14 |
Zillow last checked:
Listing updated:
Listed by:
Kathleen H Theriot,
NextHome Cutting Edge Realty 337-484-1184
Source: RAA,MLS#: 2600004360
Facts & features
Interior
Bedrooms & bathrooms
- Bedrooms: 4
- Bathrooms: 2
- Full bathrooms: 2
Rooms
- Room types: Bedroom 1
Heating
- Central
Cooling
- Central Air
Appliances
- Included: Dishwasher, Disposal, Microwave, Gas Stove Con
- Laundry: Electric Dryer Hookup, Washer Hookup
Features
- High Ceilings, Beamed Ceilings, Cathedral Ceiling(s), Crown Molding, Kitchen Island, Separate Shower, Walk-In Closet(s), Granite Counters
- Number of fireplaces: 1
- Fireplace features: 1 Fireplace, Gas, Ventless
Interior area
- Total interior livable area: 1,876 sqft
Property
Parking
- Total spaces: 2
- Parking features: Garage, Open
- Garage spaces: 2
- Has uncovered spaces: Yes
Features
- Stories: 1
- Patio & porch: Covered, Open, Porch
- Exterior features: Lighting
- Fencing: None
Lot
- Size: 8,712 Square Feet
- Dimensions: 60 x 123.18 x 60 x 122.51
- Features: 0 to 0.5 Acres, Landscaped
Details
- Parcel number: Rm070680g
Construction
Type & style
- Home type: SingleFamily
- Architectural style: Modern Farm House
- Property subtype: Single Family Residence
Materials
- Brick Veneer, HardiPlank Type, Frame
- Foundation: Slab
- Roof: Composition
Condition
- Resale
- Year built: 2020
Utilities & green energy
- Electric: Elec: Entergy
- Sewer: Public Sewer
Community & HOA
Community
- Subdivision: Prairie Cove
HOA
- Has HOA: Yes
- Amenities included: Management
- Services included: Maintenance Grounds
- HOA fee: $380 annually
Location
- Region: Maurice
Financial & listing details
- Price per square foot: $165/sqft
- Tax assessed value: $260,949
- Annual tax amount: $1,636
- Date on market: 5/16/2026
- Electric utility on property: Yes
Estimated market value
$309,300
$294,000 - $325,000
$2,103/mo
Price history
| Date | Event | Price |
|---|---|---|
| 7/10/2026 | Price change | $310,000-1.6%$165/sqft |
Source:  RAA #2600004360 Report a problem RAA #2600004360 Report a problem | ||
| 5/16/2026 | Listed for sale | $315,000+8.6%$168/sqft |
Source: RAA #2600004360 Report a problem | ||
| 1/23/2023 | Sold | -- |
Source: RAA #22009212 Report a problem | ||
| 1/3/2023 | Pending sale | $290,000$155/sqft |
Source: RAA #22009212 Report a problem | ||
| 10/28/2022 | Listed for sale | $290,000$155/sqft |
Source: RAA #22009212 Report a problem | ||
| 2/6/2020 | Sold | -- |
Source: RAA #20001272 Report a problem | ||
Public tax history
| Year | Property taxes | Tax assessment |
|---|---|---|
| 2025 | $1,636 -0.1% | $26,095 |
| 2024 | $1,637 -20% | $26,095 +15% |
| 2023 | $2,047 +47.6% | $22,694 |
| 2022 | $1,387 | $22,694 |
| 2021 | $1,387 +350.4% | $22,694 +563.6% |
| 2020 | $308 +7.4% | $3,420 +6.9% |
| 2019 | $287 | $3,200 |
Find assessor info on the county website
Monthly payment
Est. payment
Payment breakdown
Explore the cost of this home by adjusting the details. Changes won't be saved.Climate risks
Neighborhood: 70555
Nearby schools
GreatSchools rating
- 10/10Cecil Picard Elementary School At MauriceGrades: PK-5Distance: 1.1 mi
- 6/10North Vermillion Middle SchoolGrades: 6-8Distance: 3 mi
- 8/10North Vermilion High SchoolGrades: 9-12Distance: 3 mi
Schools provided by the listing agent
- Elementary: Cecil Picard
- Middle: North Vermilion
- High: North Vermilion
Source: RAA. This data may not be complete. We recommend contacting the local school district to confirm school assignments for this home.
- $289,400-- bd-- ba1.8k sqft123 Ella Hill St, Maurice, LA 70555Off Market
- $278,4003 bd2 ba1.6k sqft119 Ella Hill St, Maurice, LA 70555Off Market
- $279,200-- bd-- ba1.7k sqft125 Ella Hl, Maurice, LA 70555Off Market
- $275,0003 bd2 ba1.6k sqft210 Carreras Ln, Maurice, LA 70555New Construction
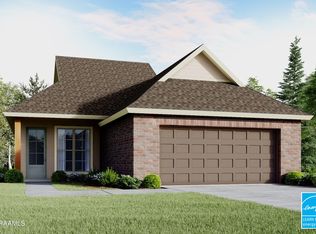
- $--3 bd2 ba1.7k sqft127 Ella Hill St, Maurice, LA 70555Sold
- $--6,969.6 Square Feet120 Ella Hill St, Maurice, LA 70555Sold
- $--4 bd2 ba1.8k sqft126 Ella Hill St, Maurice, LA 70555Sold
- $285,8004 bd2 ba1.6k sqft206 Carreras Ln, Maurice, LA 70555Off Market
A local agent can set up tours, give advice and negotiate with sellers.
A local lender can help you make sure your offer is ready when you are.
Similar homes
- $253,0003 bd2 ba1.4k sqft143 Rue Vlg, Maurice, LA 70555For Sale
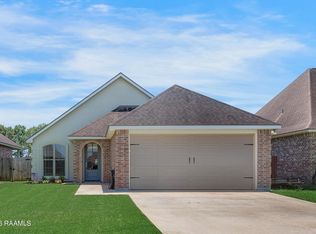
 MLS ID #2600005747, Lynette Bagala, McGeeScott Realty. RAA
 - $249,9993 bd2 ba1.3k sqft109 Lilian Ln, Maurice, LA 70555New Construction
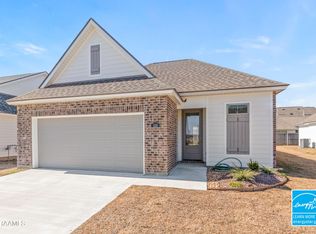 RAA
RAA - $264,0003 bd2 ba1.9k sqft108 Maddox Jude Dr, Maurice, LA 70555For Sale
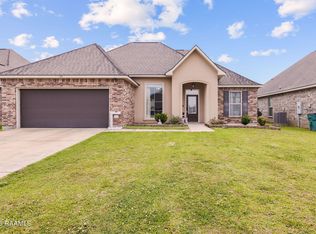 MLS ID #2600003506, Lindsey Reed, Real Broker, LLC. RAA
 - $379,9004 bd3 ba2.4k sqft9661 Belle Place Cir, Maurice, LA 70555For Sale
 MLS ID #2600003042, Mandy Menard Lavergne, RE/MAX Acadiana. RAA
 - $314,5003 bd3 ba1.8k sqft506 Adelaide Dr, Lafayette, LA 70508For SaleMLS ID #2600004732, Anna-Corinne Mahtook, Compass. RAA
- $335,0004 bd2 ba1.9k sqft106 Fox Hill Rd, Youngsville, LA 70592For SaleMLS ID #2600005807, Drake Abshire, Epique Realty. RAA
- $315,0005 bd3 ba2.6k sqft110 Marais Ave, Youngsville, LA 70592For SaleMLS ID #2600004291, Carrie Billeaud, EXP Realty, LLC. RAA
- $329,9004 bd3 ba1.9k sqft117 Range Dr, Lafayette, LA 70508For SaleMLS ID #2600005933, Rebekah McGee, McGeeScott Realty. RAA
- $325,0003 bd2 ba1.6k sqft302 Superior Rd, Church Point, LA 70525For SaleMLS ID #2600006588, Leslie Guillory, Compass. RAA
- $315,0005 bd3 ba2.5k sqft206 Verger Dr, Youngsville, LA 70592For SaleMLS ID #2600005393, William G Raines, HUNCO Real Estate. RAA
- $333,9993 bd2 ba1.7k sqft207 Queenstown Ave, Youngsville, LA 70592For SaleMLS ID #2600006088, Kiwi Bautista, Epique Realty. RAA
- $345,0003 bd3 ba2k sqft109 Croft Row, Lafayette, LA 70503For SaleMLS ID #2600001088, Joel G Bacque, Real Broker, LLC. RAA
- $337,5004 bd3 ba1.9k sqft110 Olivewood Dr, Lafayette, LA 70508For SaleMLS ID #2600000137, Claire Disch Schexnayder, Dwight Andrus Real Estate Agency, LLC. RAA
- $275,0003 bd2 ba1.6k sqft109 Anatole Dr, Lafayette, LA 70508For SaleMLS ID #2600005652, Ashley A Conway, EXP Realty, LLC. RAA
- $259,9004 bd2 ba1.9k sqft120 Grace View Dr, Lafayette, LA 70506For SaleMLS ID #2600004276, Stacy Johnston, EXP Realty, LLC. RAA
- $292,0003 bd2 ba1.9k sqft105 Lillian St, Broussard, LA 70518For SaleMLS ID #2600006063, Candra Scott, EXP Realty, LLC. RAA
- $319,9993 bd2 ba1.3k sqft108 Harbourside Dr, Youngsville, LA 70592New ConstructionRAA
- $330,0004 bd3 ba2.7k sqft135 Grace View Dr, Lafayette, LA 70506For SaleMLS ID #2500005313, Michelle D Mouton, Real Broker, LLC. RAA
- $299,9993 bd2 ba1.3k sqft705 Iberia St, Youngsville, LA 70592New ConstructionRAA
- $380,0004 bd2 ba2k sqft211 San Marcos Dr, Youngsville, LA 70592For SaleMLS ID #2500004078, Billy Pritchard, Dream Home Realty, LLC. RAA
