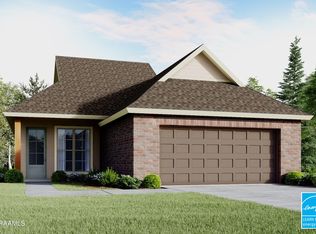
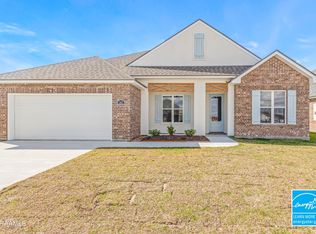
The Rosette Farmhouse I Floorplan was designed to make everyday living feel both comfortable and elevated. With 4 bedrooms, 2 bathrooms, and 1,684 square feet of thoughtfully designed space, this home blends warm architectural character with an open layout that naturally brings people together. From the moment you enter, the solid beam lintel detail in the foyer creates a welcoming first impression and sets the tone for the craftsmanship carried throughout the home. The open-concept layout allows the living, dining, and kitchen spaces to flow seamlessly together, making the home ideal for entertaining, family gatherings, or simply enjoying daily life with more connection and flexibility. At the center of the living area, a coffered tongue and groove tray ceiling adds striking architectural detail and depth, while the ventless gas fireplace with wood mantle and tile surround creates warmth and comfort within the space. The kitchen is designed with functionality in mind, offering a layout that supports both everyday routines and entertaining with ease. In the primary suite, the spa-like bathroom creates a relaxing retreat featuring a garden tub with tile surround alongside a separate shower with tiled walls and recessed niche. Blending charm, energy star efficient, comfort, and practical design, this home offers a layout that feels welcoming from the moment you walk in.
This property is off market, which means it's not currently listed for sale or rent on Zillow. This may be different from what's available on other websites or public sources.