The Celeste Heritage I pairs architectural character with a spacious, open layout designed for everyday living and entertaining. This 3-bedroom, 2-bath home offers 1,911 square feet, with arched openings and wood beam details creating memorable transitions throughout the main living spaces.The generous living room flows easily into the dining area and kitchen, while a ventless gas fireplace with wood mantle and tile surround creates a warm focal point. The private primary suite features two closets, a garden tub with tile surround, and a separate tiled shower with niche. A large covered rear porch extends the living space outdoors.A 2-car garage, tankless gas water heater, up to 10 pallets of sod, and front yard landscaping complete the home.
Pending
$311,750
209 Carreras Ln, Maurice, LA 70555
3beds
1,911sqft
Single Family Residence
Built in 2026
6,969 Square Feet Lot
$-- Zestimate®
$163/sqft
$35/mo HOA
What's special
Architectural characterFront yard landscapingSpacious open layoutLarge covered rear porchTwo closetsPrivate primary suiteArched openings
- 50 days
- 62
- 1
Likely to sell faster than
Zillow last checked:
Listing updated:
Listed by:
Tassie Fonseca 337-501-5011,
Lamplighter Realty, LLC 337-704-7311
Source: RAA,MLS#: 2600007970
Facts & features
Interior
Bedrooms & bathrooms
- Bedrooms: 3
- Bathrooms: 2
- Full bathrooms: 2
Heating
- Central
Cooling
- Central Air
Appliances
- Included: Dishwasher, Disposal, Microwave, Electric Stove Con, Gas Stove Con
- Laundry: Washer Hookup
Features
- High Ceilings, Beamed Ceilings, Crown Molding, Separate Shower, Varied Ceiling Heights, Walk-In Closet(s), Kitchen Island, Dual Closets, Double Vanity, Stone Counters
- Flooring: Carpet, Tile, Vinyl Plank
- Windows: Double Pane Windows
- Number of fireplaces: 1
- Fireplace features: 1 Fireplace, Ventless, Gas
Interior area
- Total structure area: 2,514
- Total interior livable area: 1,911 sqft
Property
Parking
- Total spaces: 2
- Parking features: Garage, Garage Faces Front
- Garage spaces: 2
- Has uncovered spaces: Yes
Features
- Stories: 1
- Patio & porch: Covered, Open, Porch
- Exterior features: Lighting
- Fencing: None
- Waterfront features: Walk To, Pond
Lot
- Size: 6,969 Square Feet
- Dimensions: 60 x 120 x 56.54 x 115
- Features: 0 to 0.5 Acres, Landscaped
Details
- Parcel number: Rm070680bv
Construction
Type & style
- Home type: SingleFamily
- Architectural style: Other
- Property subtype: Single Family Residence
Materials
- Brick Veneer, HardiPlank Type, Stucco, Frame
- Foundation: Slab
- Roof: Composition
Condition
- New Construction
- New construction: Yes
- Year built: 2026
Details
- Builder name: Manuel Builders
Utilities & green energy
- Electric: Elec: Entergy
- Gas: Gas: Delta Utilities
- Sewer: Public Sewer
Community & HOA
Community
- Subdivision: Prairie Cove
HOA
- Has HOA: Yes
- Amenities included: Management
- HOA fee: $420 annually
Location
- Region: Maurice
Financial & listing details
- Price per square foot: $163/sqft
- Date on market: 8/26/2026
- Electric utility on property: Yes
Estimated market value
Not available
Estimated sales range
Not available
Not available
Price history
| Date | Event | Price |
|---|---|---|
| 9/30/2026 | Pending sale | $311,750$163/sqft |
Source:  RAA #2600007970 Report a problem RAA #2600007970 Report a problem | ||
| 8/4/2026 | Listed for sale | $311,750$163/sqft |
Source: Manuel Builders Report a problem | ||
Public tax history
Tax history is unavailable.
Monthly payment
Est. payment
Payment breakdown
Explore the cost of this home by adjusting the details. Changes won't be saved.Climate risks
Neighborhood: 70555
Nearby schools
Schools provided by the listing agent
- Elementary: Cecil Picard
- Middle: North Vermilion
- High: North Vermilion
Source: RAA. This data may not be complete. We recommend contacting the local school district to confirm school assignments for this home.

Similar homes
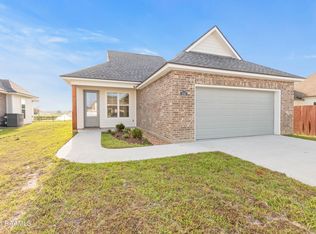
- $308,2504 bd2 ba1.8k sqft205 Carreras Ln, Maurice, LA 70555New Construction
 RAA
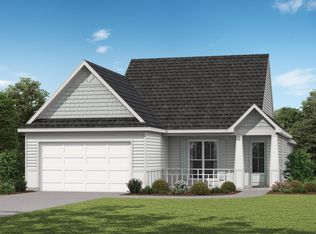
RAA - $301,2503 bd3 ba1.8k sqft203 Carreras Ln, Maurice, LA 70555New Construction
 RAA
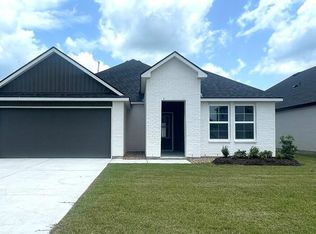
RAA - $234,5003 bd2 ba1.6k sqft105 Esson Dr, Maurice, LA 70555New Construction
 RAA
RAA - $259,9004 bd2 ba1.9k sqft103 Michael John, Maurice, LA 70555For Sale
 MLS ID #2600005280, Ashley Lombas, Keaty Real Estate Team. RAA
 - $299,9003 bd2 ba1.6k sqft600 Copper Ridge Dr, Youngsville, LA 70592For SaleMLS ID #2600009380, Ashby Pettigrew, Real Broker, LLC. RAA
- $320,5004 bd2 ba1.8k sqft122 Rio Dr, Youngsville, LA 70592New ConstructionRAA
- $316,7004 bd2 ba1.8k sqft111 Rio Dr, Youngsville, LA 70592New ConstructionRAA
- $228,0003 bd2 ba1.7k sqft102 Deerfield Loop, Duson, LA 70529For SaleMLS ID #2600009736, Nicole Trumps, Keller Williams Realty Acadiana. RAA
- $280,0004 bd2 ba1.9k sqft103 Grace View Dr, Lafayette, LA 70506For SaleMLS ID #2600007857, Candy Yang, Candy Realty. RAA
- $304,2003 bd2 ba1.7k sqft116 Rio Dr, Youngsville, LA 70592New ConstructionRAA
- $237,3454 bd2 ba1.5k sqft7390 Alley Oak Ln, Maurice, LA 70555New ConstructionRAA
- $319,5004 bd3 ba1.8k sqft105 Central Village Way, Youngsville, LA 70592New ConstructionRAA
- $325,0003 bd2 ba1.6k sqft110 Barton Ter, Youngsville, LA 70592For SaleMLS ID #2600006665, Karl LeBlanc, Keaty Real Estate Team. RAA
- $324,0003 bd2 ba1.9k sqft113 Rio Dr, Youngsville, LA 70592New ConstructionRAA
- $281,0003 bd2 ba1.6k sqft117 Crooked Pine Ln, Scott, LA 70583New ConstructionRAA
- $324,0754 bd3 ba2.2k sqft919 Langlinais Rd, Youngsville, LA 70592For SaleMLS ID #2600007993, Charles Ditch, Keaty Real Estate Team. RAA
- $322,0003 bd2 ba1.8k sqft120 Rio Dr, Youngsville, LA 70592New ConstructionRAA
- $269,0003 bd2 ba1.6k sqft307 Grassland Ave, Lafayette, LA 70508For SaleMLS ID #2500006621, Sheri Bajat, Bajat Realty, LLC. RAA
- $289,8003 bd2 ba1.6k sqft109 Berchman Oaks Dr, Lafayette, LA 70506New ConstructionMLS ID #2600007483, Brandon Landry, eXp Realty, LLC. RAA
- $319,9004 bd2 ba2.2k sqft103 Harwell Dr, Lafayette, LA 70503For SaleMLS ID #2600006557, Lena M Lavine, Keaty Real Estate Team. RAA
