PRICE IMPROVEMENT WITH BUYER CREDITS AVAILABLE !! At closing,Buyer to receive up to $2,500 from preferred lender towards closing costs or rate buy down. Home qualifies for 100% financing with RD-Rual Development.NEW FLOORING, FRESH UPDATES !! Immaculate and move-in ready, this beautiful home offers the perfect combination of value, comfort, functionality, and location. Located in the highly sought-after Milton School District. Featuring 3 bedrooms, 2 full bathrooms, and approx. 1648 Sq Ft of well designed living space, you will appreciate the open flow, natural light, roomy patio, and inviting feel thropughout. The Open Grand Room creates endless furniture placement possibilities. Whats NEW: Floors, freshly painted walls throughout, stainless refrigerator, blinds, added fixtures, tiled mudroom entry, new doors, and new flowerbeds refreshed ready for your personal landscaping. A master wing of open walk- thru use! From the mudroom, step to the laundryroom thru the spacious master closet, into the spa-like master bath with a 6ft. jetted soaking tub, seperate shower, toilet room, double sink vanity, and finaly into your master suite for relaxation and country views. The features include custom finishes, moldings, custom cabinets, stainless appliances, NO Carpet, beautiful tile and wood laminate floors throughout, slab granite, with Large private backyard patio, and privacy fence. Custom ceiling details and a cozy fireplace add character to the living room with its picturesque beautiful views. Repositioned at this price point, homes like this wont last long. Call today for your private showing.
For sale
Price cut: $10K (7/30)
$269,000
307 Grassland Ave, Lafayette, LA 70508
3beds
1,648sqft
:
Get pre-qualified$1,741/mo
Single Family Residence
Built in 2015
6,534 Square Feet Lot
$267,000 Zestimate®
$163/sqft
$22/mo HOA
What's special
Picturesque beautiful viewsSlab graniteTiled mudroom entryImmaculate and move-in readyCustom finishesStainless refrigeratorStainless appliances
- 53 days |
- 359 |
- 26 |
Zillow last checked:
Listing updated:
Listed by:
Sheri Bajat,
Bajat Realty, LLC 337-658-2584,
Britney Hebert,
Bajat Realty, LLC
Source: RAA,MLS#: 2500006621
Facts & features
Interior
Bedrooms & bathrooms
- Bedrooms: 3
- Bathrooms: 2
- Full bathrooms: 2
Heating
- Central
Cooling
- Central Air
Appliances
- Included: Dishwasher, Disposal, Microwave, Refrigerator
- Laundry: Electric Dryer Hookup, Washer Hookup
Features
- High Ceilings, Crown Molding, Double Vanity, Kitchen Island, Separate Shower, Varied Ceiling Heights, Walk-In Closet(s), Granite Counters
- Flooring: Tile, Wood Laminate
- Windows: Double Pane Windows
- Number of fireplaces: 1
- Fireplace features: 1 Fireplace, Wood Burning
Interior area
- Total interior livable area: 1,648 sqft
Property
Parking
- Total spaces: 2
- Parking features: Garage, Open
- Garage spaces: 2
- Has uncovered spaces: Yes
Features
- Stories: 1
- Patio & porch: Covered
- Fencing: Full,Privacy,Wood
Lot
- Size: 6,534 Square Feet
- Dimensions: 55 x 120
- Features: 0 to 0.5 Acres, Level
Details
- Parcel number: 6152534
- Zoning: RES
Construction
Type & style
- Home type: SingleFamily
- Architectural style: Traditional
- Property subtype: Single Family Residence
Materials
- Brick Veneer, HardiPlank Type, Stucco, Frame
- Foundation: Slab
- Roof: Composition
Condition
- Updated/Remodeled
- Year built: 2015
Details
- Builder name: Heritage
Utilities & green energy
- Electric: Elec: Entergy
- Sewer: Public Sewer
Community & HOA
Community
- Subdivision: Sawgrass Park
HOA
- Has HOA: Yes
- Services included: Maintenance Grounds
- HOA fee: $265 annually
Location
- Region: Lafayette
Financial & listing details
- Price per square foot: $163/sqft
- Tax assessed value: $259,370
- Annual tax amount: $2,290
- Date on market: 6/10/2026
- Exclusions: Other - See Remarks
- Electric utility on property: Yes
Estimated market value
$267,000
$254,000 - $280,000
$2,124/mo
Price history
| Date | Event | Price |
|---|---|---|
| 7/30/2026 | Price change | $269,000-3.6%$163/sqft |
Source:  RAA #2500006621 Report a problem RAA #2500006621 Report a problem | ||
| 6/10/2026 | Listed for sale | $279,000+1.8%$169/sqft |
Source: RAA #2500006621 Report a problem | ||
| 5/29/2026 | Listing removed | $274,000$166/sqft |
Source: RAA #2500006621 Report a problem | ||
| 4/27/2026 | Price change | $274,000-1.8%$166/sqft |
Source: RAA #2500006621 Report a problem | ||
| 4/8/2026 | Price change | $279,000-3.5%$169/sqft |
Source: RAA #2500006621 Report a problem | ||
| 12/31/2025 | Listed for sale | $289,000$175/sqft |
Source: RAA #2500006621 Report a problem | ||
| 9/23/2025 | Sold | -- |
Source: Public Record Report a problem | ||
| 12/23/2015 | Sold | -- |
Source: Public Record Report a problem | ||
Public tax history
| Year | Property taxes | Tax assessment |
|---|---|---|
| 2024 | $2,290 +11.2% | $25,937 +10.8% |
| 2023 | $2,060 0% | $23,400 |
| 2022 | $2,061 -0.4% | $23,400 |
| 2021 | $2,069 +0.1% | $23,400 |
| 2020 | $2,067 +5.2% | $23,400 |
| 2019 | $1,964 -2.1% | $23,400 |
| 2018 | $2,007 +47.4% | $23,400 |
| 2017 | $1,362 | $23,400 +420% |
| 2015 | $1,362 | $4,500 |
Find assessor info on the county website
Monthly payment
Est. payment
Payment breakdown
Explore the cost of this home by adjusting the details. Changes won't be saved.Climate risks
Neighborhood: 70508
Nearby schools
GreatSchools rating
- 9/10Milton Elementary SchoolGrades: PK-8Distance: 1.9 mi
- 10/10Southside High SchoolGrades: 9-12Distance: 5.1 mi
- 5/10J. Wallace James Elementary SchoolGrades: PK-5Distance: 8.7 mi
Schools provided by the listing agent
- Elementary: Milton
- Middle: Milton
- High: Comeaux
Source: RAA. This data may not be complete. We recommend contacting the local school district to confirm school assignments for this home.
- $310,800-- bd-- ba1.6k sqft309 Grassland Ave, Lafayette, LA 70508Off Market
- $295,000-- bd-- ba1.6k sqft305 Grassland Ave, Lafayette, LA 70508Off Market
- $245,4003 bd3 ba1.3k sqft311 Grassland Ave, Lafayette, LA 70508Off Market
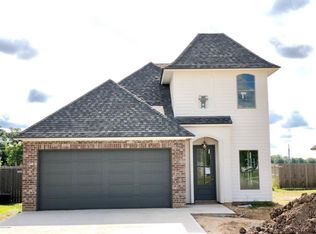
- $282,500-- bd-- ba1.6k sqft303 Grassland Ave, Lafayette, LA 70508Off Market
- $286,800-- bd-- ba1.6k sqft301 Grassland Ave, Lafayette, LA 70508Off Market
- $325,2003 bd2 ba1.7k sqft412 Wetgrass, LAFAYETTE, LA 70508Off Market
- $308,500-- bd-- ba1.7k sqft308 Grassland Ave, Lafayette, LA 70508Off Market
- $323,300-- bd-- ba1.7k sqft412 Wetgrass Dr, Lafayette, LA 70508Off Market
A local agent can set up tours, give advice and negotiate with sellers.
Similar homes
- $260,0003 bd2 ba1.5k sqft106 Grazing Trce, Lafayette, LA 70508For Sale

 MLS ID #2600003928, Dustan Quebodeaux, EXP Realty, LLC. RAA
 - $248,9003 bd2 ba1.4k sqft220 Bentgrass Dr, Lafayette, LA 70508For Sale
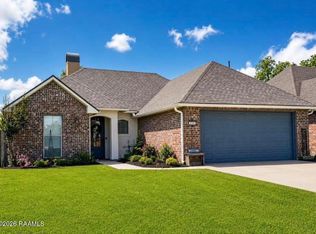 MLS ID #2600005044, Shannon LeBlanc, 1 Percent Lists Acadiana. RAA
 - $298,0003 bd2 ba1.7k sqft105 Rodeo Dr, Lafayette, LA 70508For Sale
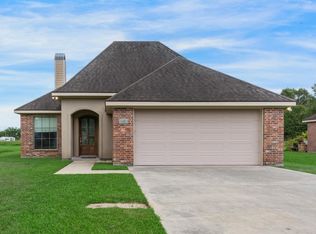 MLS ID #2600005427, Clare Hensarling Mouton, Compass. RAA
 - $235,0003 bd2 ba1.3k sqft101 Sandhill Crane Dr, Lafayette, LA 70508For Sale
 MLS ID #2600005913, Chantell K Jenkins, EXP Realty, LLC. RAA
 - $369,0003 bd2 ba1.8k sqft106 Hazy River Way, Lafayette, LA 70508For SaleMLS ID #2600006263, Megan Carrier, NextHome Cutting Edge Realty. RAA
- $275,0003 bd2 ba1.9k sqft206 Gray Birch Loop, Youngsville, LA 70592For SaleMLS ID #2600006493, Megan Carrier, NextHome Cutting Edge Realty. RAA
- $290,0003 bd2 ba1.7k sqft107 Barataria Bay Point, Lafayette, LA 70508For SaleMLS ID #2600006275, Shannon R Thibodeaux, Heart & Home Real Estate, LLC. RAA
- $280,0003 bd2 ba1.8k sqft201 Treat Dr, Broussard, LA 70518For SaleMLS ID #2600007017, Tina G Ardoin, EXP Realty, LLC. RAA
- $259,9003 bd2 ba1.4k sqft115 Grenadine Dr, Lafayette, LA 70506For SaleMLS ID #2600006289, Lainey Waguespack, EXP Realty, LLC. RAA
- $257,5003 bd2 ba1.8k sqft131 Onyx St, Lafayette, LA 70506For SaleMLS ID #2600006887, Kimberly M Lafleur, Compass. RAA
- $269,0004 bd2 ba1.8k sqft211 Sparkling Meadows Ln, Lafayette, LA 70506For SaleMLS ID #2600006268, Reba Crochet, Real Broker, LLC. RAA
- $262,0003 bd2 ba2.1k sqft115 Briar Green Dr, Youngsville, LA 70592For SaleMLS ID #2600005910, Camille Schuneman, Keller Williams Realty Acadiana. RAA
- $314,9004 bd2 ba1.9k sqft101 Spring Lake Cir, Lafayette, LA 70508For SaleMLS ID #2600003595, Kathy Welch, Compass. RAA
- $280,0004 bd2 ba2k sqft417 Elmwood Dr, Lafayette, LA 70503For SaleMLS ID #2600004169, Kristi Huval, Compass. RAA
- $272,0004 bd2 ba1.9k sqft305 Rocky Ridge St, Youngsville, LA 70592New ConstructionMLS ID #2600006437, Lynette Bagala, McGeeScott Realty. RAA
- $290,0003 bd2 ba1.9k sqft214 Lexi Falls Ln, Broussard, LA 70518For SaleMLS ID #2600006297, Caitlin Pitre Hebert, Real Broker, LLC. RAA
- $290,0003 bd2 ba1.7k sqft134 Raven Cliff Ln, Broussard, LA 70518For SaleMLS ID #2500004135, Jadi Gerami, Lafayette Realty. RAA
- $253,0003 bd2 ba1.4k sqft143 Rue Vlg, Maurice, LA 70555For SaleMLS ID #2600005747, Lynette Bagala, McGeeScott Realty. RAA
- $240,0003 bd2 ba1.4k sqft300 Highland View Dr, Youngsville, LA 70592For SaleMLS ID #2600005826, Brandy M Smith, EXP Realty, LLC. RAA
- $288,0003 bd2 ba1.8k sqft220 N Philo Dr, Lafayette, LA 70506For SaleMLS ID #2600002133, Anna Ward, Reliance Real Estate Group. RAA
